Virtually Staged. Set on an expansive 50x148 corner lot, this impressive new construction home offers 3,231 square feet of refined living space. From the moment you enter the double front doors, you’re greeted by abundant natural light, white oak flooring, and elevated finishes that immediately make you feel at home. The thoughtfully designed floor plan features a spacious great room, eat-in kitchen, large pantry, and powder bath. A gourmet kitchen is truly the centerpiece of the home, showcasing an oversized White Rhino Dolomite island, stainless steel appliances, and striking Zellige tile, making it ideal for entertaining and daily life. Upstairs, the luxurious primary suite offers a generous walk-in closet and a spa-inspired en-suite bathroom complete with double vanities, a soaking tub, and an oversized walk-in shower. Three additional bedrooms, two full bathrooms, and a spacious bonus/flex area provide ample room to relax, work, or unwind. Located minutes from Bayshore Blvd, Downtown Tampa, MacDill AFB, and our beautiful beaches, this home has it all!
Sold for $1,110,000
$1,110,000
3301 W Iowa Ave, Tampa, FL 33611
4beds
3,231sqft
Single Family Residence
Built in 2025
7,400 Square Feet Lot
$1,118,000 Zestimate®
$344/sqft
$6,631 Estimated rent
Home value
$1,118,000
$1.01M - $1.25M
$6,631/mo
Zestimate® history
Owner options
List your home for rent
$6,631/mo
Rent Zestimate®
Find your next renter with Zillow Rental Manager. Plus, with online applications, you can quickly screen prospective tenants – for free.
$6,631/mo
Rent Zestimate®
Refinance and save
$7,551/mo
Est. payment
Refinancing to a lower rate could help reduce your monthly payments and save thousands over the life of the loan.
$7,551/mo
Est. payment
Explore your selling options
Work with a Zillow partner agent
Leverage their expertise and Zillow's premium Showcase listings to get your home seen by more buyers.
Get startedList with your own agent
Get your home in front of millions of buyers by listing it on Zillow.
Learn how to do itSell it yourself
Take full control of how buyers see your home on Zillow by listing For Sale by Owner (FSBO).
List your homeWhat's special
Zillow last checked:
Listing updated:
Listed by:
Candace Evans 813-966-8094,
SMITH & ASSOCIATES REAL ESTATE 813-839-3800
Bought with:
Kelly Parks, 3259067
COASTAL PROPERTIES GROUP INTER
Source: Stellar MLS,MLS#: TB8460844 Originating MLS: Suncoast Tampa
Originating MLS: Suncoast Tampa
Facts & features
Interior
Bedrooms & bathrooms
- Bedrooms: 4
- Bathrooms: 4
- Full bathrooms: 3
- 1/2 bathrooms: 1
Primary bedroom
- Features: Walk-In Closet(s)
- Level: Second
- Area: 304 Square Feet
- Dimensions: 19x16
Dining room
- Level: First
- Area: 192 Square Feet
- Dimensions: 16x12
Kitchen
- Level: First
- Area: 240 Square Feet
- Dimensions: 16x15
Living room
- Level: First
- Area: 552 Square Feet
- Dimensions: 23x24
Heating
- Central
Cooling
- Central Air
Appliances
- Included: Dishwasher, Disposal, Electric Water Heater, Range, Range Hood, Refrigerator
- Laundry: Laundry Room
Features
- Kitchen/Family Room Combo, Living Room/Dining Room Combo, Other, Solid Surface Counters, Stone Counters, Thermostat, Walk-In Closet(s)
- Flooring: Hardwood
- Has fireplace: No
Interior area
- Total structure area: 4,096
- Total interior livable area: 3,231 sqft
Property
Parking
- Total spaces: 2
- Parking features: Garage Door Opener, Garage Faces Side
- Attached garage spaces: 2
Features
- Levels: Two
- Stories: 2
- Patio & porch: Front Porch, Rear Porch
- Exterior features: Irrigation System, Lighting, Other, Private Yard, Sidewalk
- Fencing: Vinyl
Lot
- Size: 7,400 Square Feet
- Dimensions: 50 x 148
- Features: Corner Lot, City Lot, In County, Sidewalk
- Residential vegetation: Trees/Landscaped
Details
- Parcel number: A1030183YI00000400024.0
- Zoning: RS-50
- Special conditions: None
Construction
Type & style
- Home type: SingleFamily
- Architectural style: Traditional
- Property subtype: Single Family Residence
Materials
- Block, Stucco, Wood Frame
- Foundation: Slab
- Roof: Shingle
Condition
- Completed
- New construction: Yes
- Year built: 2025
Details
- Builder name: Park Point Homes
Utilities & green energy
- Sewer: Public Sewer
- Water: Public
- Utilities for property: Electricity Connected, Water Connected
Community & HOA
Community
- Pet fee: $0 monthly
- Subdivision: INTERBAY
HOA
- Has HOA: No
Location
- Region: Tampa
Financial & listing details
- Price per square foot: $344/sqft
- Tax assessed value: $185,000
- Annual tax amount: $3,381
- Date on market: 1/5/2026
- Cumulative days on market: 138 days
- Ownership: Fee Simple
- Total actual rent: 0
- Electric utility on property: Yes
- Road surface type: Paved, Asphalt
Price history
| Date | Event | Price |
|---|---|---|
| 6/11/2026 | Sold | $1,110,000-2.6%$344/sqft |
Source:  Stellar MLS #TB8460844 Report a problem Stellar MLS #TB8460844 Report a problem | ||
| 5/28/2026 | Pending sale | $1,140,000$353/sqft |
Source: Stellar MLS #TB8460844 Report a problem | ||
| 5/13/2026 | Price change | $1,140,000-4.6%$353/sqft |
Source: Stellar MLS #TB8460844 Report a problem | ||
| 4/23/2026 | Price change | $1,195,000-4.4%$370/sqft |
Source: Stellar MLS #TB8460844 Report a problem | ||
| 3/10/2026 | Price change | $1,250,000-2%$387/sqft |
Source: Stellar MLS #TB8460844 Report a problem | ||
| 2/19/2026 | Price change | $1,275,000-0.8%$395/sqft |
Source: Stellar MLS #TB8460844 Report a problem | ||
| 1/5/2026 | Listed for sale | $1,285,000$398/sqft |
Source: Stellar MLS #TB8460844 Report a problem | ||
Public tax history
| Year | Property taxes | Tax assessment |
|---|---|---|
| 2025 | $3,381 | $163,533 +10% |
| 2024 | -- | $148,666 |
Find assessor info on the county website
Neighborhood: Gandy-Sun Bay South
Nearby homes
- $1,106,2003 bd2 ba1.7k sqft3303 W Iowa Ave, Tampa, FL 33611Off Market

- $407,0003 bd2 ba1.2k sqft3305 Iowa Ave, Tampa, FL 33611Off Market
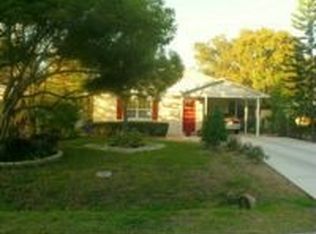
- $338,7002 bd1 ba1k sqft3307 Iowa St, Tampa, FL 33611Off Market
- $785,6003 bd3 ba2k sqft3304 W Wisconsin Ave, Tampa, FL 33611Off Market
- $1,180,5005 bd5 ba3k sqft3306 W Wisconsin Ave, Tampa, FL 33611Off Market
- $290,7002 bd1 ba816 sqft3302 W Wisconsin Ave, Tampa, FL 33611Off Market
- $632,1004 bd2 ba1.6k sqft3309 W Iowa Ave, Tampa, FL 33611Off Market
- $1,060,5004 bd2 ba3k sqft3214 Park Green Dr, Tampa, FL 33611Off Market
Nearby schools
GreatSchools rating
- 5/10Chiaramonte Elementary SchoolGrades: PK-5Distance: 0.3 mi
- 5/10Madison Middle SchoolGrades: 6-8Distance: 2.2 mi
- 6/10Robinson High SchoolGrades: 9-12Distance: 1.2 mi
Schools provided by the listing agent
- Elementary: Chiaramonte-HB
- Middle: Madison-HB
- High: Robinson-HB
Source: Stellar MLS. This data may not be complete. We recommend contacting the local school district to confirm school assignments for this home.
Get a cash offer in 3 minutes
Find out how much your home could sell for in as little as 3 minutes with a no-obligation cash offer.
Estimated market value
$1,118,000
Get a cash offer in 3 minutes
Find out how much your home could sell for in as little as 3 minutes with a no-obligation cash offer.
Estimated market value
$1,118,000
- Florida
- Hillsborough County
- Tampa
- 33611
- Gandy-Sun Bay South
- 3301 W Iowa Ave
Nearby cities
Nearby neighborhoods
Nearby zip codes
Other Tampa Topics
