Welcome to this exceptional opportunity! Situated 17 feet above sea level, on a corner lot in the highly sought after Bayshore Beautiful, awaits your new home. You will love the exceptional style of this 2022 Livistona home in addition to the improvements made by its current owners. It is the best of all worlds; the ease of newer construction with the added benefit of built out closets, window treatments, upgraded lighting, added millwork and more! Upon entering, note the high ceilings, hand scraped wood floors, and crown molding throughout the home offering a sense of luxury and craftsmanship. To your right find a spacious formal dining room with custom wood trim. To the left, a private room with French doors and a shiplap accent wall offers an ideal space for work or reflection. The dining room and kitchen are seamlessly connected by a Butler’s pantry featuring custom cabinetry, a custom glass tile backsplash, sink, beverage fridge, and a walk-in pantry for ample storage. The kitchen itself is designed for entertaining, with a vast island where guests can gather and converse with the chef. Culinary enthusiasts will appreciate the JennAir 6-burner gas cooktop, Thermador custom built-in 90-bottle wine fridge, and built-in JennAir microwave, oven, and refrigerator. The Calacatta Lazio quartz countertops and ceiling-high maple cabinets with European styling elevate the space. For casual meals, a cozy breakfast nook is also available. The family room boasts a gas fireplace and sliding doors that lead to a screened patio, providing a comfortable space to dine al fresco. The outdoor kitchen is equipped with a grill, sink, and beverage fridge, making it perfect for gatherings. Enjoy the saltwater pool and spa for relaxation, or activate the multi-colored lighting for vibrant poolside parties. The detached garage includes additional storage that could be transformed into a poolside cabana. A covered breezeway links the garage to the mudroom off the kitchen, which features a custom bench, cabinetry, and unique wallpaper on the ceiling for added character. Guests will also appreciate the downstairs guest suite and full bath (with access to the pool area). Upstairs, the primary is spacious and features a tray ceiling. The primary bath has offers a custom 72sf shower with separate zones, 6 shower heads, a large bench and two entries. There is a dual sink vanity and fabulous soaking tub too. The walk-in closet is oversized and features an island. The current owners added a door between the primary and an adjoining bedroom, making it perfect for a nursery. That bedroom also has a full bath. Bedrooms 3 and 4 have a jack and jill bath in between with separate vanities. All the showers have been upgraded to include glass doors. The laundry room is thoughtfully designed, featuring a sink, cabinetry, hanging rack, shelves, and a beverage fridge—making laundry almost enjoyable. Looking for some space to play outside? The side yard features a custom metal fence and room to run! Or take a bike ride or walk to Bayshore, it’s just a few blocks away. The YMCA is also a 2-minute stroll. Conveniently located near Target, Publix, downtown, TPA and A rated schools (Roosevelt, Coleman and Plant), this beauty truly offers it all! Schedule your showing today!
Sold for $2,375,000
$2,375,000
3301 W LAWN AVENUE, TAMPA, FL 33611
5beds
4,180sqft
Single Family Residence
Built in 2022
6,500 Square Feet Lot
$2,368,200 Zestimate®
$568/sqft
$8,428 Estimated rent
Home value
$2,368,200
$2.25M - $2.49M
$8,428/mo
Zestimate® history
Owner options
List your home for rent
$8,428/mo
Rent Zestimate®
Find your next renter with Zillow Rental Manager. Plus, with online applications, you can quickly screen prospective tenants – for free.
$8,428/mo
Rent Zestimate®
Refinance and save
$16,431/mo
Est. payment
Refinancing to a lower rate could help reduce your monthly payments and save thousands over the life of the loan.
$16,431/mo
Est. payment
Explore your selling options
Work with a Zillow partner agent
Leverage their expertise and Zillow's premium Showcase listings to get your home seen by more buyers.
Get startedList with your own agent
Get your home in front of millions of buyers by listing it on Zillow.
Learn how to do itSell it yourself
Take full control of how buyers see your home on Zillow by listing For Sale by Owner (FSBO).
List your homeWhat's special
Saltwater pool and spaCozy breakfast nookHigh ceilingsCalacatta lazio quartz countertopsAdded millworkFabulous soaking tubHand scraped wood floors
Zillow last checked:
Listing updated:
Listed by:
Jen Carlstedt 813-368-8644,
SMITH & ASSOCIATES REAL ESTATE 813-839-3800
Bought with:
Stephen Gay, 3124253
SMITH & ASSOCIATES REAL ESTATE
Katherine Glaser, 3383541
SMITH & ASSOCIATES REAL ESTATE
Source: Stellar MLS,MLS#: TB8438770 Originating MLS: Suncoast Tampa
Originating MLS: Suncoast Tampa
Facts & features
Interior
Bedrooms & bathrooms
- Bedrooms: 5
- Bathrooms: 5
- Full bathrooms: 4
- 1/2 bathrooms: 1
Rooms
- Room types: Attic, Family Room, Dining Room, Utility Room
Primary bedroom
- Features: Walk-In Closet(s)
- Level: Second
- Area: 324 Square Feet
- Dimensions: 18x18
Bedroom 2
- Features: Built-in Closet
- Level: First
- Area: 192 Square Feet
- Dimensions: 16x12
Bedroom 3
- Features: Walk-In Closet(s)
- Level: Second
- Area: 180 Square Feet
- Dimensions: 12x15
Bedroom 4
- Features: Walk-In Closet(s)
- Level: Second
- Area: 192 Square Feet
- Dimensions: 12x16
Bedroom 5
- Features: Built-in Closet
- Level: Second
- Area: 154 Square Feet
- Dimensions: 14x11
Den
- Level: First
- Area: 169 Square Feet
- Dimensions: 13x13
Dining room
- Level: First
- Area: 195 Square Feet
- Dimensions: 15x13
Kitchen
- Level: First
- Area: 276 Square Feet
- Dimensions: 23x12
Living room
- Level: First
- Area: 484 Square Feet
- Dimensions: 22x22
Heating
- Electric, Zoned
Cooling
- Central Air, Zoned
Appliances
- Included: Bar Fridge, Cooktop, Dishwasher, Disposal, Microwave, Range Hood, Refrigerator, Tankless Water Heater, Washer, Wine Refrigerator
- Laundry: Laundry Room, Upper Level
Features
- Built-in Features, Ceiling Fan(s), Crown Molding, Eating Space In Kitchen, Kitchen/Family Room Combo, Open Floorplan, Solid Wood Cabinets, Stone Counters, Walk-In Closet(s), Wet Bar
- Flooring: Engineered Hardwood, Tile
- Doors: Outdoor Kitchen, Sliding Doors
- Windows: Window Treatments
- Has fireplace: Yes
- Fireplace features: Gas
Interior area
- Total structure area: 4,990
- Total interior livable area: 4,180 sqft
Property
Parking
- Total spaces: 2
- Parking features: Garage
- Garage spaces: 2
Features
- Levels: Two
- Stories: 2
- Patio & porch: Patio, Rear Porch, Screened
- Exterior features: Irrigation System, Lighting, Outdoor Kitchen, Sidewalk
- Has private pool: Yes
- Pool features: Heated, Lighting, Salt Water
- Fencing: Other,Vinyl
Lot
- Size: 6,500 Square Feet
- Dimensions: 50 x 130
- Features: Corner Lot, City Lot, Sidewalk
- Residential vegetation: Trees/Landscaped
Details
- Parcel number: A0330183VG00000400016.0
- Zoning: RS-60
- Special conditions: None
Construction
Type & style
- Home type: SingleFamily
- Property subtype: Single Family Residence
Materials
- Block, Stucco, Wood Frame
- Foundation: Slab
- Roof: Tile
Condition
- New construction: No
- Year built: 2022
Utilities & green energy
- Sewer: Public Sewer
- Water: Public
- Utilities for property: Cable Connected, Electricity Connected, Natural Gas Connected, Sewer Connected, Water Connected
Community & HOA
Community
- Pet fee: $0 monthly
- Subdivision: BAYSHORE BEAUTIFUL
HOA
- Has HOA: No
Location
- Region: Tampa
Financial & listing details
- Price per square foot: $568/sqft
- Tax assessed value: $1,446,067
- Annual tax amount: $26,358
- Date on market: 1/14/2026
- Cumulative days on market: 96 days
- Listing terms: Cash,Conventional
- Ownership: Fee Simple
- Total actual rent: 0
- Electric utility on property: Yes
- Road surface type: Paved
Price history
| Date | Event | Price |
|---|---|---|
| 5/27/2026 | Sold | $2,375,000-5%$568/sqft |
Source:  Stellar MLS #TB8438770 Report a problem Stellar MLS #TB8438770 Report a problem | ||
| 4/20/2026 | Pending sale | $2,499,000$598/sqft |
Source: Stellar MLS #TB8438770 Report a problem | ||
| 3/11/2026 | Price change | $2,499,000-5.3%$598/sqft |
Source: Stellar MLS #TB8438770 Report a problem | ||
| 1/14/2026 | Listed for sale | $2,639,000-0.4%$631/sqft |
Source: Stellar MLS #TB8438770 Report a problem | ||
| 11/19/2024 | Listing removed | $2,650,000-1.9%$634/sqft |
Source: Stellar MLS #TB8318766 Report a problem | ||
| 11/7/2024 | Listed for sale | $2,700,000+5.9%$646/sqft |
Source: Stellar MLS #TB8318766 Report a problem | ||
| 7/11/2024 | Listing removed | $2,550,000$610/sqft |
Source: Stellar MLS #T3517986 Report a problem | ||
| 4/12/2024 | Listed for sale | $2,550,000+22.9%$610/sqft |
Source: Stellar MLS #T3517986 Report a problem | ||
| 2/22/2022 | Sold | $2,075,000$496/sqft |
Source: Public Record Report a problem | ||
| 1/13/2022 | Pending sale | $2,075,000$496/sqft |
Source: Stellar MLS #T3340968 Report a problem | ||
| 11/12/2021 | Listed for sale | $2,075,000+383.7%$496/sqft |
Source: Stellar MLS #T3340968 Report a problem | ||
| 6/23/2020 | Listing removed | $1,775 |
Source: GEARY & ASSOCIATES #T3240976 Report a problem | ||
| 5/8/2020 | Listed for rent | $1,775 |
Source: GEARY & ASSOCIATES #T3240976 Report a problem | ||
| 4/20/2020 | Listing removed | $429,000$103/sqft |
Source: CENTURY 21 LIST with BEGGINS #T3235677 Report a problem | ||
| 4/4/2020 | Listed for sale | $429,000+60.7%$103/sqft |
Source: CENTURY 21 LIST WITH BEGGINS #T3235679 Report a problem | ||
| 7/18/2019 | Listing removed | $1,775 |
Source: GEARY & ASSOCIATES #T3185410 Report a problem | ||
| 7/9/2019 | Listed for rent | $1,775+6% |
Source: GEARY & ASSOCIATES #T3185410 Report a problem | ||
| 11/24/2015 | Listing removed | $1,675 |
Source: GEARY & ASSOCIATES #T2788630 Report a problem | ||
| 11/18/2015 | Listed for rent | $1,675 |
Source: GEARY & ASSOCIATES #T2788630 Report a problem | ||
| 11/3/2015 | Sold | $267,000-11%$64/sqft |
Source: Public Record Report a problem | ||
| 8/12/2015 | Listed for sale | $300,000$72/sqft |
Source: RE/MAX REALTY UNLIMITED #T2772953 Report a problem | ||
Public tax history
| Year | Property taxes | Tax assessment |
|---|---|---|
| 2025 | $28,135 +6.7% | $1,446,067 +2.4% |
| 2024 | $26,359 +2.2% | $1,412,084 +3% |
| 2023 | $25,779 +393.9% | $1,370,955 +469.6% |
| 2022 | $5,219 +21% | $240,669 +10% |
| 2021 | $4,313 -17.5% | $218,790 -15.3% |
| 2020 | $5,225 +6.6% | $258,175 +7.6% |
| 2019 | $4,900 | $239,967 -0.9% |
| 2018 | $4,900 -2.1% | $242,149 -1% |
| 2017 | $5,006 +5.1% | $244,476 +22.4% |
| 2016 | $4,762 +14.5% | $199,745 +11.6% |
| 2015 | $4,157 +21.3% | $178,990 +10% |
| 2014 | $3,427 | $162,718 +70.7% |
| 2013 | $3,427 +195.2% | $95,331 +1.7% |
| 2012 | $1,161 +5.1% | $93,737 +3% |
| 2011 | $1,105 +4% | $91,007 +1.5% |
| 2010 | $1,062 +4.3% | $89,662 +2.7% |
| 2009 | $1,019 -0.4% | $87,305 +0.1% |
| 2008 | $1,023 -21.4% | $87,218 +2.9% |
| 2007 | $1,302 -5.2% | $84,735 +2.5% |
| 2006 | $1,374 +1.3% | $82,668 +3% |
| 2005 | $1,356 | $80,260 +3% |
| 2004 | -- | $77,922 +1.9% |
| 2003 | -- | $76,469 +4.7% |
| 2002 | -- | $73,024 +6.9% |
| 2001 | -- | $68,299 -32.1% |
| 2000 | $996 | $100,525 |
Find assessor info on the county website
Neighborhood: Bayshore Beautiful
Nearby homes
- $1,300,0004 bd3 ba3k sqft3303 W Lawn Ave, Tampa, FL 33611Sold
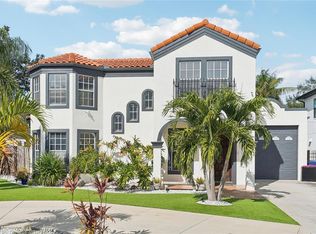
- $1,121,5003 bd2 ba2.6k sqft3235 W Lawn Ave, Tampa, FL 33611Off Market
- $1,538,8004 bd2 ba3.2k sqft3305 W Lawn Ave, Tampa, FL 33611Off Market

- $1,361,1005 bd4 ba3k sqft3300 W Harbor View Ave, Tampa, FL 33611Off Market
- $1,189,4004 bd3 ba2.7k sqft3302 W Harbor View Ave, Tampa, FL 33611Off Market
- $1,638,1005 bd4 ba3.4k sqft3233 W Lawn Ave, Tampa, FL 33611Off Market
- $1,015,0003 bd2 ba2.1k sqft3304 Harbor View Ave, Tampa, FL 33611Sold
- $1,015,0003 bd3 ba2.1k sqft3304 W Harbor View Ave, Tampa, FL 33611Sold
Nearby schools
GreatSchools rating
- 10/10Roosevelt Elementary SchoolGrades: PK-5Distance: 1 mi
- 10/10Coleman Middle SchoolGrades: 6-8Distance: 2.1 mi
- 8/10Plant High SchoolGrades: 9-12Distance: 1.5 mi
Schools provided by the listing agent
- Elementary: Roosevelt-HB
- Middle: Coleman-HB
- High: Plant-HB
Source: Stellar MLS. This data may not be complete. We recommend contacting the local school district to confirm school assignments for this home.
Get a cash offer in 3 minutes
Find out how much your home could sell for in as little as 3 minutes with a no-obligation cash offer.
Estimated market value
$2,368,200
Get a cash offer in 3 minutes
Find out how much your home could sell for in as little as 3 minutes with a no-obligation cash offer.
Estimated market value
$2,368,200
- Florida
- Hillsborough County
- Tampa
- 33611
- Bayshore Beautiful
- 3301 W LAWN AVENUE
Nearby cities
Nearby neighborhoods
Nearby zip codes
Other Tampa Topics
