Skip main navigation
Off market
  • $462,200

    3301 W Pepperwood Loop, Tucson, AZ 85742

    4beds
    2,594sqft
    SingleFamily
    Built in 1988
    7,840 Square Feet Lot
    $462,200 Zestimate®
    $178/sqft
    $2,824 Estimated rent

    Home value

    $462,200

    $439,000 - $485,000

    $2,824/mo

    Zestimate® history
    Loading
    Loading...

    Owner options

    List your home for rent

    $2,824/mo

    Rent Zestimate®

    Find your next renter with Zillow Rental Manager. Plus, with online applications, you can quickly screen prospective tenants – for free.

    Learn more

    $2,824/mo

    Rent Zestimate®

    Refinance and save

    $2,785/mo

    Est. payment

    Refinancing to a lower rate could help reduce your monthly payments and save thousands over the life of the loan.

    See today's rates

    $2,785/mo

    Est. payment

    Explore your selling options

    Work with a Zillow partner agent

    Leverage their expertise and Zillow's premium Showcase listings to get your home seen by more buyers.

    Get started

    List with your own agent

    Get your home in front of millions of buyers by listing it on Zillow.

    Learn how to do it

    Sell it yourself

    Take full control of how buyers see your home on Zillow by listing For Sale by Owner (FSBO).

    List your home

    What's special

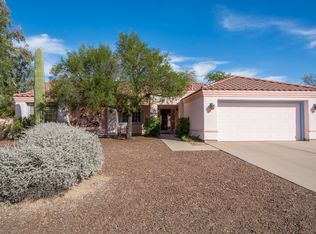
    * DON'T MISS THE 360 WALK THROUGH VIRTUAL TOUR ATTACHED (Under Photos) Located in the Popular and Desirable North Ranch Community, this 4-bedroom plus den is situated on a corner lot with no neighbors to the north and backed to a common area wash providing privacy and mountain views! Spacious floor plan with soaring ceilings, formal dining & living room w/fireplace, updated kitchen opens up to a great room with a second fireplace, granite counters, SS appliances and tons of counter space. Tile thru-out the main level. Master suite with walk-in closet, soaking tub, separate shower, and dual vanity. Enjoy the cool evenings in your low care backyard featuring a raised sitting area and citrus trees. Seller recently replace 10+ dual pane glass, 1 HVAC condenser and painted exterior. A must see!

    This property is off market, which means it's not currently listed for sale or rent on Zillow. This may be different from what's available on other websites or public sources.

    Facts & features

    Interior

    Bedrooms & bathrooms
    • Bedrooms: 4
    • Bathrooms: 3
    • Full bathrooms: 3
    Heating
    • Forced air, Gas
    Cooling
    • Central
    Appliances
    • Included: Dishwasher, Garbage disposal, Range / Oven
    • Laundry: Laundry Closet
    Features
    • Ceiling Fan(s), Vaulted Ceiling(s), Living Room, High Speed Internet, Breakfast Nook, Formal Dining Room, Wired for Sound, Den
    • Flooring: Tile, Carpet
    • Windows: Double Pane Windows, Window Coverings
    • Has fireplace: Yes
    • Fireplace features: Wood Burning, Gas, Living Room, Great Room
    Interior area
    • Structure area source: Assessor
    • Total interior livable area: 2,594 sqft

    Property

    Parking
    • Total spaces: 2
    • Parking features: Garage - Attached
    • Details: RV Parking
    Features
    • Exterior features: Wood
    • Pool features: Pool
    • Fencing: Block
    • Has view: Yes
    • View description: Mountain
    Lot
    • Size: 7,840 sqft
    • Features: Corner Lot, Subdivided, East/West Exposure
    • Residential vegetation: Low Care, Desert Plantings, Decorative Gravel, Trees
    Details
    • Parcel number: 224451790
    • Zoning: CR4
    • Special conditions: Standard

    Construction

    Type & style
    • Home type: SingleFamily
    • Architectural style: Contemporary
    Materials
    • Roof: Tile
    Condition
    • Existing
    • Year built: 1988

    Utilities & green energy

    • Electric: TEP
    • Gas: Natural
    • Sewer: Connected
    • Water: Public
    • Utilities for property: Natural Gas Available, Phone Available, Sewer Connected

    Community & neighborhood

    Security
    • Security features: Prewired
    Location
    • Region: Tucson

    HOA & financial

    HOA
    • Has HOA: Yes
    • HOA fee: $45 monthly
    • Amenities included: Spa/Hot Tub, Pool, Tennis Court(s), Park, Sport Court
    • Services included: Insurance

    Other

    Other facts
    • ViewYN: true
    • WaterSource: Public
    • Flooring: Carpet, Ceramic Tile
    • RoadSurfaceType: Paved
    • Roof: Tile
    • Appliances: Dishwasher, Disposal, Electric Range, Gas Water Heater, Stainless Steel Appliance(s), Reverse Osmosis
    • AssociationYN: true
    • FireplaceYN: true
    • InteriorFeatures: Ceiling Fan(s), Vaulted Ceiling(s), Living Room, High Speed Internet, Breakfast Nook, Formal Dining Room, Wired for Sound, Den
    • GarageYN: true
    • AttachedGarageYN: true
    • SpaYN: true
    • HeatingYN: true
    • CoolingYN: true
    • Heating: Natural Gas, Forced Air - Gas
    • Utilities: Natural Gas Available, Phone Available, Sewer Connected
    • FireplaceFeatures: Wood Burning, Gas, Living Room, Great Room
    • CommunityFeatures: Pool, Tennis Court(s), Spa
    • AssociationFeeIncludes: Insurance
    • WindowFeatures: Double Pane Windows, Window Coverings
    • LotFeatures: Corner Lot, Subdivided, East/West Exposure
    • ArchitecturalStyle: Contemporary
    • SpecialListingConditions: Standard
    • ParkingFeatures: Attached, Concrete
    • PublicSurveySection: 17
    • LivingAreaSource: Assessor
    • BuildingAreaSource: Assessor
    • LotSizeSource: Assessor
    • AssociationAmenities: Spa/Hot Tub, Pool, Tennis Court(s), Park, Sport Court
    • View: Mountain(s), Sunset
    • LaundryFeatures: Laundry Closet
    • FireplacesTotal: 2.00
    • PoolFeatures: Pool
    • PublicSurveyTownship: 12
    • Fencing: Block
    • Gas: Natural
    • Cooling: Ceiling Fans, AC Central, AC Zoned
    • RoadResponsibility: County
    • Vegetation: Low Care, Desert Plantings, Decorative Gravel, Trees
    • OtherParking: RV Parking
    • SecurityFeatures: Prewired
    • PublicSurveyRange: 13.00
    • Zoning: CR4
    • AssociationPhone: 520-561-3783
    • PropertyCondition: Existing
    • Sewer: Connected
    • CoveredSpaces: 2.00
    • ParkName: North Ranch
    • Electric: TEP
    • RoomBathroomFeatures: Separate Shower(s)
    • RoomKitchenFeatures: Appliance Color / Stainless, Pantry / Closet
    • MlsStatus: Active Contingent
    • AssociationName: North Ranch HOA
    • CoListAgentFullName: Annette Miranda
    • TaxAnnualAmount: 2878.87
    • Road surface type: Paved

    Price history

    DateEventPrice
    2/1/2021Sold$349,000-0.3%$135/sqft
    Source: MLS of Southern Arizona #22027210 Report a problem
    1/20/2021Listed for sale$350,000$135/sqft
    Source: Long Realty Company #22027210 Report a problem
    1/12/2021Contingent$350,000$135/sqft
    Source: MLS of Southern Arizona #22027210 Report a problem
    1/12/2021Pending sale$350,000$135/sqft
    Source: Long Realty Company #22027210 Report a problem
    12/17/2020Contingent$350,000$135/sqft
    Source: MLS of Southern Arizona #22027210 Report a problem
    10/30/2020Listed for sale$350,000+55.6%$135/sqft
    Source: Long Realty Company #22027210 Report a problem
    11/25/2009Sold$225,000-12.8%$87/sqft
    Source: MLS of Southern Arizona #20918536 Report a problem
    8/23/2009Price change$257,900-2.6%$99/sqft
    Source: Long Realty Company #20918536 Report a problem
    7/22/2009Listed for sale$264,900+61.3%$102/sqft
    Source: Long Realty Company #20918536 Report a problem
    4/22/2009Sold$164,195-13.5%$63/sqft
    Source: MLS of Southern Arizona #20829377 Report a problem
    2/18/2009Price change$189,900-2.6%$73/sqft
    Source: Listhub #20829377 Report a problem
    12/29/2008Price change$194,900-9.3%$75/sqft
    Source: Listhub #20829377 Report a problem
    10/16/2008Listed for sale$214,900-32%$83/sqft
    Source: Listhub #20829377 Report a problem
    8/7/2008Sold$315,815+93.2%$122/sqft
    Source: Public Record Report a problem
    12/1/1997Sold$163,500+0.9%$63/sqft
    Source: Public Record Report a problem
    7/1/1994Sold$162,000$62/sqft
    Source: Public Record Report a problem

    Public tax history

    YearProperty taxesTax assessment
    2025$3,431 +4.3%$36,176 -2.7%
    2024$3,288 +8.1%$37,174 +22.7%
    2023$3,042 -2.6%$30,295 +22.6%
    2022$3,123 +5.8%$24,708 +6.8%
    2021$2,952 +2.5%$23,138 +4.6%
    2020$2,879 $22,115 +3.5%
    2019$2,879 +3.2%$21,377 +15.5%
    2018$2,789 +2.1%$18,506
    2017$2,732 +5.3%$18,506 +3.3%
    2016$2,594 -2.7%$17,922 +5%
    2015$2,665 $17,068
    2014-- --
    2013-- $183,601
    2012-- --
    2011-- --
    2010-- --
    2009-- --
    2007-- --
    2006-- --
    2005-- --
    2004-- --
    2003-- --
    2002-- --
    2001$2,091 +0.3%--
    2000$2,083 --

    Find assessor info on the county website

    Neighborhood: Casas Adobes

    Nearby schools

    GreatSchools rating
    Schools provided by the listing agent
    • Elementary: Ironwood
    • Middle: Tortolita
    • High: Mountain View
    • District: Marana

    Source: The MLS. This data may not be complete. We recommend contacting the local school district to confirm school assignments for this home.

    Get a cash offer in 3 minutes
    Find out how much your home could sell for in as little as 3 minutes with a no-obligation cash offer.
    Estimated market value
    $462,200
    Get a cash offer in 3 minutes
    Find out how much your home could sell for in as little as 3 minutes with a no-obligation cash offer.
    Estimated market value
    $462,200