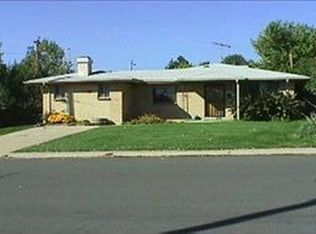
Contemporary design and thoughtful layout define this 5-bedroom, 3-bath residence on a desirable corner lot at 3301 W Union Ave in Englewood. Offering approximately 2,726 square feet, this home combines modern finishes with a functional, open-concept floor plan.
The main level centers around an impressive kitchen featuring custom cabinets, an expansive tall center island, quartz and granite countertops, and stainless steel appliances. The open kitchen, dining, and family room layout is designed for both everyday living and entertaining. Two main-level bedrooms provide flexibility for guest space, an office, or multi-generational living.
The primary suite is a standout, offering a spacious bedroom, a luxurious bathroom, and a huge walk-in closet. Two additional upper-level bedrooms and a full bath complete the private living spaces, allowing for separation between public and private areas.
An easy-to-maintain yard enhances the corner lot setting, providing outdoor space without extensive upkeep. With its contemporary style, efficient layout, and quality finishes, this Englewood home is well-suited for buyers seeking a move-in-ready property in a convenient location.
17 days
|
753
|
44
|
Zillow last checked:
Listing updated:
Listed by:
Brian Trampler303-638-1633btrampler@corcoranperry.com,
Corcoran Perry & Co.
Source: REcolorado as distributed by MLS GRID,MLS#: 4217035
Loading...
Facts & features
Interior
Bedrooms & bathrooms
Bedrooms: 5
Bathrooms: 3
Full bathrooms: 3
Main level bathrooms: 1
Main level bedrooms: 2
Bedroom
Description: Main Floor Bedroom Adjoins Full Main Floor Bathroom
Level: Main
Area: 144 Square Feet
Dimensions: 12 x 12
Bedroom
Description: Can Be Used As An Office Or Additional Bedroom
Level: Main
Area: 156 Square Feet
Dimensions: 12 x 13
Bedroom
Description: Fantastic Primary Suite With Luxurious Bath And Massive Walk In Closet
Features: Primary Suite
Level: Upper
Area: 225 Square Feet
Dimensions: 15 x 15
Bedroom
Description: Second Upper Level Bedroom
Level: Upper
Area: 132 Square Feet
Dimensions: 11 x 12
Bedroom
Description: Third Upper Level Bedroom
Level: Upper
Area: 132 Square Feet
Dimensions: 11 x 12
Bathroom
Description: This 4 Piece En Suite Bathroom Has Private Access From The Primary Suite
Features: En Suite Bathroom
Level: Upper
Area: 79.75 Square Feet
Dimensions: 5.5 x 14.5
Bathroom
Description: Second Upper Level Full Bathroom
Level: Upper
Area: 46.75 Square Feet
Dimensions: 5.5 x 8.5
Bathroom
Description: Main Floor Full Bathroom
Level: Main
Area: 66 Square Feet
Dimensions: 6 x 11
Dining room
Description: Open Dining Area, Included In Kitchen Dimensions
Level: Main
Great room
Description: Open To Kitchen And Dining Area, This Open Layout Is Perfect For Gatherings
Level: Main
Area: 520 Square Feet
Dimensions: 20 x 26
Kitchen
Description: Open Kitchen With Tall Island, Suited For Entertaining, This Is The Hub Of The Main Level
Level: Main
Area: 420 Square Feet
Dimensions: 21 x 20
Laundry
Description: Laundry On Upper Level With Utility Sink
Level: Upper
Heating
Forced Air
Cooling
Central Air
Appliances
Included: Dishwasher, Disposal, Dryer, Microwave, Range Hood, Refrigerator, Self Cleaning Oven, Tankless Water Heater, Washer
Laundry: In Unit
Features
Ceiling Fan(s), Eat-in Kitchen, Granite Counters, High Ceilings, Kitchen Island, Open Floorplan, Quartz Counters
Explore the cost of this home by adjusting the details. Changes won't be saved.
Principal & interest
$1,547
Mortgage insurance
$0
Property taxes
$170
Home insurance
$105
HOA fees
$0
Utilities
Not included
All calculations are estimates and provided by Zillow, Inc. for informational purposes only. Actual amounts may vary.
HOA fees may include property taxes on listings classified as Co-Ops. Contact the listing agent and/or owner for fee details.
Mortgage interest rates are dependent on a number of factors, including credit score, down payment, and repayment length. Interest rate data provided by Zillow Group Marketplace, Inc. as of 1/1/1970 from various mortgage lenders with which we have lead or other similar arrangements; the Estimated Payment is an average of those rates.
See how much you could borrow to make a competitive offer.
Source: REcolorado as distributed by MLS GRID. This data may not be complete. We recommend contacting the local school district to confirm school assignments for this home.