Skip main navigation
Sold for $195,000
  • $195,000

    3301 Wentwood Cir, Adamsville, AL 35005

    3beds
    1,388sqft
    Single Family Residence
    Built in 1961
    0.41 Acres Lot
    $195,500 Zestimate®
    $140/sqft
    $1,280 Estimated rent

    Home value

    $195,500

    $184,000 - $205,000

    $1,280/mo

    Zestimate® history
    Loading
    Loading...

    Owner options

    List your home for rent

    $1,280/mo

    Rent Zestimate®

    Find your next renter with Zillow Rental Manager. Plus, with online applications, you can quickly screen prospective tenants – for free.

    Learn more

    $1,280/mo

    Rent Zestimate®

    Refinance and save

    $1,235/mo

    Est. payment

    Refinancing to a lower rate could help reduce your monthly payments and save thousands over the life of the loan.

    See today's rates

    $1,235/mo

    Est. payment

    Explore your selling options

    Work with a Zillow partner agent

    Leverage their expertise and Zillow's premium Showcase listings to get your home seen by more buyers.

    Get started

    List with your own agent

    Get your home in front of millions of buyers by listing it on Zillow.

    Learn how to do it

    Sell it yourself

    Take full control of how buyers see your home on Zillow by listing For Sale by Owner (FSBO).

    List your home

    What's special

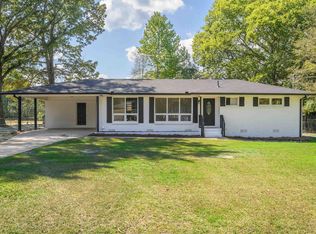
    Side doorNew paintNew roofNew tile floorsNew hvacSpacious laundry areaLarge corner lot
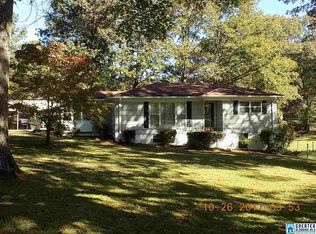
    Looking for open concept & Move in Ready? Your wait is over! Welcome to 3301 Wentwood Circle. Painted brick one level home on large corner lot with fenced in backyard. Large den open to a brand-new kitchen and eating area. New cabinets, granite, tile backsplash and appliances. Located off the kitchen is a spacious laundry area with additional cabinets for extra storage. Three bedrooms, two full baths. The master bedroom has a custom tile shower. The second bathroom has a tub shower combo - both bathrooms have new tile floors, vanities, lights and toilets. New laminate hardwood floors throughout, new paint, new plumbing new electrical, new roof and new HVAC. Off the eating area is a newly built deck that looks out over the level backyard. Utility building in the yard remains. Attached one car carport with side door into the kitchen.

    Zillow last checked:

    Listing updated:

    Listed by:

    Gina Trent-McLaughlin 205-542-9999,

    Allen & Associates Realty, Inc

    Bought with:

    Jessica Benton

    Keller Williams Metro South

    Source: GALMLS,MLS#: 1361818MLS Logo

    Facts & features

    Interior

    Bedrooms & bathrooms
    • Bedrooms: 3
    • Bathrooms: 2
    • Full bathrooms: 2
    Rooms
    • Room types: Bedroom, Den/Family (ROOM), Dining Room, Bathroom, Kitchen, Master Bathroom, Master Bedroom
    Primary bedroom
    • Level: First
    Bedroom 1
    • Level: First
    Bedroom 2
    • Level: First
    Primary bathroom
    • Level: First
    Bathroom 1
    • Level: First
    Dining room
    • Level: First
    Family room
    • Level: First
    Kitchen
    • Features: Stone Counters, Eat-in Kitchen
    • Level: First
    Basement
    • Area: 0
    Heating
    • Central, Electric
    Cooling
    • Central Air, Electric
    Appliances
    • Included: Dishwasher, Refrigerator, Stove-Electric, Electric Water Heater
    • Laundry: Electric Dryer Hookup, Washer Hookup, Main Level, Laundry Room, Laundry (ROOM), Yes
    Features
    • Recessed Lighting, Smooth Ceilings, Separate Shower, Tub/Shower Combo
    • Flooring: Laminate
    • Windows: Window Treatments
    • Basement: Crawl Space
    • Attic: Other,Yes
    • Has fireplace: No
    Interior area
    • Total interior livable area: 1,388 sqft
    • Finished area above ground: 1,388
    • Finished area below ground: 0

    Property

    Parking
    • Total spaces: 1
    • Parking features: Attached, Driveway, Parking (MLVL)
    • Has attached garage: Yes
    • Carport spaces: 1
    • Has uncovered spaces: Yes
    Features
    • Levels: One
    • Stories: 1
    • Patio & porch: Open (DECK), Deck
    • Pool features: None
    • Fencing: Fenced
    • Has view: Yes
    • View description: None
    • Waterfront features: No
    Lot
    • Size: 0.41 Acres
    • Features: Corner Lot, Few Trees, Subdivision
    Details
    • Additional structures: Storage
    • Parcel number: 2100091001029.000
    • Special conditions: N/A

    Construction

    Type & style
    • Home type: SingleFamily
    • Property subtype: Single Family Residence
    Materials
    • Brick
    Condition
    • Year built: 1961

    Utilities & green energy

    • Sewer: Septic Tank
    • Water: Public

    Community & HOA

    Community
    • Subdivision: Adamsville
    Location
    • Region: Adamsville

    Financial & listing details

    • Price per square foot: $140/sqft
    • Tax assessed value: $120,900
    • Annual tax amount: $681
    • Price range: $195K - $195K
    • Date on market: 8/4/2023
    • Road surface type: Paved

    Price history

    DateEventPrice
    9/18/2023Sold$195,000-2%$140/sqft
    Source: GALMLS #1361818 Report a problem
    8/13/2023Contingent$198,900$143/sqft
    Source: GALMLS #1361818 Report a problem
    8/4/2023Listed for sale$198,900+437.6%$143/sqft
    Source: GALMLS #1361818 Report a problem
    12/13/2022Sold$37,000-7.3%$27/sqft
    Source: GALMLS #1339232 Report a problem
    12/2/2022Pending sale$39,900$29/sqft
    Source: GALMLS #1339232 Report a problem
    11/29/2022Listed for sale$39,900$29/sqft
    Source: GALMLS #1339232 Report a problem
    11/18/2022Pending sale$39,900$29/sqft
    Source: GALMLS #1339232 Report a problem
    11/18/2022Listed for sale$39,900-65.3%$29/sqft
    Source: GALMLS #1339232 Report a problem
    8/10/2022Sold$115,000+24.3%$83/sqft
    Source: Public Record Report a problem
    4/6/2015Sold$92,500$67/sqft
    Source: Agent Provided Report a problem

    Public tax history

    YearProperty taxesTax assessment
    2025$681 $12,100
    2024$681 -52.5%$12,100 -48.8%
    2023$1,434 +33%$23,620 +33%
    2022$1,078 $17,760
    2021$1,078 $17,760
    2020$1,078 $17,760
    2019$1,078 +6.2%$17,760 +6.2%
    2018$1,015 $16,720
    2017$1,015 +1.3%$16,720 +1.3%
    2016$1,002 $16,500
    2015$1,002 +102.9%$16,500 +1.5%
    2014$494 $16,260 +99.8%
    2013$494 $8,140 +0.1%
    2012$494 -1.5%$8,131 -1.4%
    2011$501 $8,250
    2010$501 $8,250
    2009$501 -2.3%$8,250 -2.3%
    2008$512 +1.4%$8,440 +1.4%
    2007$505 +3.1%$8,320 +3.1%
    2006$490 -0.9%$8,070 -0.9%
    2005$494 +8.1%$8,140 -45.9%
    2004$457 +4%$15,060 +4%
    2003$440 +14.4%$14,480 +128.8%
    2002$384 $6,330
    2001$384 $6,330
    2000$384 $6,330
    Find assessor info on the county website

    Neighborhood: 35005

    Nearby schools

    GreatSchools rating
    Schools provided by the listing agent
    • Elementary: Uw Clemon
    • Middle: Minor Junior
    • High: Minor

    Source: GALMLS. This data may not be complete. We recommend contacting the local school district to confirm school assignments for this home.

    Get a cash offer in 3 minutes
    Find out how much your home could sell for in as little as 3 minutes with a no-obligation cash offer.
    Estimated market value
    $195,500
    Get a cash offer in 3 minutes
    Find out how much your home could sell for in as little as 3 minutes with a no-obligation cash offer.
    Estimated market value
    $195,500