Skip main navigation
Sold for $240,000
  • $240,000

    3301 Whitestone Cir Unit 204, Kissimmee, FL 34741

    3beds
    1,433sqft
    Condominium
    Built in 2006
    -- sqft lot
    $228,500 Zestimate®
    $167/sqft
    $1,641 Estimated rent

    Home value

    $228,500

    Estimated sales range

    Not available

    $1,641/mo

    Zestimate® history
    Loading
    Loading...

    Owner options

    List your home for rent

    $1,641/mo

    Rent Zestimate®

    Find your next renter with Zillow Rental Manager. Plus, with online applications, you can quickly screen prospective tenants – for free.

    Learn more

    $1,641/mo

    Rent Zestimate®

    Refinance and save

    $2,081/mo

    Est. payment

    Refinancing to a lower rate could help reduce your monthly payments and save thousands over the life of the loan.

    See today's rates

    $2,081/mo

    Est. payment

    Explore your selling options

    Work with a Zillow partner agent

    Leverage their expertise and Zillow's premium Showcase listings to get your home seen by more buyers.

    Get started

    List with your own agent

    Get your home in front of millions of buyers by listing it on Zillow.

    Learn how to do it

    Sell it yourself

    Take full control of how buyers see your home on Zillow by listing For Sale by Owner (FSBO).

    List your home

    What's special

    Serene lakeResort-style poolModern featuresBreakfast barEn-suite bathroomSecondary bedroomsHigh ceilings
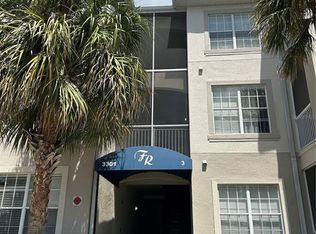
    Don't miss your opportunity to own this move-in ready second-floor condo nestled in the gated Flora Ridge community where residents enjoy an array of amenities, including a resort-style pool, playground, and a serene lake, ideal for leisurely walks. Designed for ease, this unit includes an in-unit laundry room, assigned carport, and elevator access for ultimate convenience. Step into your centrally located kitchen, complete with stainless steel appliances, ample cabinet and counter space, a closet pantry, and a breakfast bar overlooking the living room with a separate dining area. The spacious living and dining areas lead to a screened and covered balcony, perfect for outdoor relaxation. This condo boasts a desirable split-bedroom layout, offering open living and dining areas with French door access to a screened-in balcony. There are tile and wood laminate floors throughout, NEW EXTERIOR PAINT, and ceiling fans in every room. The primary suite, situated on the left wing, features a large window bathing the space in natural light, an en-suite bathroom with dual sinks, vanity space, a walk-in closet, and an oversized glass-enclosed step-in shower. On the right wing, two secondary bedrooms with closets and additional built-in storage share a bathroom. Additional perks include a newer AC unit installed in 2023. The location is unbeatable—just minutes from The Loop shopping center, Osceola Parkway, Florida’s Turnpike, Orlando International Airport, and the best of Central Florida’s attractions. Plus, with Disney World just 10 miles away, you'll have endless entertainment at your doorstep. If you're looking for a move-in ready home with minimal upkeep, high ceilings, and modern features in the heart of Kissimmee then this is your perfect match! Don't miss out on the opportunity to make this condo your new home and schedule your showing today!

    Zillow last checked:

    Listing updated:

    Listed by:

    Ferris Kassar 407-284-8384,

    PREFERRED REAL ESTATE BROKERS 407-440-4900

    Bought with:

    Eva Jimenez Saab, 3627754

    EXP REALTY LLC

    Lorena Martinez

    EXP REALTY LLC

    Source: Stellar MLS,MLS#: O6285879MLS LogoOriginating MLS: Orlando Regional

    Facts & features

    Interior

    Bedrooms & bathrooms
    • Bedrooms: 3
    • Bathrooms: 2
    • Full bathrooms: 2
    Rooms
    • Room types: Utility Room
    Primary bedroom
    • Features: Ceiling Fan(s), En Suite Bathroom, Walk-In Closet(s)
    • Level: First
    • Area: 228 Square Feet
    • Dimensions: 12x19
    Bedroom 2
    • Features: Ceiling Fan(s), Built-in Closet
    • Level: First
    • Area: 100 Square Feet
    • Dimensions: 10x10
    Bedroom 3
    • Features: Ceiling Fan(s), Built-in Closet
    • Level: First
    • Area: 120 Square Feet
    • Dimensions: 10x12
    Dining room
    • Level: First
    • Area: 100 Square Feet
    • Dimensions: 10x10
    Kitchen
    • Features: Breakfast Bar, Pantry
    • Level: First
    • Area: 120 Square Feet
    • Dimensions: 10x12
    Living room
    • Features: Ceiling Fan(s)
    • Level: First
    • Area: 252 Square Feet
    • Dimensions: 18x14
    Heating
    • Central
    Cooling
    • Central Air
    Appliances
    • Included: Dishwasher, Dryer, Microwave, Range, Refrigerator, Washer
    • Laundry: Electric Dryer Hookup, Inside, Laundry Room, Washer Hookup
    Features
    • Built-in Features, Ceiling Fan(s), Eating Space In Kitchen, Elevator, High Ceilings, Living Room/Dining Room Combo, Open Floorplan, Primary Bedroom Main Floor, Solid Surface Counters, Split Bedroom, Walk-In Closet(s)
    • Flooring: Laminate, Tile
    • Doors: French Doors
    • Windows: Blinds
    • Has fireplace: No
    Interior area
    • Total structure area: 1,433
    • Total interior livable area: 1,433 sqft

    Property

    Parking
    • Total spaces: 1
    • Parking features: Assigned, Covered, Open
    • Carport spaces: 1
    • Has uncovered spaces: Yes
    Features
    • Levels: One
    • Stories: 1
    • Patio & porch: Covered, Patio, Screened
    • Exterior features: Balcony, Sidewalk
    • Has view: Yes
    • View description: Garden
    Lot
    • Size: 0.34 Acres
    • Features: Landscaped, Near Golf Course, Near Marina, Near Public Transit, Sidewalk
    • Residential vegetation: Mature Landscaping, Trees/Landscaped
    Details
    • Parcel number: 052529152300012040
    • Zoning: X
    • Special conditions: None

    Construction

    Type & style
    • Home type: Condo
    • Architectural style: Contemporary
    • Property subtype: Condominium
    Materials
    • Block, Stucco
    • Foundation: Slab
    • Roof: Tile
    Condition
    • New construction: No
    • Year built: 2006

    Utilities & green energy

    • Sewer: Public Sewer
    • Water: Public
    • Utilities for property: BB/HS Internet Available, Cable Available, Electricity Available, Public, Sewer Connected, Water Available
    Green energy
    • Energy efficient items: Roof

    Community & HOA

    Community
    • Features: Clubhouse, Community Mailbox, Fitness Center, Gated Community - No Guard, Playground, Pool, Sidewalks
    • Security: Gated Community
    • Pet fee: $0 monthly
    • Subdivision: FLORA RIDGE CONDO PH 12 BLDG 3
    HOA
    • Has HOA: Yes
    • Services included: Community Pool, Maintenance Structure, Maintenance Grounds, Recreational Facilities
    • HOA fee: $389 monthly
    • HOA name: Flora Ridge Condo/Elizabeth Sierra
    • HOA phone: 407-455-5948
    Location
    • Region: Kissimmee

    Financial & listing details

    • Price per square foot: $167/sqft
    • Tax assessed value: $216,100
    • Annual tax amount: $3,758
    • Date on market: 3/2/2025
    • Cumulative days on market: 198 days
    • Listing terms: Cash,Conventional
    • Ownership: Condominium
    • Total actual rent: 0
    • Electric utility on property: Yes
    • Road surface type: Paved

    Price history

    DateEventPrice
    7/28/2025Listing removed$1,900$1/sqft
    Source: Stellar MLS #S5124650 Report a problem
    4/12/2025Listed for rent$1,900-2.6%$1/sqft
    Source: Stellar MLS #S5124650 Report a problem
    3/22/2025Sold$240,000$167/sqft
    Source: Stellar MLS #O6285879 Report a problem
    3/6/2025Pending sale$240,000$167/sqft
    Source: Stellar MLS #O6285879 Report a problem
    3/2/2025Listed for sale$240,000-2%$167/sqft
    Source: Stellar MLS #O6285879 Report a problem
    12/30/2024Listing removed$245,000$171/sqft
    Source: Stellar MLS #O6217320 Report a problem
    12/9/2024Price change$245,000-5.8%$171/sqft
    Source: Stellar MLS #O6217320 Report a problem
    10/22/2024Price change$260,000-7.1%$181/sqft
    Source: Stellar MLS #O6217320 Report a problem
    9/9/2024Price change$280,000-1.8%$195/sqft
    Source: Stellar MLS #O6217320 Report a problem
    6/24/2024Listed for sale$285,000+141.5%$199/sqft
    Source: Stellar MLS #O6217320 Report a problem
    6/1/2024Listing removed--
    Source: Stellar MLS #O6184052 Report a problem
    4/15/2024Price change$1,950-2%$1/sqft
    Source: Stellar MLS #O6184052 Report a problem
    3/28/2024Price change$1,990-5.2%$1/sqft
    Source: Stellar MLS #O6184052 Report a problem
    3/5/2024Listed for rent$2,100+5.5%$1/sqft
    Source: Stellar MLS #O6184052 Report a problem
    11/25/2022Listing removed--
    Source: Zillow Rental Network_1 Report a problem
    10/18/2022Listed for rent$1,990+53.1%$1/sqft
    Source: Zillow Rental Network_1 #O6064092 Report a problem
    12/22/2017Listing removed$1,300$1/sqft
    Source: RE/MAX BLUE WATER #S4855039 Report a problem
    12/20/2017Listed for rent$1,300$1/sqft
    Source: RE/MAX BLUE WATER #S4855039 Report a problem
    5/23/2012Sold$118,000-5.6%$82/sqft
    Source: Stellar MLS #S4698071 Report a problem
    5/3/2012Listed for sale$124,990+83.1%$87/sqft
    Source: RE/MAX Premier Properties #S4698071 Report a problem
    2/26/2012Listing removed$68,276$48/sqft
    Source: RE/MAX PREMIER PROPERTIES #S4695386 Report a problem
    2/23/2012Listed for sale$68,276-72.1%$48/sqft
    Source: foreclosure.com Report a problem
    12/28/2007Sold$245,000$171/sqft
    Source: Public Record Report a problem

    Public tax history

    YearProperty taxesTax assessment
    2025$4,222 +12.4%$216,100 -3.1%
    2024$3,758 +8%$222,900 +8.8%
    2023$3,480 +8.8%$204,800 +8.3%
    2022$3,199 +12.9%$189,100 +30.8%
    2021$2,833 +0.2%$144,600 +0.8%
    2020$2,828 +2.4%$143,400 +3.7%
    2019$2,762 $138,300 +10.3%
    2018$2,762 +7.1%$125,400 +3.7%
    2017$2,578 +1.7%$120,900 +5.5%
    2016$2,535 +6.5%$114,600 +4.8%
    2015$2,381 +12.3%$109,400 +5.4%
    2014$2,120 $103,800 +25.4%
    2013-- $82,800 +8.7%
    2012-- $76,200
    Find assessor info on the county website

    Neighborhood: Flora Ridge

    Nearby schools

    GreatSchools rating
    Schools provided by the listing agent
    • Elementary: Floral Ridge Elementary
    • Middle: Kissimmee Middle
    • High: Osceola High School

    Source: Stellar MLS. This data may not be complete. We recommend contacting the local school district to confirm school assignments for this home.

    Get a cash offer in 3 minutes
    Find out how much your home could sell for in as little as 3 minutes with a no-obligation cash offer.
    Estimated market value
    $228,500
    Get a cash offer in 3 minutes
    Find out how much your home could sell for in as little as 3 minutes with a no-obligation cash offer.
    Estimated market value
    $228,500