Welcome to your dream sanctuary, nestled on a prime Rossmoor tree-lined street, where sophistication meets tranquility in this single-story home. Offering a generous 2,996 square feet of elegantly appointed living space, this residence, graced with four sumptuous bedrooms and three full bathrooms, delivers an unparalleled living experience for those with discerning tastes.
Step inside the grand entry to discover a lavish primary suite, designed as a personal haven, featuring vaulted ceilings, a dual-sided fireplace, office nook, and beautiful, updated en-suite bathroom with soaking tub and large walk-in shower. The dual-sink vanity, separate water closet, and spacious walk-in closet complete the space.
Direct access to the 3-car garage is also near the entry, provided tons of storage and convenience.
The rest of the home is equally impressive, boasting a quality of construction that speaks to the builder’s commitment to excellence. Flooded with natural light, the oversized living room features soaring vaulted ceilings with an adjacent dining room and access to the outdoors. The beautiful eat-in kitchen features custom wood cabinetry, granite countertops, and high-end stainless steel appliances. The breakfast nook completes the space and overlooks the sparkling pool and spa out back. Three additional bedrooms, two bathrooms (including one secondary en-suite), and laundry are positioned toward the back of the home.
Located near top-rated schools in the Los Alamitos School District, the Shops at Rossmoor, and just minutes from the beach, Main Street shopping and dining, this home provides the ultimate lifestyle for those seeking the best in Southern California living.
Sold for $2,137,500
Listed by: Jennifer Rohdenburg, Broker • Melissa Bragman • Contact: 949-300-8509
Bought with: Jennifer Rohdenburg, Broker
Tax assessed value
$2,137,500
3301 Wimbleton Dr, Los Alamitos, CA 90720
4beds
2,996sqft
Single Family Residence
Built in 1960
8,502 Square Feet Lot
$2,298,100 Zestimate®
$713/sqft
$6,600 Estimated rent
Home value
$2,298,100
$2.11M - $2.50M
$6,600/mo
Zestimate® history
Owner options
List your home for rent
$6,600/mo
Rent Zestimate®
Find your next renter with Zillow Rental Manager. Plus, with online applications, you can quickly screen prospective tenants – for free.
$6,600/mo
Rent Zestimate®
Refinance and save
$13,263/mo
Est. payment
Refinancing to a lower rate could help reduce your monthly payments and save thousands over the life of the loan.
$13,263/mo
Est. payment
Explore your selling options
Work with a Zillow partner agent
Leverage their expertise and Zillow's premium Showcase listings to get your home seen by more buyers.
Get startedList with your own agent
Get your home in front of millions of buyers by listing it on Zillow.
Learn how to do itSell it yourself
Take full control of how buyers see your home on Zillow by listing For Sale by Owner (FSBO).
List your homeWhat's special
Sparkling pool and spaDual-sided fireplaceQuality of constructionSingle-story homeUpdated en-suite bathroomTree-lined streetLavish primary suite
Zillow last checked:
Listing updated:
Listed by:
Melissa Bragman DRE #02071180 310-245-5210,
Jennifer Rohdenburg, Broker,
Jennifer Rohdenburg DRE #01849181 949-300-8509,
Jennifer Rohdenburg, Broker
Bought with:
Melissa Bragman, DRE #02071180
Jennifer Rohdenburg, Broker
Jennifer Rohdenburg, DRE #01849181
Jennifer Rohdenburg, Broker
Source: CRMLS,MLS#: PW24202798 Originating MLS: California Regional MLS
Originating MLS: California Regional MLSFacts & features
Interior
Bedrooms & bathrooms
- Bedrooms: 4
- Bathrooms: 3
- Full bathrooms: 1
- 3/4 bathrooms: 2
- Main level bathrooms: 3
- Main level bedrooms: 4
Rooms
- Room types: Bedroom, Entry/Foyer, Foyer, Great Room, Kitchen, Living Room, Primary Bedroom, Office, Dining Room
Primary bedroom
- Features: Main Level Primary
Primary bedroom
- Features: Primary Suite
Bedroom
- Features: All Bedrooms Down
Bedroom
- Features: Bedroom on Main Level
Bathroom
- Features: Bathroom Exhaust Fan, Bathtub, Dual Sinks, Enclosed Toilet, Full Bath on Main Level, Linen Closet, Quartz Counters, Remodeled, Soaking Tub, Separate Shower
Kitchen
- Features: Granite Counters
Heating
- Central, Fireplace(s)
Cooling
- Central Air
Appliances
- Included: Built-In Range, Dishwasher, Disposal, Gas Oven, Gas Range, High Efficiency Water Heater, Microwave, Refrigerator, Tankless Water Heater, Dryer, Washer
- Laundry: Inside, Laundry Closet
Features
- Beamed Ceilings, Breakfast Bar, Breakfast Area, Ceiling Fan(s), Cathedral Ceiling(s), Separate/Formal Dining Room, Granite Counters, High Ceilings, In-Law Floorplan, Quartz Counters, Recessed Lighting, Storage, Two Story Ceilings, All Bedrooms Down, Bedroom on Main Level, Entrance Foyer, Main Level Primary, Multiple Primary Suites, Primary Suite
- Flooring: Carpet, Tile, Wood
- Doors: Double Door Entry, French Doors
- Windows: Double Pane Windows, Plantation Shutters, Screens, Skylight(s), Shutters
- Has fireplace: Yes
- Fireplace features: Living Room, Primary Bedroom, Multi-Sided
- Common walls with other units/homes: No Common Walls
Interior area
- Total interior livable area: 2,996 sqft
Property
Parking
- Total spaces: 6
- Parking features: Door-Multi, Driveway, Garage Faces Front, Garage
- Attached garage spaces: 3
- Uncovered spaces: 3
Accessibility
- Accessibility features: No Stairs
Features
- Levels: One
- Stories: 1
- Entry location: Front
- Patio & porch: Brick, Concrete
- Exterior features: Fire Pit
- Has private pool: Yes
- Pool features: In Ground, Private
- Has spa: Yes
- Spa features: In Ground, Private
- Has view: Yes
- View description: Pool, Trees/Woods
Lot
- Size: 8,502 Square Feet
- Features: Back Yard, Front Yard, Landscaped, Sprinkler System, Yard
Details
- Additional structures: Shed(s), Storage
- Parcel number: 08607210
- Special conditions: Standard
Construction
Type & style
- Home type: SingleFamily
- Property subtype: Single Family Residence
Condition
- Updated/Remodeled,Turnkey
- New construction: No
- Year built: 1960
Utilities & green energy
- Sewer: Public Sewer
- Water: Public
- Utilities for property: Electricity Connected, Natural Gas Connected, Sewer Connected, Water Connected
Community & HOA
Community
- Features: Curbs, Park, Street Lights, Suburban, Sidewalks
Location
- Region: Los Alamitos
Financial & listing details
- Price per square foot: $713/sqft
- Tax assessed value: $2,137,500
- Annual tax amount: $24,197
- Date on market: 10/1/2024
- Cumulative days on market: 50 days
- Listing terms: Cash to New Loan
Price history
| Date | Event | Price |
|---|---|---|
| 12/18/2024 | Sold | $2,137,500-2.8%$713/sqft |
Source:  CRMLS #PW24202798 Report a problem CRMLS #PW24202798 Report a problem | ||
| 12/7/2024 | Pending sale | $2,200,000$734/sqft |
Source: CRMLS #PW24202798 Report a problem | ||
| 11/22/2024 | Contingent | $2,200,000$734/sqft |
Source: CRMLS #PW24202798 Report a problem | ||
| 10/17/2024 | Listed for sale | $2,200,000$734/sqft |
Source: CRMLS #PW24202798 Report a problem | ||
| 10/9/2024 | Contingent | $2,200,000$734/sqft |
Source: CRMLS #PW24202798 Report a problem | ||
| 10/2/2024 | Listed for sale | $2,200,000+280%$734/sqft |
Source: CRMLS #PW24202798 Report a problem | ||
| 8/6/1999 | Sold | $579,000$193/sqft |
Source: Public Record Report a problem | ||
Public tax history
| Year | Property taxes | Tax assessment |
|---|---|---|
| 2025 | $24,197 +138.2% | $2,137,500 +145% |
| 2024 | $10,158 +2.3% | $872,454 +2% |
| 2023 | $9,927 +0.4% | $855,348 +2% |
| 2022 | $9,891 +2.2% | $838,577 +2% |
| 2021 | $9,676 -0.3% | $822,135 +1% |
| 2020 | $9,710 | $813,706 +2% |
| 2019 | $9,710 +2.6% | $797,751 +2% |
| 2018 | $9,463 +6.9% | $782,109 +2% |
| 2017 | $8,851 | $766,774 +2% |
| 2016 | $8,851 +1.9% | $751,740 +1.5% |
| 2015 | $8,682 +4.4% | $740,449 +2% |
| 2014 | $8,314 | $725,945 +0.5% |
| 2013 | -- | $722,665 +2% |
| 2012 | -- | $708,496 +2% |
| 2011 | -- | $694,604 +0.8% |
| 2010 | -- | $689,413 -0.2% |
| 2009 | -- | $691,052 +2% |
| 2008 | -- | $677,502 +2% |
| 2007 | -- | $664,218 +2% |
| 2006 | -- | $651,195 +2% |
| 2005 | -- | $638,427 +2% |
| 2004 | -- | $625,909 +1.9% |
| 2003 | -- | $614,438 +2% |
| 2002 | -- | $602,391 +2% |
| 2001 | $6,195 +1.9% | $590,580 +2% |
| 2000 | $6,079 | $579,000 |
Find assessor info on the county website
Neighborhood: 90720
Nearby homes
- $2,618,8005 bd3 ba3.7k sqft3291 Wimbleton Dr, Los Alamitos, CA 90720Off Market
- $1,627,6004 bd2 ba1.8k sqft3311 Wimbleton Dr, Los Alamitos, CA 90720Off Market
- $1,742,6003 bd2 ba1.6k sqft3282 Kenilworth Dr, Los Alamitos, CA 90720Off Market
- $1,829,0003 bd2 ba1.7k sqft3292 Kenilworth Dr, Los Alamitos, CA 90720Off Market
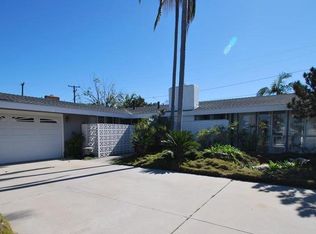
- $2,294,3004 bd3 ba2.6k sqft3272 Kenilworth Dr, Los Alamitos, CA 90720Off Market
- $3,499,6005 bd7 ba4.5k sqft3281 Wimbleton Dr, Los Alamitos, CA 90720Off Market
- $2,275,0004 bd3 ba2.3k sqft3321 Wimbleton Dr, Los Alamitos, CA 90720Sold
- $3,624,8005 bd6 ba4.6k sqft3302 Wimbleton Dr, Los Alamitos, CA 90720Off Market
Nearby schools
GreatSchools rating
- 9/10Rossmoor Elementary SchoolGrades: K-5Distance: 0.1 mi
- 8/10Oak Middle SchoolGrades: 6-8Distance: 0.8 mi
- 10/10Los Alamitos High SchoolGrades: 9-12Distance: 1.2 mi
Schools provided by the listing agent
- Elementary: Rossmoor
- Middle: Oak
- High: Los Alamitos
Source: CRMLS. This data may not be complete. We recommend contacting the local school district to confirm school assignments for this home.
Get a cash offer in 3 minutes
Find out how much your home could sell for in as little as 3 minutes with a no-obligation cash offer.
Estimated market value
$2,298,100
Get a cash offer in 3 minutes
Find out how much your home could sell for in as little as 3 minutes with a no-obligation cash offer.
Estimated market value
$2,298,100
- California
- Orange County
- Los Alamitos
- 90720
- 3301 Wimbleton Dr
Nearby cities
Nearby zip codes
Other Los Alamitos Topics
