This charming single-story home offers a flexible floor plan with generous living rooms, large bedrooms, sunroom, oversized garage and 10x10ft storage shed. Step inside to find light-filled formal living room highlighted by energy efficient windows that seamlessly connects to the formal dining area. The kitchen is impeccably clean with white countertops and appliances that compliments the ample amount of solid wood cabinetry. The family room is anchored by the wood burning fireplace with additional built-in cabinetry and shelving. The air-conditioned sunroom is filled with abundant light through eight large windows and comes equipped with a reading bench and built-in desk with shelving. You won’t be disappointed in the size of each bedroom, with two featuring walk-in closets. Both bathrooms have been wonderfully maintained and carry the vintage charm of many Wedgwood homes. An oversized garage can easily accommodate larger vehicles, has more built-in shelving, a deep wash sink, and 50amp plug. This home is also pre-wired for security and surround sound. Outside, you have an extended driveway on the left side of home and a large backyard with added privacy from mature vegetation. The home has a lifetime transferable warranty for previous foundation work. Roof, central air conditioner, and hot water heater are all approx 5-years old.
Sold
Price Unknown
3301 Wren Ave, Fort Worth, TX 76133
3beds
1,895sqft
Single Family Residence
Built in 1965
9,583 Square Feet Lot
$255,000 Zestimate®
$--/sqft
$2,222 Estimated rent
Home value
$255,000
$235,000 - $275,000
$2,222/mo
Zestimate® history
Owner options
List your home for rent
$2,222/mo
Rent Zestimate®
Find your next renter with Zillow Rental Manager. Plus, with online applications, you can quickly screen prospective tenants – for free.
$2,222/mo
Rent Zestimate®
Refinance and save
Refinancing to a lower rate could help reduce your monthly payments and save thousands over the life of the loan.
Explore your selling options
Work with a Zillow partner agent
Leverage their expertise and Zillow's premium Showcase listings to get your home seen by more buyers.
Get startedList with your own agent
Get your home in front of millions of buyers by listing it on Zillow.
Learn how to do itSell it yourself
Take full control of how buyers see your home on Zillow by listing For Sale by Owner (FSBO).
List your homeWhat's special
Wood burning fireplaceVintage charmLarge backyardFormal dining areaBuilt-in shelvingAir-conditioned sunroomLarge bedrooms
Zillow last checked:
Listing updated:
Listed by:
Landen Miller 0656754 817-731-8667,
CENTURY 21 Judge Fite Co. 817-731-8667,
Jacy Miller 0802638 817-879-1215,
CENTURY 21 Judge Fite Co.
Bought with:
Victoria Perez
CENTURY 21 Judge Fite Co.
Source: NTREIS,MLS#: 20955006
Facts & features
Interior
Bedrooms & bathrooms
- Bedrooms: 3
- Bathrooms: 2
- Full bathrooms: 2
Primary bedroom
- Features: En Suite Bathroom, Walk-In Closet(s)
- Level: First
- Dimensions: 14 x 12
Bedroom
- Features: Walk-In Closet(s)
- Level: First
- Dimensions: 12 x 12
Bedroom
- Level: First
- Dimensions: 13 x 12
Primary bathroom
- Features: Built-in Features, En Suite Bathroom, Solid Surface Counters
- Level: First
- Dimensions: 7 x 4
Dining room
- Level: First
- Dimensions: 11 x 10
Family room
- Features: Built-in Features, Ceiling Fan(s), Fireplace
- Level: First
- Dimensions: 16 x 16
Other
- Features: Solid Surface Counters
- Level: First
- Dimensions: 8 x 5
Kitchen
- Features: Built-in Features, Solid Surface Counters
- Level: First
- Dimensions: 18 x 9
Living room
- Level: First
- Dimensions: 12 x 13
Sunroom
- Level: First
- Dimensions: 18 x 14
Heating
- Central, Electric
Cooling
- Central Air, Gas
Appliances
- Included: Dishwasher, Electric Cooktop, Electric Oven
Features
- Built-in Features, Decorative/Designer Lighting Fixtures, High Speed Internet, Paneling/Wainscoting, Natural Woodwork, Walk-In Closet(s), Wired for Sound
- Flooring: Carpet, Tile, Vinyl
- Windows: Window Coverings
- Has basement: No
- Number of fireplaces: 1
- Fireplace features: Decorative, Family Room, Glass Doors, Gas Log
Interior area
- Total interior livable area: 1,895 sqft
Property
Parking
- Total spaces: 2
- Parking features: Additional Parking, Door-Multi, Garage, Garage Door Opener, Oversized, Boat, RV Access/Parking
- Attached garage spaces: 2
Features
- Levels: One
- Stories: 1
- Exterior features: Rain Gutters, Storage
- Pool features: None
- Fencing: Back Yard,Chain Link
Lot
- Size: 9,583 Square Feet
- Dimensions: 125 x 75
- Features: Back Yard, Interior Lot, Lawn, Few Trees
Details
- Additional structures: RV/Boat Storage, Storage, Workshop
- Parcel number: 02840065
Construction
Type & style
- Home type: SingleFamily
- Architectural style: Ranch,Traditional,Detached
- Property subtype: Single Family Residence
Materials
- Brick
- Foundation: Slab
- Roof: Composition
Condition
- Year built: 1965
Utilities & green energy
- Sewer: Public Sewer
- Water: Public
- Utilities for property: Natural Gas Available, Sewer Available, Separate Meters, Water Available
Community & HOA
Community
- Security: Prewired, Smoke Detector(s)
- Subdivision: South Hills
HOA
- Has HOA: No
Location
- Region: Fort Worth
Financial & listing details
- Tax assessed value: $123,333
- Annual tax amount: $3,503
- Date on market: 6/3/2025
- Cumulative days on market: 13 days
- Listing terms: Cash,Conventional,FHA,VA Loan
- Exclusions: Personal Items
Price history
| Date | Event | Price |
|---|---|---|
| 7/8/2025 | Sold | -- |
Source: NTREIS #20955006 Report a problem | ||
| 6/16/2025 | Pending sale | $260,000$137/sqft |
Source: NTREIS #20955006 Report a problem | ||
| 6/9/2025 | Contingent | $260,000$137/sqft |
Source: NTREIS #20955006 Report a problem | ||
| 6/3/2025 | Listed for sale | $260,000$137/sqft |
Source: NTREIS #20955006 Report a problem | ||
Public tax history
| Year | Property taxes | Tax assessment |
|---|---|---|
| 2025 | $375 -39.9% | $123,333 -21% |
| 2024 | $624 -40.9% | $156,118 -11.5% |
| 2023 | $1,057 -21.6% | $176,395 +30.7% |
| 2022 | $1,348 -1.7% | $135,000 -9.8% |
| 2021 | $1,371 +2.5% | $149,693 +4.9% |
| 2020 | $1,338 +2.3% | $142,694 +2.6% |
| 2019 | $1,308 +2.6% | $139,056 +29% |
| 2018 | $1,276 +1.9% | $107,811 -7.1% |
| 2017 | $1,252 +5.3% | $116,058 +10.4% |
| 2016 | $1,189 +2.7% | $105,104 +29.8% |
| 2015 | $1,157 | $81,000 |
| 2014 | $1,157 | $81,000 |
| 2013 | -- | $81,000 -0.2% |
| 2012 | -- | $81,200 |
| 2011 | -- | $81,200 -4.4% |
| 2010 | -- | $84,900 -7.5% |
| 2009 | -- | $91,800 |
| 2008 | -- | $91,800 |
| 2007 | -- | $91,800 |
| 2006 | -- | $91,800 -1.4% |
| 2005 | -- | $93,100 |
| 2004 | -- | $93,100 -11.7% |
| 2003 | -- | $105,400 +8.1% |
| 2002 | -- | $97,500 +23.9% |
| 2001 | -- | $78,700 |
| 2000 | -- | $78,700 |
Find assessor info on the county website
Neighborhood: Wedgwood
Nearby homes
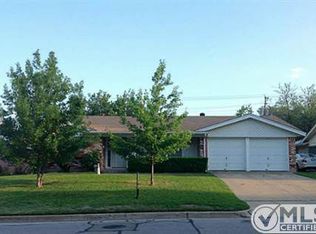
- $245,6003 bd2 ba1.7k sqft3209 Wren Ave, Fort Worth, TX 76133Off Market
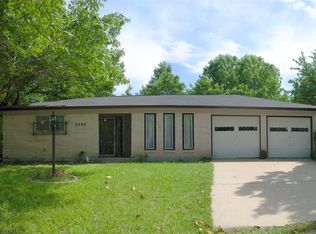
- $269,0003 bd2 ba1.6k sqft3305 Wren Ave, Fort Worth, TX 76133Off Market
- $434,6428 bd4 ba3.3k sqft3212 Walton Ave, Fort Worth, TX 76133Off Market
- $--2 bd1 ba832 sqft3212 Walton Ave #0, Fort Worth, TX 76133Off Market
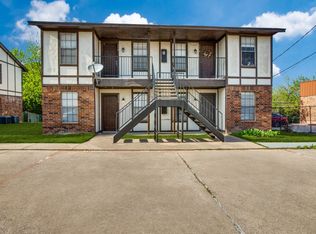
- $329,2002 bd1 ba830 sqft3212 Walton Ave #3214, Fort Worth, TX 76133Off Market
- $387,1252 bd1 ba800 sqft3220 Walton Ave, Fort Worth, TX 76133Off Market
- $307,7005 bd3 ba2.3k sqft3309 Wren Ave, Fort Worth, TX 76133Off Market
- $37,4883 bd2 ba1.6k sqft3201 Wren Ave, Fort Worth, TX 76133Off Market
Nearby schools
GreatSchools rating
- 2/10Westcreek Elementary SchoolGrades: PK-5Distance: 0.1 mi
- 3/10Wedgwood Middle SchoolGrades: 6-8Distance: 1 mi
- 3/10Southwest High SchoolGrades: 9-12Distance: 1.3 mi
Schools provided by the listing agent
- Elementary: Westcreek
- Middle: Wedgwood
- High: Southwest
- District: Fort Worth ISD
Source: NTREIS. This data may not be complete. We recommend contacting the local school district to confirm school assignments for this home.
Get a cash offer in 3 minutes
Find out how much your home could sell for in as little as 3 minutes with a no-obligation cash offer.
Estimated market value
$255,000
Get a cash offer in 3 minutes
Find out how much your home could sell for in as little as 3 minutes with a no-obligation cash offer.
Estimated market value
$255,000
- Texas
- Tarrant County
- Fort Worth
- 76133
- Wedgwood
- 3301 Wren Ave
