Welcome to this beautifully maintained condo in the heart of Stevens Point, offering a private and peaceful setting you'll truly appreciate. Tucked away with a secluded feel, the property provides a quiet retreat, with a serene backdrop that can be enjoyed from both indoors and out. Inside, the home features a thoughtfully designed layout that blends comfort and functionality. The main living area is open and inviting, seamlessly connecting the living room, dining space, and kitchen - ideal for both everyday living and entertaining. A gas fireplace adds warmth and character, while the kitchen is well-equipped with granite countertops, a convection oven, and a pantry for added convenience. Just off the dining area, the deck offers an easy extension of your living space, perfect for relaxing at any time of the day. The main floor also includes a spacious primary suite complete with a private en suite bath, along with the convenience of main floor laundry and a half bath for guests. Downstairs, the finished lower level continues to impress with a walkout to the patio, a large family
Active
Price cut: $10.1K (8/25)
$299,900
3301 YVONNE DRIVE, Stevens Point, WI 54481
2beds
2,352sqft
Condominium
Built in 1995
-- sqft lot
$296,000 Zestimate®
$128/sqft
$-- HOA
What's special
Gas fireplaceConvection ovenHalf bath for guestsMain floor laundryThoughtfully designed layoutPantry for added convenience
- 59 days |
- 697 |
- 25 |
Likely to sell faster than
Zillow last checked:
Listing updated:
Listed by:
CARLENA Haydock phone:608-799-5357,
KPR BROKERS, LLC,
Team Kitowski 715-598-6367,
KPR BROKERS, LLC
Source: WIREX MLS,MLS#: 22602976 Originating MLS: Central WI Board of REALTORS
Originating MLS: Central WI Board of REALTORSFacts & features
Interior
Bedrooms & bathrooms
- Bedrooms: 2
- Bathrooms: 3
- Full bathrooms: 2
- 1/2 bathrooms: 1
- Main level bedrooms: 1
Primary bedroom
- Level: Main
- Area: 168
- Dimensions: 12 x 14
Bedroom 2
- Level: Lower
- Area: 156
- Dimensions: 12 x 13
Bathroom
- Features: Master Bedroom Bath
Dining room
- Level: Main
- Area: 132
- Dimensions: 12 x 11
Family room
- Level: Lower
- Area: 255
- Dimensions: 15 x 17
Kitchen
- Level: Main
- Area: 120
- Dimensions: 12 x 10
Living room
- Level: Main
- Area: 380
- Dimensions: 20 x 19
Heating
- Natural Gas, Forced Air
Cooling
- Central Air
Appliances
- Included: Refrigerator, Range/Oven, Dishwasher, Microwave, Disposal, Washer, Dryer
Features
- Ceiling Fan(s), Cathedral/vaulted ceiling, Walk-In Closet(s), High Speed Internet
- Flooring: Tile
- Windows: Window Coverings
- Basement: Walk-Out Access,Partially Finished,Full,Sump Pump,Block
Interior area
- Total structure area: 2,352
- Total interior livable area: 2,352 sqft
- Finished area above ground: 1,386
- Finished area below ground: 966
Video & virtual tour
Property
Parking
- Total spaces: 2
- Parking features: 2 Car, Attached, Garage Door Opener
- Attached garage spaces: 2
Features
- Levels: One,1 Story
- Stories: 1
- Patio & porch: Deck, Patio
Lot
- Size: 0.31 Acres
Details
- Parcel number: 230804101713
- Zoning: Residential
Construction
Type & style
- Home type: Condo
- Property subtype: Condominium
Materials
- Aluminum Siding
- Roof: Shingle
Condition
- 21+ Years
- New construction: No
- Year built: 1995
Utilities & green energy
- Sewer: Public Sewer
- Water: Public
- Utilities for property: Cable Available
Community & HOA
Location
- Region: Stevens Point
- Municipality: Stevens Point
Financial & listing details
- Price per square foot: $128/sqft
- Tax assessed value: $289,128
- Annual tax amount: $5,261
- Date on market: 6/29/2026
Estimated market value
$296,000
$281,000 - $311,000
$1,814/mo
Price history
| Date | Event | Price |
|---|---|---|
| 8/25/2026 | Price change | $299,900-3.3%$128/sqft |
Source:  WIREX MLS #22602976 Report a problem WIREX MLS #22602976 Report a problem | ||
| 6/29/2026 | Listed for sale | $310,000+21.6%$132/sqft |
Source: WIREX MLS #22602976 Report a problem | ||
| 8/16/2023 | Sold | $255,000-3.8%$108/sqft |
Source: WIREX MLS #22231652 Report a problem | ||
| 5/22/2023 | Price change | $265,000-7%$113/sqft |
Source: WIREX MLS #22231652 Report a problem | ||
| 5/10/2023 | Listed for sale | $285,000$121/sqft |
Source: WIREX MLS #22231652 Report a problem | ||
Public tax history
| Year | Property taxes | Tax assessment |
|---|---|---|
| 2024 | -- | $256,800 |
| 2023 | -- | $256,800 +61.4% |
| 2022 | -- | $159,100 |
| 2021 | -- | $159,100 |
| 2020 | -- | -- |
| 2019 | $4,176 +23% | $159,100 |
| 2018 | $3,395 | $159,100 |
| 2017 | $3,395 -1.8% | $159,100 +9.6% |
| 2016 | $3,458 +1.7% | $145,100 |
| 2014 | $3,398 -3% | $145,100 |
| 2013 | $3,502 +2% | $145,100 |
| 2012 | $3,434 -0.4% | $145,100 |
| 2011 | $3,447 +0.3% | $145,100 |
| 2010 | $3,438 -6.5% | $145,100 |
| 2009 | $3,677 +2.6% | $145,100 |
| 2008 | $3,585 +6.3% | $145,100 |
| 2007 | $3,373 -1.4% | $145,100 |
| 2006 | $3,422 +3.1% | $145,100 |
| 2005 | $3,318 -2.6% | $145,100 |
| 2004 | $3,405 +2.9% | $145,100 |
| 2003 | $3,307 -11.1% | $145,100 +17.3% |
| 2002 | $3,718 +3.1% | $123,700 |
| 2001 | $3,606 +4.2% | $123,700 |
| 2000 | $3,459 | $123,700 |
Find assessor info on the county website
Monthly payment
Est. payment
Payment breakdown
Explore the cost of this home by adjusting the details. Changes won't be saved.Climate risks
Neighborhood: 54481
Nearby schools
GreatSchools rating
- 7/10Mckinley CenterGrades: PK-6Distance: 0.7 mi
- 6/10P J Jacobs Junior High SchoolGrades: 7-9Distance: 1.2 mi
- 4/10Stevens Point Area Senior High SchoolGrades: 10-12Distance: 2.6 mi
Schools provided by the listing agent
- High: Stevens Point
- District: Stevens Point
Source: WIREX MLS. This data may not be complete. We recommend contacting the local school district to confirm school assignments for this home.
- $314,6003 bd2 ba-- sqft3241 Yvonne Dr, Stevens Point, WI 54481Off Market
- $316,4003 bd2 ba-- sqft3243 Yvonne Dr, Stevens Point, WI 54481Off Market
- $306,0002 bd2 ba-- sqft2819 Indiana Ave, Stevens Point, WI 54481Off Market
- $291,3002 bd2 ba-- sqft3235 Yvonne Dr, Stevens Point, WI 54481Off Market
- $328,2002 bd2 ba-- sqft3303 Yvonne Dr, Stevens Point, WI 54481Off Market
- $341,9003 bd3 ba2.3k sqft3309 Yvonne Dr, Stevens Point, WI 54481Off Market
- $301,9002 bd2 ba-- sqft3311 Yvonne Dr, Stevens Point, WI 54481Off Market
- $272,7002 bd2 ba-- sqft2827 Indiana Ave, Stevens Point, WI 54481Off Market
A local agent can set up tours, give advice and negotiate with sellers.
A local lender can help you make sure your offer is ready when you are.
Similar homes
- $329,9003 bd2 ba2k sqft200 MEADOW STREET, Stevens Point, WI 54481Active
 MLS ID #22604155, CORTNEY ZINDA. WIREX MLS
 - $299,0003 bd2 ba1.7k sqft617 SUNSET BOULEVARD, Stevens Point, WI 54481Active
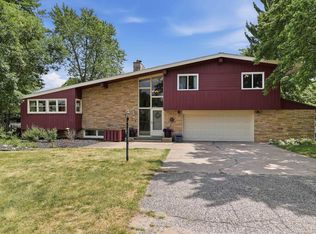 MLS ID #22603580, THE LEGACY GROUP. WIREX MLS
 - $329,9003 bd3 ba2.2k sqft332 VERRILL STREET, Stevens Point, WI 54481Active
 MLS ID #22603623, THE LEGACY GROUP. WIREX MLS
 - $299,9003 bd1 ba1.3k sqft507 SUNSET BOULEVARD, Stevens Point, WI 54481Active
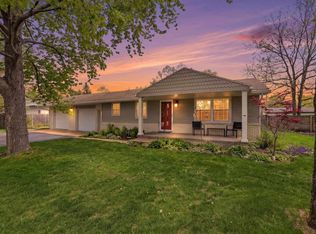 MLS ID #22602287, JESSICA RUFFALO. WIREX MLS
 - $300,0003 bd2 ba1.7k sqft627 WALLACE PLACE, WI 54481ActiveMLS ID #22603978, TRAVIS MCMAHON. WIREX MLS
- $308,9002 bd2 ba1.7k sqft1909 BLUEBELL LANE, Stevens Point, WI 54482ActiveMLS ID #22603129, THE LEGACY GROUP. WIREX MLS
- $259,9004 bd2 ba1.9k sqft2924 LINDBERGH AVENUE, Stevens Point, WI 54481ActiveMLS ID #22601048, PAMELA SKALESKI. WIREX MLS
- $349,9003 bd3 ba2.1k sqft703 SUNSET AVENUE, Stevens Point, WI 54481ActiveMLS ID #22603434, THE LEGACY GROUP. WIREX MLS
- $280,0002 bd2 ba1.5k sqft1901 BLUEBELL LANE, Stevens Point, WI 54482ActiveMLS ID #22602023, ADAM SKIBICKI. WIREX MLS
- $425,0003 bd3 ba2.3k sqft4027 NEBEL STREET, Stevens Point, WI 54481ActiveMLS ID #22603491, THE LEGACY GROUP. WIREX MLS
- $309,0003 bd2 ba2.7k sqft5595 ELLIS STREET, Stevens Point, WI 54482ActiveMLS ID #22603570, NATE OLSON. WIREX MLS
- $267,0003 bd2 ba1.7k sqft1924 MAIN STREET, Stevens Point, WI 54481ActiveMLS ID #22603083, HAILEY SOBCZAK. WIREX MLS
- $335,0003 bd2 ba1.7k sqft211 MEADOW STREET, Stevens Point, WI 54481ActiveMLS ID #22603489, DAYTON BUDSBERG. WIREX MLS
- $369,9004 bd3 ba2k sqft1832 APRIL LANE, Stevens Point, WI 54481ActiveMLS ID #22603765, NOAH ESCHENBAUCH. WIREX MLS
- $305,0003 bd4 ba1.6k sqft1 WATER STREET Unit 4 3 - Story, Stevens Point, WI 54481ActiveMLS ID #22601701, MANCHESKI & ASSOCIATES, INC.. WIREX MLS
- $254,9002 bd2 ba2.2k sqft509 SHERMAN AVENUE, Stevens Point, WI 54481ActiveMLS ID #22603747, MANCHESKI & ASSOCIATES, INC.. WIREX MLS
- $259,9004 bd2 ba1.6k sqft2324 CLARK STREET, Stevens Point, WI 54481ActiveMLS ID #22603666, THE LEGACY GROUP. WIREX MLS
- $299,0004 bd2 ba1.9k sqft2020 WISCONSIN AVENUE, Plover, WI 54467ActiveMLS ID #22602996, NATHAN ZUELKE. WIREX MLS
- $244,9005 bd2 ba1.9k sqft2901 MICHIGAN AVENUE #2903, Stevens Point, WI 54481ActiveMLS ID #22600507, JUSTIN LEICK. WIREX MLS
- $244,9005 bd2 ba1.9k sqft2901 Michigan Ave, Stevens Pt, WI 54481For SaleNextHome
