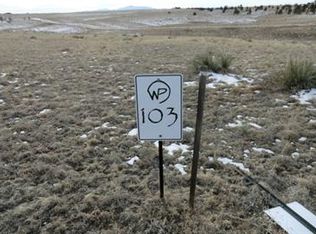
33010 Legacy Ridge Street, Elizabeth, CO 80107
Home value
$1,422,100
$1.35M - $1.49M
$4,687/mo
Owner options
$4,687/mo
Rent Zestimate®
Find your next renter with Zillow Rental Manager. Plus, with online applications, you can quickly screen prospective tenants – for free.
$4,687/mo
Rent Zestimate®
$6,964/mo
Est. payment
Refinancing to a lower rate could help reduce your monthly payments and save thousands over the life of the loan.
$6,964/mo
Est. payment
Explore your selling options
Work with a Zillow partner agent
Leverage their expertise and Zillow's premium Showcase listings to get your home seen by more buyers.
Get startedList with your own agent
Get your home in front of millions of buyers by listing it on Zillow.
Learn how to do itSell it yourself
Take full control of how buyers see your home on Zillow by listing For Sale by Owner (FSBO).
List your homeWhat's special
Zillow last checked:
Listing updated:
Liz Willoughby 303-921-0655 remaxliz@hotmail.com,
RE/MAX Alliance
Jennifer Kearns, 1326003
Preferred Homes Colorado, Inc
Facts & features
Interior
Bedrooms & bathrooms
- Bedrooms: 5
- Bathrooms: 4
- Full bathrooms: 2
- 3/4 bathrooms: 2
- Main level bathrooms: 3
- Main level bedrooms: 3
Primary bedroom
- Description: Luxurious Master Suite With Access To The Deck
- Level: Main
- Area: 208 Square Feet
- Dimensions: 16 x 13
Bedroom
- Description: Private Secondary Bedroom
- Level: Main
- Area: 110 Square Feet
- Dimensions: 11 x 10
Bedroom
- Description: Beautiful Art Work
- Level: Lower
- Area: 195 Square Feet
- Dimensions: 13 x 15
Bedroom
- Description: Perfect For Guests
- Level: Lower
- Area: 132 Square Feet
- Dimensions: 12 x 11
Bedroom
- Description: Guest Home, Spacious With Walk In Closet
- Level: Main
- Area: 225 Square Feet
- Dimensions: 15 x 15
Primary bathroom
- Description: Master 5 Piece Bath With Gorgeous Tile & Lighting
- Level: Main
- Area: 150 Square Feet
- Dimensions: 10 x 15
Bathroom
- Description: Extended Tile Work With Oversized Vanity Sink
- Level: Main
- Area: 40 Square Feet
- Dimensions: 8 x 5
Bathroom
- Description: Dual Sinks, Adjacent Linen Closet
- Level: Lower
- Area: 110 Square Feet
- Dimensions: 11 x 10
Bathroom
- Description: Guest Home, Handicap Accessible Shower
- Level: Main
- Area: 77 Square Feet
- Dimensions: 7 x 11
Dining room
- Description: Custom Paint, Light Fixtures, Coffered Ceiling & Access To The Deck
- Level: Main
- Area: 130 Square Feet
- Dimensions: 10 x 13
Dining room
- Description: Guest Home, Dining Area With Small Kitchenette
- Level: Main
Family room
- Description: Oversized Family Room With Full Wet Bar & Sconce Lighting, Walk Out To The Patio
- Level: Lower
- Area: 1148 Square Feet
- Dimensions: 28 x 41
Great room
- Description: Very Open With Vaulted Ceilings, Fireplace With Stacked Stone & Mantle, Surround Sound System.Open To The Gourmet Kitchen & Dining Room
- Level: Main
- Area: 255 Square Feet
- Dimensions: 17 x 15
Kitchen
- Description: Beautifully Crafted With Stacked Rock, Upgraded Granite, Top Of The Line Appliances, Including Refrigerator & Warming Drawer, Center Island & 2 Pantries
- Level: Main
- Area: 224 Square Feet
- Dimensions: 16 x 14
Laundry
- Description: Cabinets, Shelves & Sink. Washer & Dryer Are Included
- Level: Main
- Area: 64 Square Feet
- Dimensions: 8 x 8
Laundry
- Description: Guest House, Washer & Dryer Are Included
- Level: Main
Living room
- Description: Guest Home, With Heat N Glo Fireplace
- Level: Main
- Area: 621 Square Feet
- Dimensions: 23 x 27
Heating
- Active Solar, Forced Air, Geothermal, Solar
Cooling
- Central Air
Appliances
- Included: Dishwasher, Disposal, Dryer, Humidifier, Microwave, Range Hood, Refrigerator, Warming Drawer, Washer, Wine Cooler
Features
- Five Piece Bath, Granite Counters, Kitchen Island, Open Floorplan, Primary Suite, Radon Mitigation System, Sound System, Vaulted Ceiling(s), Walk-In Closet(s), Wet Bar
- Flooring: Carpet, Laminate, Wood
- Basement: Finished,Full,Unfinished
- Number of fireplaces: 2
- Fireplace features: Gas, Great Room, Living Room
Interior area
- Total structure area: 5,318
- Total interior livable area: 5,318 sqft
- Finished area above ground: 2,770
- Finished area below ground: 1,693
Property
Parking
- Total spaces: 6
- Parking features: Garage - Attached
- Attached garage spaces: 6
Features
- Levels: One
- Stories: 1
- Patio & porch: Deck
- Has view: Yes
- View description: Mountain(s)
Lot
- Size: 5 Acres
Details
- Parcel number: R117993
- Zoning: PUD
- Special conditions: Standard
- Horses can be raised: Yes
Construction
Type & style
- Home type: SingleFamily
- Property subtype: Single Family Residence
Materials
- Frame, Rock, Wood Siding
- Roof: Composition
Condition
- Updated/Remodeled
- Year built: 2011
Utilities & green energy
- Water: Public
Community & HOA
Community
- Security: Security System
- Subdivision: Wild Pointe
HOA
- Has HOA: Yes
- Services included: Recycling, Trash
- HOA fee: $290 annually
- HOA name: Wild Pointe Ranch HOA
- HOA phone: 303-514-5842
Location
- Region: Elizabeth
Financial & listing details
- Price per square foot: $273/sqft
- Tax assessed value: $1,207,561
- Annual tax amount: $11,216
- Date on market: 9/14/2023
- Listing terms: Cash,Conventional
- Exclusions: Personal Property
- Ownership: Individual
Price history
| Date | Event | Price |
|---|---|---|
| 12/8/2023 | Sold | $1,450,000-3.3%$273/sqft |
Source: | ||
| 11/9/2023 | Pending sale | $1,499,000$282/sqft |
Source: | ||
| 10/10/2023 | Price change | $1,499,000-6.3%$282/sqft |
Source: | ||
| 9/14/2023 | Listed for sale | $1,599,000+149.9%$301/sqft |
Source: | ||
| 10/17/2016 | Sold | $639,900+33.3%$120/sqft |
Source: Public Record Report a problem | ||
| 2/21/2012 | Sold | $480,000-8.6%$90/sqft |
Source: Public Record Report a problem | ||
| 12/2/2011 | Listed for sale | $525,000-4.5%$99/sqft |
Source: Stucy Realty Company Incorporated #1035008 Report a problem | ||
| 9/21/2011 | Listing removed | $550,000$103/sqft |
Source: Stucy Realty Company Incorporated #1035008 Report a problem | ||
| 9/15/2011 | Listed for sale | $550,000$103/sqft |
Source: Stucy Realty Company Incorporated #1035008 Report a problem | ||
Public tax history
| Year | Property taxes | Tax assessment |
|---|---|---|
| 2024 | $9,673 +18.6% | $80,900 |
| 2023 | $8,154 -2.6% | $80,900 +31.9% |
| 2022 | $8,370 | $61,350 -2.8% |
| 2021 | -- | $63,120 +37.1% |
| 2020 | $6,357 0% | $46,040 |
| 2019 | $6,359 +10.6% | $46,040 +11.3% |
| 2018 | $5,750 | $41,370 |
| 2017 | $5,750 0% | $41,370 -0.7% |
| 2016 | $5,752 +16.6% | $41,650 |
| 2015 | $4,932 0% | $41,650 +20.7% |
| 2014 | $4,933 | $34,500 |
| 2013 | -- | $34,500 +10.6% |
| 2012 | -- | $31,200 +121.7% |
| 2011 | -- | $14,070 -15.7% |
| 2010 | -- | $16,700 -2.6% |
| 2009 | -- | $17,150 -51.8% |
| 2008 | -- | $35,590 |
Neighborhood: 80107
Nearby homes
- $847,2004 bd2 ba2.5k sqft544 Legacy Trl, Elizabeth, CO 80107Off Market
- $1,017,8003 bd3 ba3.6k sqft510 Legacy Trl, Elizabeth, CO 80107Off Market
- $925,0004 bd3 ba3.8k sqft622 Legacy Trl, Elizabeth, CO 80107Sold

- $814,3005.56 Acres32795 Legacy Ridge St, Elizabeth, CO 80107Off Market

- $979,5002 bd2 ba2.4k sqft32720 Legacy Ridge St, Elizabeth, CO 80107Off Market
- $1,115,4004 bd4 ba4.1k sqft32715 Legacy Ridge St, Elizabeth, CO 80107Off Market
- $1,037,3004 bd4 ba4k sqft541 Legacy Trl, Elizabeth, CO 80107Off Market
- $1,230,0004 bd4 ba5k sqft828 Legacy Trl, Elizabeth, CO 80107Sold
Nearby schools
GreatSchools rating
- 5/10Running Creek Elementary SchoolGrades: K-5Distance: 2.9 mi
- 5/10Elizabeth Middle SchoolGrades: 6-8Distance: 2.6 mi
- 6/10Elizabeth High SchoolGrades: 9-12Distance: 2.9 mi
Schools provided by the listing agent
- Elementary: Running Creek
- Middle: Elizabeth
- High: Elizabeth
- District: Elizabeth C-1
Source: REcolorado as distributed by MLS GRID. This data may not be complete. We recommend contacting the local school district to confirm school assignments for this home.
Get a cash offer in 3 minutes
- Colorado
- Elbert County
- Elizabeth
- 80107
- 33010 Legacy Ridge Street