Substantially complete down to the studs remodel on a tranquil 2 acre setting in the Upper Preston community. This exceptional 2,490 square foot residence offers 4 bedrooms, 2.5 bathrooms, dual primary suites, and an oversized 2 car garage. One primary suite is conveniently located on the entry level, while the second offers privacy on the upper floor, creating excellent flexibility for multigenerational living, guests, or long term comfort. Thoughtfully designed with accessibility and everyday ease in mind, the home includes a garage entry ramp, wide hallways, lower height kitchen appliances, and an entry level no step shower. Extensive improvements include enhanced insulation and electrical systems brought to current code, a new furnace, Pella windows, metal roof, Hardiplank siding, fresh exterior paint, generator, real hickory hardwood floors on the lower level and stairs, cork flooring upstairs, clear grain Douglas fir doors and trim, cedar lined closets, and an updated kitchen with new cabinetry, appliances, fixtures, and quartzite countertops. The remodel is substantially complete, with final finish work remaining. Materials needed to complete the project are on site, offering a rare opportunity to add the finishing touches and make this home your own. Enjoy a peaceful natural setting with nearby hiking trails, & easy access to I 90, downtown Issaquah, shopping, dining, & award winning Issaquah schools including Clark Elementary, Issaquah Middle, & Issaquah High School.
Sold
Listed by: Windermere Real Estate/East • David Eastern • 425-941-1199
Bought with: Realogics Sotheby's Int'l Rlty
$1,318,000
33010 SE 110th Street, Issaquah, WA 98027
4beds
2,490sqft
Single Family Residence
Built in 1979
2.01 Acres Lot
$1,307,800 Zestimate®
$529/sqft
$4,637 Estimated rent
Home value
$1,307,800
$1.22M - $1.41M
$4,637/mo
Zestimate® history
Owner options
List your home for rent
$4,637/mo
Rent Zestimate®
Find your next renter with Zillow Rental Manager. Plus, with online applications, you can quickly screen prospective tenants – for free.
$4,637/mo
Rent Zestimate®
Refinance and save
$8,456/mo
Est. payment
Refinancing to a lower rate could help reduce your monthly payments and save thousands over the life of the loan.
$8,456/mo
Est. payment
Explore your selling options
Work with a Zillow partner agent
Leverage their expertise and Zillow's premium Showcase listings to get your home seen by more buyers.
Get startedList with your own agent
Get your home in front of millions of buyers by listing it on Zillow.
Learn how to do itSell it yourself
Take full control of how buyers see your home on Zillow by listing For Sale by Owner (FSBO).
List your homeWhat's special
Garage entry rampLower height kitchen appliancesCedar lined closetsDual primary suitesNew furnaceHardiplank sidingPeaceful natural setting
Zillow last checked:
Listing updated:
Offers reviewed: Jul 29
Listed by:
David Eastern 425-941-1199 deastern@windermere.com,
Windermere Real Estate/East
Bought with:
Ev Winningham, 17906
Realogics Sotheby's Int'l Rlty
Source: NWMLS as distributed by MLS GRID,MLS#: 2549142
Facts & features
Interior
Bedrooms & bathrooms
- Bedrooms: 4
- Bathrooms: 3
- Full bathrooms: 1
- 3/4 bathrooms: 2
- Main level bathrooms: 1
- Main level bedrooms: 1
Primary bedroom
- Level: Second
Primary bedroom
- Level: Main
Bedroom
- Level: Second
Bedroom
- Level: Second
Bathroom full
- Level: Second
Bathroom three quarter
- Level: Second
Bathroom three quarter
- Level: Main
Dining room
- Level: Main
Entry hall
- Level: Main
Great room
- Level: Main
Kitchen with eating space
- Level: Main
Utility room
- Level: Main
Heating
- Fireplace, Forced Air, Wall Furnace, Electric, Propane
Cooling
- None
Appliances
- Included: Dishwasher, Microwave, Refrigerator, Stove(s)/Range(s), Dishwasher(s), Microwave(s), Refrigerator(s), Water Heater Location: Garage
Features
- Bath Off Primary, Dining Room
- Flooring: Bamboo/Cork, Ceramic Tile, Hardwood
- Windows: Dbl Pane/Storm Window
- Basement: None
- Number of fireplaces: 1
- Fireplace features: Gas, Main Level: 1, Fireplace
Interior area
- Total structure area: 2,490
- Total interior livable area: 2,490 sqft
Property
Parking
- Total spaces: 2
- Parking features: Attached Garage, RV Parking
- Has attached garage: Yes
- Covered spaces: 2
Features
- Levels: Two
- Stories: 2
- Entry location: Main
- Patio & porch: Bath Off Primary, Dbl Pane/Storm Window, Dining Room, Fireplace, Walk-In Closet(s), Wine/Beverage Refrigerator, Wired for Generator
- Has view: Yes
- View description: Territorial
Lot
- Size: 2.01 Acres
- Features: Paved, Cable TV, Gas Available, High Speed Internet, Propane, RV Parking, Shop
- Topography: Level
- Residential vegetation: Garden Space
Details
- Parcel number: 0323079060
- Special conditions: Standard
- Other equipment: Wired for Generator
Construction
Type & style
- Home type: SingleFamily
- Architectural style: 2 Story
- Property subtype: Single Family Residence
Materials
- Cement Planked, Cement Plank
- Foundation: Poured Concrete
- Roof: Composition
Condition
- Year built: 1979
- Major remodel year: 2026
Utilities & green energy
- Electric: Company: Puget Sound Energy
- Sewer: Septic Tank, Company: Septic
- Water: Shared Well, Company: Community Well
Community & HOA
Community
- Subdivision: Upper Preston
Location
- Region: Issaquah
Financial & listing details
- Price per square foot: $529/sqft
- Tax assessed value: $1,160,000
- Annual tax amount: $11,619
- Offers reviewed: 07/29/2026
- Date on market: 7/8/2026
- Listing terms: Conventional,FHA,VA Loan
- Inclusions: Dishwasher(s), Microwave(s), Refrigerator(s), Stove(s)/Range(s)
Price history
| Date | Event | Price |
|---|---|---|
| 8/21/2026 | Sold | $1,318,000+25.5%$529/sqft |
Source:  NWMLS as distributed by MLS GRID #2549142 Report a problem NWMLS as distributed by MLS GRID #2549142 Report a problem | ||
| 7/20/2026 | Pending sale | $1,050,000$422/sqft |
Source: NWMLS as distributed by MLS GRID #2549142 Report a problem | ||
| 7/8/2026 | Listed for sale | $1,050,000$422/sqft |
Source: NWMLS as distributed by MLS GRID #2549142 Report a problem | ||
Public tax history
| Year | Property taxes | Tax assessment |
|---|---|---|
| 2025 | $12,196 +5% | $1,160,000 +4.3% |
| 2024 | $11,619 +5.3% | $1,112,000 +10.1% |
| 2023 | $11,037 -6% | $1,010,000 -18% |
| 2022 | $11,740 +18.1% | $1,231,000 +44.8% |
| 2021 | $9,944 +7.1% | $850,000 +16.9% |
| 2020 | $9,287 +7.9% | $727,000 +7.7% |
| 2019 | $8,605 -1.6% | $675,000 -5.1% |
| 2018 | $8,740 +3.5% | $711,000 +13.9% |
| 2017 | $8,441 +31.7% | $624,000 +11.8% |
| 2016 | $6,410 | $558,000 +4.7% |
| 2015 | $6,410 | $533,000 +13.9% |
| 2014 | $6,410 | $468,000 +22.8% |
| 2013 | $6,410 | $381,000 -2.3% |
| 2012 | -- | $390,000 -2.3% |
| 2011 | -- | $399,000 -4.8% |
| 2010 | -- | $419,000 |
| 2009 | -- | $419,000 +36.9% |
| 2007 | -- | $306,000 +7.4% |
| 2006 | -- | $285,000 +1.1% |
| 2005 | -- | $282,000 +2.9% |
| 2001 | $3,933 +7% | $274,000 +12.3% |
| 2000 | $3,675 | $244,000 |
Find assessor info on the county website
Neighborhood: 98027
Nearby homes
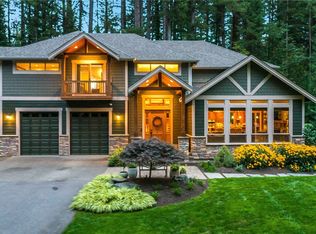
- $1,600,0003 bd4 ba3.1k sqft11102 Upper Preston Rd SE, Issaquah, WA 98027Sold
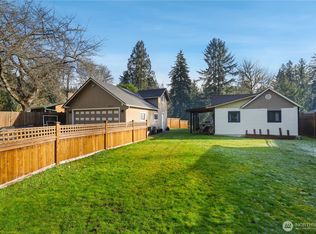
- $540,0002 bd1 ba795 sqft32611 SE 108th St, Issaquah, WA 98027Sold
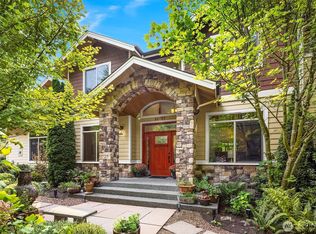
- $1,385,0004 bd3 ba3k sqft10707 Upper Preston Rd SE, Issaquah, WA 98027Sold
- $1,799,0004 bd3 ba4.3k sqft11227 Upper Preston Rd SE, Issaquah, WA 98027Sold
- $2,150,0004 bd4 ba3.5k sqft11235 Upper Preston Rd SE, Issaquah, WA 98027Sold
- $1,175,0003 bd3 ba1.8k sqft11006 325th Ave SE, Issaquah, WA 98027Sold
- $2,150,0004 bd4 ba4k sqft11327 Upper Preston Rd SE, Issaquah, WA 98027Sold
- $2,569,1254 bd3 ba3.8k sqft32511 SE 111th Pl, Issaquah, WA 98027Sold
Nearby schools
GreatSchools rating
- 9/10Clark Elementary SchoolGrades: K-5Distance: 6.5 mi
- 8/10Issaquah Middle SchoolGrades: 6-8Distance: 6.2 mi
- 10/10Issaquah High SchoolGrades: 9-12Distance: 6.1 mi
Schools provided by the listing agent
- Elementary: Clark Elem
- Middle: Issaquah Mid
- High: Issaquah High
Source: NWMLS as distributed by MLS GRID. This data may not be complete. We recommend contacting the local school district to confirm school assignments for this home.
Get a cash offer in 3 minutes
Find out how much your home could sell for in as little as 3 minutes with a no-obligation cash offer.
Estimated market value
$1,307,800
Get a cash offer in 3 minutes
Find out how much your home could sell for in as little as 3 minutes with a no-obligation cash offer.
Estimated market value
$1,307,800
- Washington
- King County
- Issaquah
- 98027
- 33010 SE 110th Street
