Skip main navigation
Off market
  • Price Unknown

    33010 Venetian Point, Harrison Township, MI 48045

    3beds
    2,600sqft
    Condominium
    Built in 2017
    -- sqft lot
    $-- Zestimate®
    $--/sqft
    $-- Estimated rent

    Home value

    Not available

    Estimated sales range

    Not available

    Not available

    Zestimate® history
    Loading
    Loading...

    Owner options

    List your home for rent

    Find your next renter with Zillow Rental Manager. Plus, with online applications, you can quickly screen prospective tenants – for free.

    Learn more
    Refinance and save

    $400/mo

    Est. payment

    Refinancing to a lower rate could help reduce your monthly payments and save thousands over the life of the loan.

    See today's rates

    $400/mo

    Est. payment

    Explore your selling options

    Work with a Zillow partner agent

    Leverage their expertise and Zillow's premium Showcase listings to get your home seen by more buyers.

    Get started

    List with your own agent

    Get your home in front of millions of buyers by listing it on Zillow.

    Learn how to do it

    Sell it yourself

    Take full control of how buyers see your home on Zillow by listing For Sale by Owner (FSBO).

    List your home

    What's special

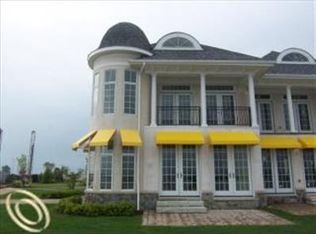

    ~12-3 "OPEN HOUSE" SUNDAY 8-4-2019~ THE LIFESTYLE YOU HAVE BEEN WAITING FOR ~New Renovations On This Gorgeous Boutique Condo On Lake St Clair's Prime Location Gated Community w/ Marina-Incl 2-40 Ft.Boat Wells! Cstm Finishes you don't see e in this price range! This is a Beauty, High End Material, Brand New Custom Kitchen w/Stainless, Over-Sized Island, Light Maple Cabinets, Huge Island, Braz Cherry Floors, Cozy w/ 2 Fireplaces, Drop-Dead Master Ste Boasts Amazing Water Views Of Lake St Clair Large Walk In Closet! Exterior Balcony as well as Whirlpool Bath, Cherry Cabinets, Euro Glass Shower & a Walk In Closet the size of a Room! Central Vacuum. Solid Core Wood Doors, Second floor Laundry, Full Granite T/O. All rooms have Lake & River & Bay Water Views! Third Floor Rec Room or Guest Suite. Great Parking!! The Whole Package Found Here on the Lake. This Development is only 14 units, very very Special. Tired Of the Marina Environment? Come See Us on the East Side & Lake St. Clair!

    This property is off market, which means it's not currently listed for sale or rent on Zillow. This may be different from what's available on other websites or public sources.
    Zillow last checked:

    Listing updated:

    Listed by:

    Mary B. Naeyaert 586-206-3270,

    Century 21 Professionals Clinton

    Bought with:

    Russell Glide, 6501181846

    RE/MAX Eclipse

    Source: MiRealSource,MLS#: 31387052MLS LogoOriginating MLS: MiRealSource

    Facts & features

    Interior

    Bedrooms & bathrooms
    • Bedrooms: 3
    • Bathrooms: 3
    • Full bathrooms: 2
    • 1/2 bathrooms: 1
    Bedroom 1
    • Level: Upper
    • Area: 252
    • Dimensions: 18 x 14
    Bedroom 2
    • Level: Upper
    • Area: 180
    • Dimensions: 12 x 15
    Bedroom 3
    • Level: Upper
    • Area: 120
    • Dimensions: 12 x 10
    Bathroom 1
    • Level: Second
    Bathroom 2
    • Level: Second
    Dining room
    • Level: Entry
    • Area: 120
    • Dimensions: 10 x 12
    Kitchen
    • Level: Entry
    • Area: 156
    • Dimensions: 13 x 12
    Living room
    • Level: Entry
    • Area: 270
    • Dimensions: 15 x 18
    Heating
    • Forced Air, Natural Gas
    Cooling
    • Ceiling Fan(s), Central Air
    Appliances
    • Included: Bar Fridge, Dishwasher, Disposal, Dryer, Humidifier, Microwave, Range/Oven, Refrigerator, Washer
    • Laundry: Second Floor Laundry, Laundry Room
    Features
    • High Ceilings, Cathedral/Vaulted Ceiling, Sump Pump, Walk-In Closet(s), Central Vacuum
    • Flooring: Ceramic Tile, Hardwood
    • Windows: Bay Window(s), Window Treatments, Storms/Screens
    • Basement: MI Basement,Concrete,Sump Pump,Michigan Basement
    • Has fireplace: Yes
    • Fireplace features: Great Room, Master Bedroom
    • Common walls with other units/homes: End Unit
    Interior area
    • Total structure area: 2,600
    • Total interior livable area: 2,600 sqft
    • Finished area above ground: 2,600
    • Finished area below ground: 0

    Property

    Parking
    • Total spaces: 2
    • Parking features: 2 Spaces, Attached, Electric in Garage, Garage Door Opener, Workshop in Garage, Direct Access
    • Attached garage spaces: 2
    Features
    • Levels: More than 2 Stories
    • Patio & porch: Patio, Porch
    • Exterior features: Balcony, Sidewalks, Street Lights
    • Has spa: Yes
    • Spa features: Bath, Spa/Jetted Tub
    • Has view: Yes
    • View description: Water
    • Has water view: Yes
    • Water view: Water
    • Waterfront features: All Sports Lake, Boat Facility, Dock/Pier Facility, Island, Lake Front, Lake/River Access, River Front, Seawall, Association Access, Waterfront
    Lot
    • Features: Cul-De-Sac, Subdivision
    Details
    • Parcel number: 171215528001
    • Zoning description: Residential
    • Special conditions: Private

    Construction

    Type & style
    • Home type: Condo
    • Architectural style: Contemporary
    • Property subtype: Condominium
    Materials
    • Stone, Asphalt, Stucco
    • Foundation: Concrete Perimeter
    Condition
    • Year built: 2017

    Utilities & green energy

    • Sewer: Public Sanitary
    • Water: Public
    • Utilities for property: Cable/Internet Avail.

    Community & neighborhood

    Security
    • Security features: Security System, Fire Sprinkler System
    Location
    • Region: Harrison Township
    • Subdivision: Venetian Pointe Estates

    HOA & financial

    HOA
    • Has HOA: Yes
    • HOA fee: $400 monthly
    • Amenities included: Gated, Maintenance Grounds, Marina, Sidewalks, Private Entry
    • Association phone: 810-560-0743

    Other

    Other facts
    • Listing agreement: Exclusive Right To Sell
    • Listing terms: Cash,Conventional

    Price history

    DateEventPrice
    10/1/2019Sold$655,000+6.5%$252/sqft
    Source: MiRealSource #31387052 Report a problem
    11/1/2017Sold$615,000$237/sqft
    Source: MiRealSource #31329316 Report a problem

    Public tax history

    Tax history is unavailable.

    Neighborhood: 48045

    Nearby schools

    GreatSchools rating
    Schools provided by the listing agent
    • District: L'anse Creuse Public Schools

    Source: MiRealSource. This data may not be complete. We recommend contacting the local school district to confirm school assignments for this home.