Step into this well-maintained 3-bedroom, 2-bath home located in one of Avon’s desirable communities. Featuring an open floor plan ideal for both everyday living and entertaining, the home offers a spacious feel throughout. The kitchen is highlighted by high-end Dekton countertops, combining modern style with lasting durability, while brand-new carpet upstairs adds a fresh, move-in-ready touch. Enjoy relaxing on the welcoming front porch or spending time in the backyard with a patio, gazebo, and partially fenced yard perfect for gatherings or pets. The unfinished basement provides an additional 984 sq ft of space, offering endless potential to create the extra living area you’ve been wanting. Located in a sought-after neighborhood with only one entrance and exit, the community offers added privacy and minimal through traffic. Clean, inviting, and full of opportunity, this home is ready for its next owner to make it their own.
**A one-year home warranty is included for added peace of mind.**
Closed
$420,000
33011 Heartwood Ave, Avon, OH 44011
3beds
2,698sqft
Single Family Residence
Built in 1995
0.34 Acres Lot
$424,000 Zestimate®
$156/sqft
$3,391 Estimated rent
Home value
$424,000
$382,000 - $475,000
$3,391/mo
Zestimate® history
Owner options
List your home for rent
$3,391/mo
Rent Zestimate®
Find your next renter with Zillow Rental Manager. Plus, with online applications, you can quickly screen prospective tenants – for free.
$3,391/mo
Rent Zestimate®
Refinance and save
$2,740/mo
Est. payment
Refinancing to a lower rate could help reduce your monthly payments and save thousands over the life of the loan.
$2,740/mo
Est. payment
Explore your selling options
Work with a Zillow partner agent
Leverage their expertise and Zillow's premium Showcase listings to get your home seen by more buyers.
Get startedList with your own agent
Get your home in front of millions of buyers by listing it on Zillow.
Learn how to do itSell it yourself
Take full control of how buyers see your home on Zillow by listing For Sale by Owner (FSBO).
List your homeWhat's special
Spacious feel throughoutWelcoming front porchBrand-new carpet upstairsBackyard with a patio
Zillow last checked:
Listing updated:
Listed by:
Alexis Woodruff 330-417-4365 woodruffsellsre@gmail.com,
Real of Ohio
Bought with:
Ericka S Bazzo, 2011002765
On Target Realty, Inc.
Source: MLS Now,MLS#: 5190126 Originating MLS: Other/Unspecificed
Originating MLS: Other/UnspecificedFacts & features
Interior
Bedrooms & bathrooms
- Bedrooms: 3
- Bathrooms: 3
- Full bathrooms: 2
- 1/2 bathrooms: 1
- Main level bathrooms: 1
Primary bedroom
- Description: Flooring: Carpet
- Features: Window Treatments
- Level: Second
- Dimensions: 16 x 13
Bedroom
- Description: Flooring: Carpet
- Features: Window Treatments
- Level: Second
- Dimensions: 12 x 11
Bedroom
- Description: Flooring: Carpet
- Features: Window Treatments
- Level: Second
- Dimensions: 13 x 11
Primary bathroom
- Description: Flooring: Luxury Vinyl Tile
- Level: Second
Bathroom
- Description: Flooring: Luxury Vinyl Tile
- Level: First
Bathroom
- Description: Flooring: Luxury Vinyl Tile
- Level: Second
Basement
- Description: Flooring: Concrete
- Level: Basement
Dining room
- Description: Flooring: Luxury Vinyl Tile
- Features: Window Treatments
- Level: First
- Dimensions: 15 x 10
Entry foyer
- Description: Flooring: Wood
- Level: First
- Dimensions: 6 x 7
Family room
- Description: Flooring: Carpet
- Features: Fireplace
- Level: First
- Dimensions: 17 x 14
Kitchen
- Description: Flooring: Wood
- Features: Stone Counters
- Level: First
- Dimensions: 18 x 10
Laundry
- Description: Flooring: Luxury Vinyl Tile
- Level: First
- Dimensions: 8 x 7
Heating
- Gas
Cooling
- Central Air
Appliances
- Included: Dryer, Dishwasher, Disposal, Microwave, Range, Refrigerator, Washer
- Laundry: Electric Dryer Hookup, Gas Dryer Hookup, Main Level, Laundry Room
Features
- Ceiling Fan(s), Entrance Foyer, Eat-in Kitchen, Walk-In Closet(s)
- Windows: Blinds, Drapes
- Basement: Concrete,Storage Space,Unfinished,Sump Pump
- Number of fireplaces: 1
- Fireplace features: Family Room, Wood Burning
Interior area
- Total structure area: 2,698
- Total interior livable area: 2,698 sqft
- Finished area above ground: 1,714
- Finished area below ground: 984
Property
Parking
- Total spaces: 2
- Parking features: Attached, Garage Faces Front, Garage, Paved
- Attached garage spaces: 2
Features
- Levels: Three Or More
- Patio & porch: Front Porch, Patio, Porch
- Exterior features: Storage
- Fencing: Partial
- Has view: Yes
- View description: Neighborhood
Lot
- Size: 0.34 Acres
- Features: Back Yard, Front Yard
Details
- Additional structures: Gazebo, Shed(s)
- Parcel number: 0400025000126
Construction
Type & style
- Home type: SingleFamily
- Architectural style: Colonial
- Property subtype: Single Family Residence
Materials
- Frame, Vinyl Siding
- Foundation: Block
- Roof: Asphalt,Fiberglass
Condition
- Year built: 1995
Details
- Warranty included: Yes
Utilities & green energy
- Sewer: Public Sewer
- Water: Public
Green energy
- Energy efficient items: HVAC, Water Heater
Community & HOA
Community
- Features: Curbs, Street Lights, Sidewalks
- Security: Smoke Detector(s)
- Subdivision: Stonebridge Creek
HOA
- Has HOA: No
Location
- Region: Avon
Financial & listing details
- Price per square foot: $156/sqft
- Tax assessed value: $320,080
- Annual tax amount: $5,507
- Date on market: 3/5/2026
- Cumulative days on market: 2 days
- Listing terms: Cash,Conventional,FHA,VA Loan
Price history
| Date | Event | Price |
|---|---|---|
| 4/17/2026 | Sold | $420,000+5%$156/sqft |
Source:  MLS Now #5190126 Report a problem MLS Now #5190126 Report a problem | ||
| 3/8/2026 | Pending sale | $399,900$148/sqft |
Source: MLS Now #5190126 Report a problem | ||
| 3/5/2026 | Listed for sale | $399,900+90.4%$148/sqft |
Source: MLS Now #5190126 Report a problem | ||
| 9/12/2007 | Sold | $210,000-9.5%$78/sqft |
Source: Public Record Report a problem | ||
| 6/16/2005 | Sold | $232,000+2.9%$86/sqft |
Source: MLS Now #2195908 Report a problem | ||
| 5/16/2003 | Sold | $225,500+20.6%$84/sqft |
Source: Public Record Report a problem | ||
| 4/16/1998 | Sold | $187,000+8.2%$69/sqft |
Source: Public Record Report a problem | ||
| 4/30/1996 | Sold | $172,900$64/sqft |
Source: Public Record Report a problem | ||
Public tax history
| Year | Property taxes | Tax assessment |
|---|---|---|
| 2024 | $5,507 +9.4% | $112,030 +23.1% |
| 2023 | $5,033 +1% | $90,990 |
| 2022 | $4,986 -0.2% | $90,990 |
| 2021 | $4,996 +19.3% | $90,990 +27.1% |
| 2020 | $4,189 +2.1% | $71,590 |
| 2019 | $4,103 +7.9% | $71,590 |
| 2018 | $3,801 +0.7% | $71,590 +8.1% |
| 2017 | $3,773 -1.1% | $66,200 |
| 2016 | $3,817 -1% | $66,200 |
| 2015 | $3,855 +0.8% | $66,200 |
| 2014 | $3,823 -0.5% | $66,200 |
| 2013 | $3,844 +1.6% | $66,200 |
| 2012 | $3,782 | $66,200 -66.7% |
| 2011 | -- | $198,900 |
| 2010 | -- | -- |
| 2009 | -- | -- |
| 2008 | $3,430 +1.3% | -- |
| 2007 | $3,385 +1.1% | -- |
| 2006 | $3,349 +4.1% | -- |
| 2005 | $3,218 +2.2% | -- |
| 2004 | $3,148 +9.4% | -- |
| 2003 | $2,877 +6.9% | -- |
| 2002 | $2,691 +1.1% | -- |
| 2001 | $2,661 +2.5% | -- |
| 2000 | $2,597 | -- |
Find assessor info on the county website
Neighborhood: 44011
Nearby homes
- $438,3004 bd2 ba2.1k sqft33055 Heartwood Ave, Avon, OH 44011Off Market
- $475,4004 bd3 ba1.9k sqft32967 Heartwood Ave, Avon, OH 44011Off Market
- $301,0003 bd2 ba1.6k sqft33014 Mills Rd, Avon, OH 44011Off Market

- $330,0003 bd2 ba1.8k sqft32970 Mills Rd, Avon, OH 44011Sold
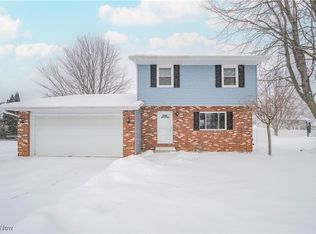
- $383,5004 bd2 ba1.9k sqft33058 Mills Rd, Avon, OH 44011Off Market
- $390,3003 bd2 ba1.8k sqft32923 Heartwood Ave, Avon, OH 44011Off Market
- $444,9004 bd3 ba2k sqft33099 Heartwood Ave, Avon, OH 44011Off Market
- $448,7003 bd3 ba2.1k sqft33032 Heartwood Ave, Avon, OH 44011Off Market
Nearby schools
GreatSchools rating
- NAAvon East Elementary SchoolGrades: 1-2Distance: 1.8 mi
- 9/10Avon High SchoolGrades: 8-12Distance: 3.2 mi
- 10/10Avon Heritage South Elementary SchoolGrades: 3-5Distance: 2.8 mi
Schools provided by the listing agent
- District: Avon LSD - 4703
Source: MLS Now. This data may not be complete. We recommend contacting the local school district to confirm school assignments for this home.
Get a cash offer in 3 minutes
Find out how much your home could sell for in as little as 3 minutes with a no-obligation cash offer.
Estimated market value
$424,000
Get a cash offer in 3 minutes
Find out how much your home could sell for in as little as 3 minutes with a no-obligation cash offer.
Estimated market value
$424,000
- Ohio
- Lorain County
- Avon
- 44011
- 33011 Heartwood Ave
Nearby cities
Nearby zip codes
Other Avon Topics
