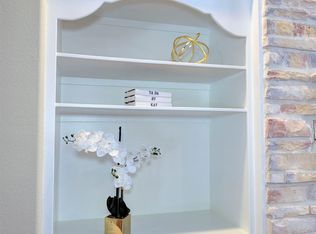
Beautifully updated home offering soaring ceilings, a dedicated home office and an inviting open concept layout perfect for everyday living and entertaining. The spacious kitchen opens to the family room and features granite countertops, subway tile backsplash, refreshed cabinetry and all NEW appliances (2024). First floor primary suite provides a true retreat, while the secondary downstairs bedroom with full bath offers flexibility for guests or multigenerational living. The expansive sixth bedroom can serve as a media room/flex space. Enjoy your backyard oasis with a sparkling pool featuring replaster to polished pebble finish (2025) NEW pool pump, filter, and chlorinator (2023). Additional updates include fresh interior paint throughout (May 2026), NEW downstairs A/C(2022), and NEW upstairs A/C(2019). Please see in attachments for a complete list of updates. Take advantage of this rare opportunity to own move-in ready home that perfectily blends style and comfort.
For sale
Price cut: $20K (7/2)
$797,000
33015 Sawgrass Ct, Magnolia, TX 77354
6beds
3,529sqft
Single Family Residence
Built in 2002
1.05 Acres Lot
$774,500 Zestimate®
$226/sqft
$79/mo HOA
What's special
- 110 days
- 399
- 37
Zillow last checked:
Listing updated:
Listed by:
Leigh Anne Pierce TREC #0754716 832-414-0755,
Better Homes and Gardens Real Estate Gary Greene - The Woodlands
Source: HAR,MLS#: 21502017
Facts & features
Interior
Bedrooms & bathrooms
- Bedrooms: 6
- Bathrooms: 4
- Full bathrooms: 4
Rooms
- Room types: Utility Room
Primary bedroom
- Level: First
- Area: 238
- Dimensions: 17x14
Bedroom
- Level: Second
- Area: 132
- Dimensions: 12x11
Bedroom
- Level: Second
- Area: 324
- Dimensions: 18x18
Bedroom
- Level: First
- Area: 110
- Dimensions: 11x10
Bedroom
- Level: Second
- Area: 132
- Dimensions: 12x11
Bedroom
- Level: Second
- Area: 144
- Dimensions: 12x12
Other
- Level: First
- Area: 110
- Dimensions: 11x10
Breakfast
- Level: First
- Area: 91
- Dimensions: 13x7
Den
- Level: First
- Area: 144
- Dimensions: 12x12
Game room
- Level: Second
- Area: 234
- Dimensions: 18x13
Kitchen
- Level: First
- Area: 143
- Dimensions: 13x11
Living room
- Level: First
- Area: 280
- Dimensions: 20x14
Heating
- Natural Gas
Cooling
- Electric
Appliances
- Included: Disposal, Convection Oven, Double Oven, Microwave, Electric Cooktop, Gas Cooktop, Dishwasher
- Laundry: Electric Dryer Hookup, Gas Dryer Hookup, Washer Hookup
Features
- 2 Bedrooms Down
- Flooring: Carpet, Engineered Hardwood, Tile
- Number of fireplaces: 1
- Fireplace features: Gas Log
Interior area
- Total structure area: 3,529
- Total interior livable area: 3,529 sqft
Property
Parking
- Total spaces: 3
- Parking features: Attached, Oversized, Garage Door Opener
- Attached garage spaces: 3
Features
- Stories: 2
- Patio & porch: Covered
- Exterior features: Sprinkler System
- Has private pool: Yes
- Pool features: In Ground
- Fencing: Back Yard
Lot
- Size: 1.05 Acres
- Features: Near Golf Course, Subdivided, 1 Up to 2 Acres
Details
- Parcel number: 277553
Construction
Type & style
- Home type: SingleFamily
- Architectural style: Traditional
- Property subtype: Single Family Residence
Materials
- Brick, Cement Siding
- Foundation: Slab
- Roof: Composition
Condition
- New construction: No
- Year built: 2002
Utilities & green energy
- Sewer: Septic Tank
Community & HOA
Community
- Subdivision: Lake Windcrest
HOA
- Has HOA: Yes
- HOA fee: $950 annually
Location
- Region: Magnolia
Financial & listing details
- Price per square foot: $226/sqft
- Tax assessed value: $779,413
- Annual tax amount: $11,463
- Date on market: 5/18/2026
- Listing terms: Cash,Conventional,VA Loan
Estimated market value
$774,500
$736,000 - $813,000
$4,085/mo
Price history
| Date | Event | Price |
|---|---|---|
| 7/2/2026 | Price change | $797,000-2.4%$226/sqft |
Source: | ||
| 5/23/2026 | Listed for sale | $817,000+54.2%$232/sqft |
Source: | ||
| 7/10/2018 | Sold | -- |
Source: Agent Provided Report a problem | ||
| 5/23/2018 | Pending sale | $530,000$150/sqft |
Source: Keller Williams Realty - The Woodlands #85741464 Report a problem | ||
| 4/19/2018 | Listed for sale | $530,000+1%$150/sqft |
Source: Keller Williams Realty #85741464 Report a problem | ||
| 8/31/2015 | Sold | -- |
Source: Agent Provided Report a problem | ||
| 7/28/2015 | Pending sale | $525,000$149/sqft |
Source: Keller Williams Realty The Woodlands #26395743 Report a problem | ||
| 7/26/2015 | Listed for sale | $525,000+34.6%$149/sqft |
Source: Keller Williams - The Woodlands #26395743 Report a problem | ||
| 3/29/2013 | Listing removed | $390,000$111/sqft |
Source: LaBorde Properties #61188844 Report a problem | ||
| 9/27/2012 | Price change | $390,000-2.5%$111/sqft |
Source: LaBorde Properties #61188844 Report a problem | ||
| 8/25/2012 | Price change | $400,000-2.4%$113/sqft |
Source: LaBorde Properties #61188844 Report a problem | ||
| 7/11/2012 | Listed for sale | $410,000$116/sqft |
Source: LaBorde Properties #61188844 Report a problem | ||
Public tax history
| Year | Property taxes | Tax assessment |
|---|---|---|
| 2025 | $9,445 +4.7% | $725,153 +10% |
| 2024 | $9,023 +13.6% | $659,230 +10% |
| 2023 | $7,943 | $599,300 +0.8% |
| 2022 | -- | $594,350 +20% |
| 2021 | $8,443 -3.5% | $495,290 +2.4% |
| 2020 | $8,745 +5.2% | $483,890 +7.6% |
| 2019 | $8,311 -5.7% | $449,650 -1.4% |
| 2018 | $8,809 -0.3% | $456,020 0% |
| 2017 | $8,834 -9.4% | $456,070 -4.2% |
| 2016 | $9,748 +14.3% | $476,230 +12.1% |
| 2015 | $8,530 | $425,000 +6.9% |
| 2014 | $8,530 | $397,700 +10.5% |
| 2013 | -- | $360,050 |
| 2012 | -- | $360,050 |
| 2011 | -- | $360,050 +5.7% |
| 2010 | -- | $340,510 |
| 2009 | -- | $340,510 +2.4% |
| 2008 | -- | $332,420 +10% |
| 2007 | -- | $302,200 0% |
| 2006 | -- | $302,280 +6.8% |
| 2005 | -- | $283,000 -2.7% |
| 2004 | -- | $290,760 +9.3% |
| 2003 | -- | $265,900 +531.9% |
| 2002 | -- | $42,080 +135.3% |
| 2001 | -- | $17,880 |
Find assessor info on the county website
Monthly payment
Est. payment
Payment breakdown
Explore the cost of this home by adjusting the details. Changes won't be saved.Climate risks
Neighborhood: 77354
Nearby schools
Schools provided by the listing agent
- Elementary: Bear Branch Elementary School (Magnolia)
- Middle: Magnolia Parkway Junior High
- High: Magnolia High School
Source: HAR. This data may not be complete. We recommend contacting the local school district to confirm school assignments for this home.