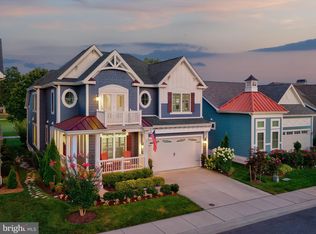
Welcome to 33015 Shadeland Ave, an exquisite Schell Brothers home located in the prestigious, gated community of The Peninsula on the Indian River Bay. Experience the perfect blend of luxury, comfort, and coastal charm in this thoughtfully designed 5-bedroom, 3.5-bath home offering over 3,000 square feet of stylish living space. From the moment you arrive, you’ll be captivated by the home’s crisp blue-gray siding, white trim, classic double porches, and carriage-style garage—offering timeless curb appeal with a coastal twist. Step inside through the striking blue front door and into a bright, welcoming foyer featuring board-and-batten detailing, wide-plank hardwood flooring, a tray ceiling, and elegant plantation shutters that continue throughout the home. Just off the entryway, a dedicated office with custom built-ins and front-facing windows creates the ideal space for remote work or reading. The heart of the home is the open-concept main living area, where a bright gourmet kitchen shines with white cabinetry, a striking gray herringbone backsplash, granite countertops, and a contrasting accent island with pendant lighting and bar seating. This space flows seamlessly into a spacious dining area and family room, where custom built-ins and a gas fireplace add warmth and character. A wall of windows floods the room with natural light and frames the serene backyard views. From the family room, step outside to a screened-in porch—perfect for birdwatching or enjoying quiet mornings. Continue onto the paver patio with a built-in fireplace, ideal for outdoor gatherings or relaxing evenings under the stars. The rear yard backs to a common area with mature trees, offering privacy and peaceful views. The first-floor owner’s suite is a private retreat, featuring a wall of windows, patio access, and a spa-like en suite bathroom with a freestanding soaking tub, dual vanities with granite countertops, and a walk-in shower with custom tile and dual showerheads. This suite delivers true luxury first-floor living. Upstairs, an expansive loft with a balcony overlooking the main living space offers comfort and versatility, complete with a built-in bar and kitchenette featuring glass-front cabinetry, granite counters, and a wine rack—perfect for entertaining or casual lounging. Four additional spacious bedrooms and two full bathrooms complete the upper level, including one bedroom with access to the upper front deck, where you can take in the views of this picturesque community. Additional features include a first-floor laundry room, powder room, and an oversized two-car garage. As a resident of The Peninsula, you'll have access to world-class amenities including a Jack Nicklaus Signature golf course, indoor and outdoor pools, a private beach, tennis courts, a state-of-the-art fitness center, kayak launch, clubhouse dining, and miles of scenic nature trails—all set along the tranquil waters of the Indian River Bay. Don’t miss this rare opportunity to own a turnkey home in one of Delaware’s most sought-after golf course resort communities.
Sold for $805,000
$805,000
33015 Shadeland Ave, Millsboro, DE 19966
5beds
3,016sqft
Condominium
Built in 2020
-- sqft lot
$799,900 Zestimate®
$267/sqft
$3,292 Estimated rent
Home value
$799,900
$736,000 - $864,000
$3,292/mo
Zestimate® history
Owner options
List your home for rent
$3,292/mo
Rent Zestimate®
Find your next renter with Zillow Rental Manager. Plus, with online applications, you can quickly screen prospective tenants – for free.
$3,292/mo
Rent Zestimate®
Refinance and save
$5,502/mo
Est. payment
Refinancing to a lower rate could help reduce your monthly payments and save thousands over the life of the loan.
$5,502/mo
Est. payment
Explore your selling options
Work with a Zillow partner agent
Leverage their expertise and Zillow's premium Showcase listings to get your home seen by more buyers.
Get startedList with your own agent
Get your home in front of millions of buyers by listing it on Zillow.
Learn how to do itSell it yourself
Take full control of how buyers see your home on Zillow by listing For Sale by Owner (FSBO).
List your homeWhat's special
Gas fireplaceStriking gray herringbone backsplashWide-plank hardwood flooringSerene backyard viewsElegant plantation shuttersSpa-like en suite bathroomBright welcoming foyer
Zillow last checked:
Listing updated:
Listed by:
Mike Terranova 302-299-6621,
Crown Homes Real Estate
Bought with:
Judith Dourgarian, RS-0025243
Northrop Realty
Source: Bright MLS,MLS#: DESU2086552
Facts & features
Interior
Bedrooms & bathrooms
- Bedrooms: 5
- Bathrooms: 4
- Full bathrooms: 3
- 1/2 bathrooms: 1
- Main level bathrooms: 2
- Main level bedrooms: 1
Rooms
- Room types: Living Room, Dining Room, Kitchen, Study, Laundry, Loft
Dining room
- Level: Main
Kitchen
- Level: Main
Laundry
- Level: Main
Living room
- Level: Main
Loft
- Level: Upper
Screened porch
- Level: Main
Study
- Level: Main
Heating
- Forced Air, Electric, Propane
Cooling
- Central Air, Electric
Appliances
- Included: Microwave, Dishwasher, Disposal, Energy Efficient Appliances, Oven/Range - Electric, Oven/Range - Gas, Refrigerator, Stainless Steel Appliance(s), Tankless Water Heater, Water Heater
- Laundry: Main Level, Washer/Dryer Hookups Only, Laundry Room
Features
- Combination Dining/Living, Combination Kitchen/Dining, Combination Kitchen/Living, Entry Level Bedroom, Open Floorplan, Primary Bath(s), Recessed Lighting, Upgraded Countertops, Walk-In Closet(s), Other, Dry Wall, 2 Story Ceilings, 9'+ Ceilings, Tray Ceiling(s), Vaulted Ceiling(s)
- Flooring: Carpet, Hardwood, Wood
- Windows: Double Pane Windows, Energy Efficient, Low Emissivity Windows
- Has basement: No
- Number of fireplaces: 1
Interior area
- Total structure area: 3,016
- Total interior livable area: 3,016 sqft
- Finished area above ground: 3,016
- Finished area below ground: 0
Property
Parking
- Total spaces: 2
- Parking features: Garage Door Opener, Inside Entrance, Garage Faces Front, Attached, Driveway
- Attached garage spaces: 2
- Has uncovered spaces: Yes
Accessibility
- Accessibility features: 2+ Access Exits
Features
- Levels: Two
- Stories: 2
- Patio & porch: Patio, Porch, Screened, Screened Porch
- Exterior features: Street Lights, Extensive Hardscape, Rain Gutters
- Pool features: Community
- Waterfront features: Bay
- Body of water: Indian River Bay
Lot
- Features: Corner Lot/Unit
Details
- Additional structures: Above Grade, Below Grade
- Parcel number: 23430.00316.0315
- Zoning: MR
- Special conditions: Standard
Construction
Type & style
- Home type: Condo
- Architectural style: Coastal
- Property subtype: Condominium
Materials
- Blown-In Insulation, HardiPlank Type, Stick Built
- Foundation: Crawl Space, Concrete Perimeter
- Roof: Architectural Shingle
Condition
- New construction: No
- Year built: 2020
Details
- Builder model: Lilac D
- Builder name: Schell Brothers
Utilities & green energy
- Electric: 200+ Amp Service
- Sewer: Private Sewer
- Water: Public
Community & HOA
Community
- Features: Pool
- Condo and coop fee: $480 semi-annually
- Subdivision: Peninsula
HOA
- Has HOA: Yes
- Amenities included: Bar/Lounge, Basketball Court, Beach Access, Bike Trail, Billiard Room, Boat Dock/Slip, Boat Ramp, Cable TV, Clubhouse, Common Grounds, Community Center, Dining Rooms, Fitness Center, Game Room, Gated, Golf Club, Golf Course, Golf Course Membership Available, Spa/Hot Tub, Jogging Path, Lake, Party Room, Pier/Dock, Indoor Pool, Pool, Pool Mem Avail, Putting Green, Sauna, Security, Tennis Court(s), Tot Lots/Playground, Water/Lake Privileges, Other
- Services included: Cable TV, Common Area Maintenance, Fiber Optics at Dwelling, Health Club, Internet, Insurance, Lawn Care Front, Lawn Care Rear, Lawn Care Side, Maintenance Grounds, Management, Pier/Dock Maintenance, Pool(s), Recreation Facility, Reserve Funds, Road Maintenance, Sauna, Security, Snow Removal, Trash, Water
- HOA fee: $863 quarterly
Location
- Region: Millsboro
Financial & listing details
- Price per square foot: $267/sqft
- Tax assessed value: $808,000
- Annual tax amount: $1,805
- Date on market: 6/15/2025
- Listing agreement: Exclusive Right To Sell
- Listing terms: Cash,Conventional,Negotiable
- Ownership: Fee Simple
- Road surface type: Paved
Price history
| Date | Event | Price |
|---|---|---|
| 8/22/2025 | Sold | $805,000-3%$267/sqft |
Source:  Bright MLS #DESU2086552 Report a problem Bright MLS #DESU2086552 Report a problem | ||
| 8/13/2025 | Pending sale | $830,000$275/sqft |
Source: Bright MLS #DESU2086552 Report a problem | ||
| 7/31/2025 | Contingent | $830,000$275/sqft |
Source: Bright MLS #DESU2086552 Report a problem | ||
| 7/25/2025 | Price change | $830,000-1.2%$275/sqft |
Source: Bright MLS #DESU2086552 Report a problem | ||
| 6/15/2025 | Listed for sale | $840,000+16.1%$279/sqft |
Source: Bright MLS #DESU2086552 Report a problem | ||
| 1/29/2021 | Sold | $723,448$240/sqft |
Source: Public Record Report a problem | ||
Public tax history
| Year | Property taxes | Tax assessment |
|---|---|---|
| 2025 | $1,738 -4.3% | $404,000 +825.5% |
| 2024 | $1,817 +0.1% | $43,650 |
| 2023 | $1,815 +1.6% | $43,650 |
| 2022 | $1,786 +1.7% | $43,650 -1.4% |
| 2021 | $1,756 | $44,250 |
Find assessor info on the county website
Neighborhood: 19966
Nearby homes
- $745,0005 bd3 ba3k sqft33007 Shadeland Ave, Millsboro, DE 19966Off Market
- $845,0004 bd3 ba2.5k sqft28046 Swallowtail Dr #19, Millsboro, DE 19966Sold

- $1,000,000-- bd-- ba-- sqft28052 Swallowtail Dr, Millsboro, DE 19966Sold
- $1,000,0005 bd4 ba3k sqft28042 Swallowtail Dr #20, Millsboro, DE 19966Sold
- $257,000-- bd-- ba-- sqft32992 Shadeland Ave, Millsboro, DE 19966Off Market
- $1,200,0005 bd4 ba3.1k sqft28018 Swallowtail Dr #25, Millsboro, DE 19966Sold
- $733,7005 bd3 ba2.8k sqft32992 Shadeland Ave, Millsboro, DE 19966Off Market
- $949,6004 bd-- ba2.7k sqft28032 Swallowtail Dr, Millsboro, DE 19966Off Market
Nearby schools
GreatSchools rating
- 5/10Long Neck Elementary SchoolGrades: K-5Distance: 1 mi
- 4/10Millsboro Middle SchoolGrades: 6-8Distance: 6.5 mi
- 3/10Sussex Central High SchoolGrades: 9-12Distance: 8.2 mi
Schools provided by the listing agent
- District: Indian River
Source: Bright MLS. This data may not be complete. We recommend contacting the local school district to confirm school assignments for this home.


Get pre-qualified for a loan
At Zillow Home Loans, we can pre-qualify you in as little as 5 minutes with no impact to your credit score.An equal housing lender. NMLS #10287.
Sell for more on Zillow
Get a Zillow Showcase℠ listing at no additional cost and you could sell for .
$799,900
2% more
+$15,998
With Zillow Showcase(estimated)
$815,898
- Delaware
- Sussex County
- Millsboro
- 19966
- 33015 Shadeland Ave
Nearby cities
Nearby zip codes
Other Millsboro Topics
