Tucked away in the country on 4.80 beautiful acres, this inviting 3 bedroom, 2 bathroom home offers the kind of space and freedom so many dream about. Whether you’re looking for room for animals, a big garden, space for hobbies, or simply a place where kids can run and play under wide open skies, this property gives you the opportunity to truly enjoy country living. And with all paved roads leading home, convenience comes right along with the peaceful setting. Step inside and you’ll immediately appreciate the warm, open feel of the home. The spacious living room creates the perfect place to gather with family and friends, while the large kitchen offers an abundance of space for cooking, entertaining, and making everyday memories. The primary suite is a relaxing retreat of its own, complete with a private bathroom featuring both a walk-in shower and a soaking tub perfect for unwinding at the end of the day. Outside, the property continues to impress with multiple outbuildings ready to fit whatever your lifestyle may need — from workshops and storage to livestock spaces, hobby buildings, or creative projects. Separate fencing is already in place for larger animals, and the setup allows plenty of flexibility to truly make the property your own. A circle drive offers an easy welcome for guests, while the garage just off the home provides additional storage and workspace alongside covered parking with the attached carport. And Apple, Pear & Cherry Trees Line the Landscape. If you’ve been searching for a place with room to breathe, space to grow, and the charm of country living, this property is ready to welcome you home.
Pending
Price cut: $5K (7/3)
$240,000
33017 77th Rd, Arkansas City, KS 67005
3beds
1,680sqft
Single Family Offsite Built
Built in 2006
4.8 Acres Lot
$231,900 Zestimate®
$143/sqft
$-- HOA
What's special
- 141 days
- 700
- 50
Likely to sell faster than
Zillow last checked:
Listing updated:
Listed by:
Candace Hendricks 620-660-0844,
Exp Realty, LLC
Source: SCKMLS as distributed by MLS GRID,MLS#: 672577
Facts & features
Interior
Bedrooms & bathrooms
- Bedrooms: 3
- Bathrooms: 2
- Full bathrooms: 2
Primary bedroom
- Description: Luxury Vinyl
- Level: Main
- Area: 176.67
- Dimensions: 13'3x13'4
Kitchen
- Description: Luxury Vinyl
- Level: Main
- Area: 299.24
- Dimensions: 12'11x23'2
Living room
- Description: Luxury Vinyl
- Level: Main
- Area: 442.86
- Dimensions: 24'10x17'10
Heating
- Forced Air
Cooling
- Electric
Appliances
- Included: Dishwasher, Microwave
- Laundry: Main Level
Features
- Basement: None
- Number of fireplaces: 1
- Fireplace features: One
Interior area
- Total interior livable area: 1,680 sqft
- Finished area above ground: 1,680
- Finished area below ground: 0
Property
Parking
- Total spaces: 1
- Parking features: Detached, Carport, Garage Door Opener
- Garage spaces: 1
Features
- Levels: One
- Stories: 1
- Exterior features: Guttering - ALL
Lot
- Size: 4.8 Acres
- Features: Corner Lot
Details
- Additional structures: Outbuilding, Above Ground Outbuilding(s)
- Parcel number: 3241700000002000
Construction
Type & style
- Home type: SingleFamily
- Property subtype: Single Family Offsite Built
Materials
- Frame
- Foundation: None, Mobile/Mfd-Perm Found.
- Roof: Metal
Condition
- Year built: 2006
Utilities & green energy
- Sewer: Septic Tank
- Water: Rural Water
Community & HOA
Community
- Subdivision: NONE LISTED ON TAX RECORD
HOA
- Has HOA: No
Location
- Region: Arkansas City
Financial & listing details
- Price per square foot: $143/sqft
- Tax assessed value: $136,550
- Annual tax amount: $1,870
- Date on market: 5/7/2026
- Cumulative days on market: 140 days
- Ownership: Individual
- Road surface type: Paved
Estimated market value
$231,900
$220,000 - $243,000
$1,374/mo
Price history
Price history is unavailable.
Public tax history
| Year | Property taxes | Tax assessment |
|---|---|---|
| 2025 | $1,870 -1% | $15,829 +4.8% |
| 2024 | $1,889 -3% | $15,104 +6.5% |
| 2023 | $1,947 +4.4% | $14,177 +6.9% |
| 2022 | $1,865 +11.7% | $13,259 +18.6% |
| 2021 | $1,670 | $11,184 |
| 2020 | -- | $11,184 |
| 2019 | -- | $11,184 +3.4% |
| 2018 | -- | $10,817 -1% |
| 2017 | -- | $10,929 -5.6% |
| 2016 | -- | $11,577 -0.7% |
| 2015 | -- | $11,653 +0.7% |
| 2014 | -- | $11,576 +4.1% |
| 2013 | -- | $11,117 |
| 2012 | -- | -- |
| 2011 | -- | -- |
| 2010 | -- | $13,238 -3.7% |
| 2009 | -- | $13,751 -1.5% |
| 2008 | -- | $13,963 +10.4% |
| 2007 | -- | $12,642 |
| 2006 | -- | -- |
| 2005 | -- | $4,205 -2% |
| 2004 | -- | $4,291 +14.8% |
| 2003 | -- | $3,739 -2.3% |
| 2002 | -- | $3,827 |
Find assessor info on the county website
Monthly payment
Est. payment
Payment breakdown
Explore the cost of this home by adjusting the details. Changes won't be saved.Climate risks
Neighborhood: 67005
Nearby schools
Schools provided by the listing agent
- Elementary: I X L
- Middle: Arkansas City
- High: Arkansas City
Source: SCKMLS as distributed by MLS GRID. This data may not be complete. We recommend contacting the local school district to confirm school assignments for this home.
Similar homes
- $230,0003 bd2 ba1.7k sqft32331 51st Rd, Arkansas City, KS 67005For Sale
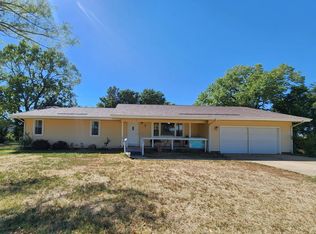 MLS ID #11966844, Olivia Schroeder, Gerber Auction & Real Estate. NY State MLS
 - $225,0003 bd2 ba2.1k sqft113 S Country Club Rd, Arkansas City, KS 67005For Sale
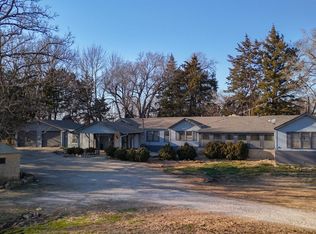 MLS ID #668745, Jose Esparza-Moreno, NextHome Together. SCKMLS as distributed by MLS GRID
 - $230,0003 bd2 ba1.3k sqft2118 W Radio Ln, Arkansas City, KS 67005For Sale
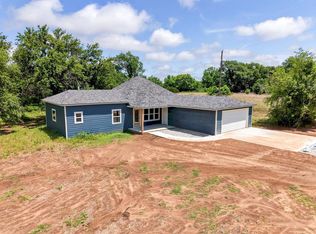 MLS ID #673560, Mandi Hill, Albright Insurance and Real Estate, LLC. SCKMLS as distributed by MLS GRID
 - $299,9003 bd2 ba2.2k sqft30199 93rd Dr, Arkansas City, KS 67005For Sale
 MLS ID #675440, Lacey Pool, NextHome Together. SCKMLS as distributed by MLS GRID
