Skip main navigation
Closed
  • $615,000

    33017 Hidden Hollow Ct, North Ridgeville, OH 44039

    4beds
    3,870sqft
    Single Family Residence
    Built in 2000
    0.36 Acres Lot
    $638,300 Zestimate®
    $159/sqft
    $4,038 Estimated rent

    Home value

    $638,300

    $606,000 - $670,000

    $4,038/mo

    Zestimate® history
    Loading
    Loading...

    Owner options

    List your home for rent

    $4,038/mo

    Rent Zestimate®

    Find your next renter with Zillow Rental Manager. Plus, with online applications, you can quickly screen prospective tenants – for free.

    Learn more

    $4,038/mo

    Rent Zestimate®

    Refinance and save

    $4,031/mo

    Est. payment

    Refinancing to a lower rate could help reduce your monthly payments and save thousands over the life of the loan.

    See today's rates

    $4,031/mo

    Est. payment

    Explore your selling options

    Work with a Zillow partner agent

    Leverage their expertise and Zillow's premium Showcase listings to get your home seen by more buyers.

    Get started

    List with your own agent

    Get your home in front of millions of buyers by listing it on Zillow.

    Learn how to do it

    Sell it yourself

    Take full control of how buyers see your home on Zillow by listing For Sale by Owner (FSBO).

    List your home

    What's special

    Eat-at islandBeautiful landscapingFour bedroomsPrivacy fencingSheltered grilling stationBuilt-in deskBeautiful granite countertops throughout
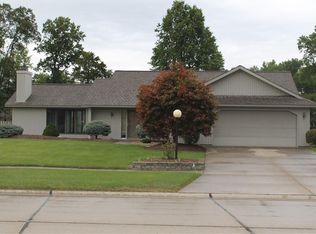
    Welcome to this truly one-of-a-kind home in the highly desirable Ridgefield development of North Ridgeville. This sprawling ranch home boasts approximately 3870 sq ft, four bedrooms, three and a half bathrooms, two patio areas, and a gazebo at the rear of the residence overlooking the green space. Entering the home through the front door you will find a hall leading towards the in-law suite, the kitchen/living room area, the half bath, and the attached three-car garage. The large kitchen has a built-in desk, an eat-at island, loads of cabinet space, and beautiful granite countertops throughout. The sliding door in the kitchen leads to a paver stone patio, beautiful landscaping, privacy fencing, a sheltered grilling station, and the garage. Overlooking the kitchen is the spacious living room with a wood-burning fireplace. Down the hall are two generously sized bedrooms, the owner's suite with an attached bathroom, an oversized walk-in closet with built-in storage, a laundry room, and a door leading outside to the gazebo sitting area. The in-law suite features a large bedroom with an attached bath, walk-in closet, fully equipped kitchen, and living room space. Through the in-law suite you can find yourself in a fully fenced-in private paver stone patio area with meticulous landscaping and a concrete pad with hookups for a hot tub. This home has more updates than can be listed! Some notable improvements include: Gutters installed in 2024, exterior siding replaced where needed, exterior of home repainted in 2024, exterior doors replaced in 2023, garage door springs and openers, two showers remodeled by Re-Bath, hot water tanks replaced in 2023 and 2025, new American Standard heat pump with air cleaners in 2023, new mini-split heat pump and air handler for in-law suite in Dec 2025, updated flooring, and MORE! The sellers have spent over $130k on updates since 2022! Schedule your showing with your favorite agent TODAY!

    Zillow last checked:

    Listing updated:

    Listing Provided by:

    Charles O Callicoat 440-610-0032 440realtor@gmail.com,

    Real of Ohio

    Bought with:

    Barbara Wilson, 326764

    Howard Hanna

    Source: MLS Now,MLS#: 5195900MLS LogoOriginating MLS: Other/Unspecificed

    Facts & features

    Interior

    Bedrooms & bathrooms
    • Bedrooms: 4
    • Bathrooms: 4
    • Full bathrooms: 3
    • 1/2 bathrooms: 1
    • Main level bathrooms: 4
    • Main level bedrooms: 4
    Primary bedroom
    • Level: First
    • Dimensions: 18 x 13
    Bedroom
    • Level: First
    • Dimensions: 15 x 12
    Bedroom
    • Level: First
    • Dimensions: 14 x 13
    Bedroom
    • Description: In-Law
    • Level: First
    • Dimensions: 14 x 17
    Primary bathroom
    • Level: First
    • Dimensions: 8 x 9
    Bathroom
    • Description: In-Law
    • Level: First
    • Dimensions: 13 x 7
    Family room
    • Description: In-Law
    • Level: First
    • Dimensions: 16 x 21
    Family room
    • Description: Primary
    • Level: First
    • Dimensions: 20 x 28
    Laundry
    • Level: First
    • Dimensions: 13 x 9
    Heating
    • Forced Air
    Cooling
    • Central Air
    Appliances
    • Included: Dishwasher, Freezer, Disposal, Microwave, Range, Refrigerator
    • Laundry: Inside, In Unit
    Features
    • Beamed Ceilings, Built-in Features, Entrance Foyer, Eat-in Kitchen, Granite Counters, High Ceilings, His and Hers Closets, In-Law Floorplan, Kitchen Island, Multiple Closets, Open Floorplan, Storage, Walk-In Closet(s)
    • Basement: None
    • Number of fireplaces: 1
    • Fireplace features: Family Room, Wood Burning
    Interior area
    • Total structure area: 3,870
    • Total interior livable area: 3,870 sqft
    • Finished area above ground: 3,870
    • Finished area below ground: 0

    Property

    Parking
    • Total spaces: 3
    • Parking features: Attached, Garage
    • Attached garage spaces: 3
    Features
    • Levels: One
    • Stories: 1
    • Patio & porch: Patio
    • Exterior features: Private Yard
    • Pool features: Community
    • Fencing: Privacy,Vinyl,Wood
    Lot
    • Size: 0.36 Acres
    Details
    • Additional structures: Gazebo
    • Parcel number: 0700011103130
    • Special conditions: Standard

    Construction

    Type & style
    • Home type: SingleFamily
    • Architectural style: Ranch
    • Property subtype: Single Family Residence
    Materials
    • Wood Siding
    • Roof: Shingle
    Condition
    • Year built: 2000
    Details
    • Builder name: Bob Schmitt

    Utilities & green energy

    • Sewer: Public Sewer
    • Water: Public

    Community & neighborhood

    Community
    • Community features: Playground, Pool
    Location
    • Region: North Ridgeville
    • Subdivision: Ridgefield Homes Sub #2

    HOA & financial

    HOA
    • Has HOA: Yes
    • HOA fee: $775 annually
    • Services included: Association Management, Common Area Maintenance, Pool(s), Recreation Facilities, Reserve Fund
    • Association name: Ridgefield

    Other

    Other facts
    • Listing terms: Cash,Conventional,FHA,VA Loan

    Price history

    DateEventPrice
    5/26/2026Sold$615,000-4.7%$159/sqft
    Source: MLS Now #5195900 Report a problem
    4/24/2026Pending sale$645,000$167/sqft
    Source: MLS Now #5195900 Report a problem
    4/21/2026Price change$645,000-0.8%$167/sqft
    Source: MLS Now #5195900 Report a problem
    4/14/2026Listed for sale$649,900$168/sqft
    Source: MLS Now #5195900 Report a problem
    4/3/2026Pending sale$649,900$168/sqft
    Source: MLS Now #5195900 Report a problem
    4/2/2026Price change$649,9000%$168/sqft
    Source: MLS Now #5195900 Report a problem
    3/26/2026Listed for sale$650,000+49.4%$168/sqft
    Source: MLS Now #5195900 Report a problem
    6/2/2021Sold$435,000$112/sqft
    Source: MLS Now #4264987 Report a problem
    3/29/2021Pending sale$435,000$112/sqft
    Source: MLS Now #4264987 Report a problem
    3/26/2021Listed for sale$435,000+19.2%$112/sqft
    Source: MLS Now #4264987 Report a problem
    9/15/2000Sold$364,900$94/sqft
    Source: Public Record Report a problem

    Public tax history

    YearProperty taxesTax assessment
    2024$28,992 +30%$189,320 +47.2%
    2023$22,298 +11.4%$128,640
    2022$20,018 +6.9%$128,640
    2021$18,727 +5.6%$128,640 +13.1%
    2020$17,732 +0.2%$113,740
    2019$17,698 +199.9%$113,740
    2018$5,901 -14%$113,740 -6.6%
    2017$6,863 -1.5%$121,810
    2016$6,969 -1.4%$121,810
    2015$7,069 -2.6%$121,810
    2014$7,260 -1%$121,810
    2013$7,331 +9.1%$121,810
    2012$6,719 $121,810
    2011-- --
    2010-- --
    2009-- --
    2008$6,146 -1.1%--
    2007$6,215 -0.1%--
    2006$6,223 -11.4%--
    2005$7,026 +7.7%--
    2004$6,525 +2.1%--
    2003$6,388 +5.5%--
    2002$6,054 -1.4%--
    2001$6,140 +996.1%--
    2000$560 --

    Find assessor info on the county website

    Neighborhood: 44039

    Nearby schools

    GreatSchools rating
    Schools provided by the listing agent
    • District: North Ridgeville CSD - 4711

    Source: MLS Now. This data may not be complete. We recommend contacting the local school district to confirm school assignments for this home.

    Get a cash offer in 3 minutes
    Find out how much your home could sell for in as little as 3 minutes with a no-obligation cash offer.
    Estimated market value
    $638,300
    Get a cash offer in 3 minutes
    Find out how much your home could sell for in as little as 3 minutes with a no-obligation cash offer.
    Estimated market value
    $638,300