Welcome home to 3302 Ashton Drive, a STUNNING all brick ranch in pristine condition in the Green Local School District! When you pull onto the cul de sac, you will be drawn to the gorgeous grand exterior with perfectly manicured landscaping featuring an arrogation system and rock beds for a maintenance-free upkeep. The walkway into your new front porch is an extra wide stamped concrete leading you to a covered arched entryway. Step inside and be in awe of the beautiful woodwork and extra high ceilings on this open concept home. The living room is spacious and features a warp around fireplace, making it visible from the 4 season sunroom. This space has natural light pouring in from each window and allows access to your private concrete stamped patio and spacious backyard. The eat-in kitchen features an abundance of granite countertop space and impeccable wood cabinets. The master suite is AMAZING with an extra seating area, huge walk-in closet, an extra large shower with built-in seating, soaking tub and his and her sinks. An office space (or could be formal dining/playroom) is conveniently located just down the hall next to 2 bedrooms and a full bath. The huge mudroom/first floor laundry room is just off your 3 car attached garage. The architecture in this home is unreal and has to be experienced in person! The basement is massive with high ceilings and ready for your finishing touches. This home is moments away from the areas' best golf courses, shops, highway access, and more! A brand new roof will be installed in April before close! Additional updates include whole house generator, new furnace (2025- with 10 year transferrable warranty), gutter guards 2023, new garage door openers (2025) and more. This community offers pavilion space, playground and walking track. Do not let this one get away! Call today to schedule your private showing!
Closed
$558,344
3302 Ashton Dr, Uniontown, OH 44685
3beds
2,608sqft
Single Family Residence
Built in 2003
0.34 Acres Lot
$534,500 Zestimate®
$214/sqft
$3,062 Estimated rent
Home value
$534,500
$508,000 - $561,000
$3,062/mo
Zestimate® history
Owner options
List your home for rent
$3,062/mo
Rent Zestimate®
Find your next renter with Zillow Rental Manager. Plus, with online applications, you can quickly screen prospective tenants – for free.
$3,062/mo
Rent Zestimate®
Refinance and save
$4,390/mo
Est. payment
Refinancing to a lower rate could help reduce your monthly payments and save thousands over the life of the loan.
$4,390/mo
Est. payment
Explore your selling options
Work with a Zillow partner agent
Leverage their expertise and Zillow's premium Showcase listings to get your home seen by more buyers.
Get startedList with your own agent
Get your home in front of millions of buyers by listing it on Zillow.
Learn how to do itSell it yourself
Take full control of how buyers see your home on Zillow by listing For Sale by Owner (FSBO).
List your homeWhat's special
All brick ranchOffice spaceOpen concept homePerfectly manicured landscapingGorgeous grand exteriorArrogation systemImpeccable wood cabinets
Zillow last checked:
Listing updated:
Listed by:
Lauren M Luli 330-697-8746 lulirealestate@gmail.com,
RE/MAX Trends Realty
Bought with:
Ann M Paydock, 2016005078
Howard Hanna
Madeline Brightharp, 2025000606
Howard Hanna
Source: MLS Now,MLS#: 5193066 Originating MLS: Akron Cleveland Association of REALTORS
Originating MLS: Akron Cleveland Association of REALTORSFacts & features
Interior
Bedrooms & bathrooms
- Bedrooms: 3
- Bathrooms: 2
- Full bathrooms: 2
- Main level bathrooms: 2
- Main level bedrooms: 3
Heating
- Forced Air, Gas
Cooling
- Central Air
Appliances
- Included: Dryer, Dishwasher, Microwave, Range, Refrigerator, Washer
Features
- Basement: Full
- Number of fireplaces: 1
Interior area
- Total structure area: 2,608
- Total interior livable area: 2,608 sqft
- Finished area above ground: 2,608
Property
Parking
- Total spaces: 3
- Parking features: Concrete
- Garage spaces: 3
Features
- Levels: One
- Stories: 1
Lot
- Size: 0.34 Acres
Details
- Parcel number: 2814063
Construction
Type & style
- Home type: SingleFamily
- Architectural style: Ranch
- Property subtype: Single Family Residence
Materials
- Brick
- Roof: Asphalt
Condition
- Year built: 2003
Utilities & green energy
- Sewer: Public Sewer
- Water: Public
Community & HOA
Community
- Subdivision: Mayfair East Ph 01
HOA
- Has HOA: Yes
- Services included: Common Area Maintenance, Reserve Fund
- HOA fee: $634 annually
- HOA name: Associated Property Mtg.
Location
- Region: Uniontown
Financial & listing details
- Price per square foot: $214/sqft
- Tax assessed value: $456,970
- Annual tax amount: $8,496
- Date on market: 3/18/2026
- Cumulative days on market: 2 days
Price history
| Date | Event | Price |
|---|---|---|
| 4/24/2026 | Sold | $558,344+6.4%$214/sqft |
Source:  MLS Now #5193066 Report a problem MLS Now #5193066 Report a problem | ||
| 3/20/2026 | Pending sale | $524,900$201/sqft |
Source: MLS Now #5193066 Report a problem | ||
| 3/18/2026 | Listed for sale | $524,900+34.6%$201/sqft |
Source: MLS Now #5193066 Report a problem | ||
| 4/18/2012 | Sold | $390,000-4.9%$150/sqft |
Source: MLS Now #3304077 Report a problem | ||
| 4/6/2012 | Pending sale | $409,900$157/sqft |
Source: Chervenic Realty Inc #3304077 Report a problem | ||
| 3/31/2012 | Listed for sale | $409,900+620.4%$157/sqft |
Source: Chervenic Realty Inc #3304077 Report a problem | ||
| 3/24/2003 | Sold | $56,900$22/sqft |
Source: Public Record Report a problem | ||
Public tax history
| Year | Property taxes | Tax assessment |
|---|---|---|
| 2025 | $7,935 -6.6% | $159,940 |
| 2024 | $8,496 +4.3% | $159,940 |
| 2023 | $8,144 +24.9% | $159,940 +29% |
| 2022 | $6,522 +6.4% | $123,981 |
| 2021 | $6,129 | $123,981 |
| 2020 | -- | $123,981 -6.3% |
| 2019 | $6,837 -2.2% | $132,367 0% |
| 2018 | $6,989 +3.6% | $132,370 |
| 2017 | $6,744 | $132,370 +10.5% |
| 2016 | $6,744 | $119,840 |
| 2015 | $6,744 +0.7% | $119,840 |
| 2014 | $6,698 -0.6% | $119,840 -0.1% |
| 2013 | $6,740 -0.4% | $119,990 |
| 2012 | $6,766 +0.9% | $119,990 +0% |
| 2011 | $6,703 +13% | $119,988 -5.1% |
| 2010 | $5,930 | $126,494 |
| 2009 | -- | $126,494 |
| 2008 | $5,623 +4.8% | $126,494 +0.7% |
| 2007 | $5,367 -5.7% | $125,637 |
| 2006 | $5,690 +3.3% | $125,637 |
| 2005 | $5,506 | $125,637 +1022.1% |
| 2004 | -- | $11,197 |
| 2003 | $546 +1365.3% | $11,197 +1367.5% |
| 2002 | $37 | $763 |
Find assessor info on the county website
Neighborhood: 44685
Nearby homes
- $494,2004 bd2 ba2.8k sqft3310 Ashton Dr, Uniontown, OH 44685Off Market
- $713,7004 bd3 ba4k sqft3294 Ashton Dr, Uniontown, OH 44685Off Market
- $413,1003 bd2 ba2k sqft3327 Stratford Grn, Uniontown, OH 44685Off Market
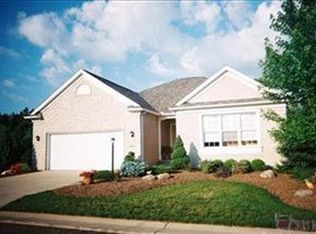
- $534,4004 bd3 ba2.5k sqft3318 Ashton Dr, Uniontown, OH 44685Off Market
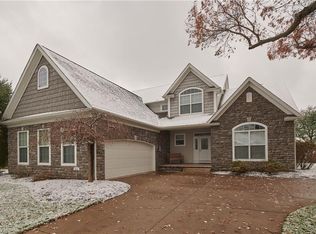
- $552,8004 bd4 ba2.3k sqft3295 Ashton Dr, Uniontown, OH 44685Off Market
- $922,9004 bd5 ba6.2k sqft3303 Ashton Dr, Uniontown, OH 44685Off Market
- $356,9002 bd2 ba2k sqft3335 Stratford Grn, Uniontown, OH 44685Off Market
- $498,8003 bd2 ba3.1k sqft3311 Ashton Dr, Uniontown, OH 44685Off Market
Nearby schools
GreatSchools rating
- 9/10Green Primary SchoolGrades: 1-3Distance: 1.3 mi
- 8/10Green Middle SchoolGrades: 6-8Distance: 2.5 mi
- 8/10Green High SchoolGrades: 9-12Distance: 2.1 mi
Schools provided by the listing agent
- District: Green LSD (Summit)- 7707
Source: MLS Now. This data may not be complete. We recommend contacting the local school district to confirm school assignments for this home.
Get a cash offer in 3 minutes
Find out how much your home could sell for in as little as 3 minutes with a no-obligation cash offer.
Estimated market value
$534,500
Get a cash offer in 3 minutes
Find out how much your home could sell for in as little as 3 minutes with a no-obligation cash offer.
Estimated market value
$534,500
- Ohio
- Summit County
- Uniontown
- 44685
- 3302 Ashton Dr
Nearby cities
Nearby zip codes
Other Uniontown Topics
