Great New Price of $429,950!! Smart Investment & Incredible Opportunity to own a NEW Northside home on a quiet block w/FOUR Bedrooms - A true masterpiece, this residence combines contemporary elegance w/timeless design. Boasting 10 FT ceilings on the 1st Floor & 9 FT on 2ND the home exudes a sense of spaciousness & sophistication creating an inviting atmosphere. Primary suite is a true sanctuary, feat. thoughtful design & ample nat’ light..a perfect retreat at the end of the day. In the heart of the home discover a chef's dream; a custom kitchen equipped w/top-of-the-line APPL, walk-in pantry, Dry Bar..an entertainer's delight & a culinary enthusiast's haven. 1st FLR Bed/Office/Flex space. Features: Range Hood, Lockers, Dry Bar, Accent Walls, 7-8’ Wide Plank White Oak Flrs, Large Windows lets in Nat' Light, Tiled baths. Low Maintenance Ext. w/Hardie Siding & composite porches & Conditioned Crawl. Outdoor patio space - perfect for enjoying the beautiful RVA weather! Blocks from the restaurants/shops on Bkld Park Corridor & easy access to other amenities: parks, shopping, dining w/quick city & interstate access. Schedule your showing now!!
Sold for $399,900
$399,900
3302 Barton Ave, Richmond, VA 23222
4beds
2,010sqft
Townhouse, Single Family Residence
Built in 2023
3,249 Square Feet Lot
$419,500 Zestimate®
$199/sqft
$2,929 Estimated rent
Home value
$419,500
$399,000 - $440,000
$2,929/mo
Zestimate® history
Owner options
List your home for rent
$2,929/mo
Rent Zestimate®
Find your next renter with Zillow Rental Manager. Plus, with online applications, you can quickly screen prospective tenants – for free.
$2,929/mo
Rent Zestimate®
Refinance and save
$2,506/mo
Est. payment
Refinancing to a lower rate could help reduce your monthly payments and save thousands over the life of the loan.
$2,506/mo
Est. payment
Explore your selling options
Work with a Zillow partner agent
Leverage their expertise and Zillow's premium Showcase listings to get your home seen by more buyers.
Get startedList with your own agent
Get your home in front of millions of buyers by listing it on Zillow.
Learn how to do itSell it yourself
Take full control of how buyers see your home on Zillow by listing For Sale by Owner (FSBO).
List your homeWhat's special
Contemporary eleganceTiled bathsQuiet blockOutdoor patio spaceNew northside homeAccent wallsLow maintenance ext
Zillow last checked:
Listing updated:
Listed by:
Christian Brock 804-920-9535,
Hometown Realty
Bought with:
Kelly Trask, 0225212083
One South Realty Group, LLC
Source: CVRMLS,MLS#: 2324095 Originating MLS: Central Virginia Regional MLS
Originating MLS: Central Virginia Regional MLSFacts & features
Interior
Bedrooms & bathrooms
- Bedrooms: 4
- Bathrooms: 3
- Full bathrooms: 2
- 1/2 bathrooms: 1
Primary bedroom
- Description: Private Bath, WIC
- Level: Second
- Dimensions: 12.8 x 19.0
Bedroom 2
- Level: Second
- Dimensions: 10.0 x 13.5
Bedroom 3
- Level: Second
- Dimensions: 11.7 x 13.7
Bedroom 4
- Description: Bed/Flex space, Office, Playroom
- Level: First
- Dimensions: 11.0 x 12.3
Dining room
- Level: First
- Dimensions: 14.11 x 15.4
Other
- Description: Tub & Shower
- Level: Second
Half bath
- Level: First
Kitchen
- Description: Luxury Kit; chefs dream; open to LR/DR
- Level: First
- Dimensions: 13.8 x 15.4
Living room
- Description: 10 FT Ceilings!!
- Level: First
- Dimensions: 12.1 x 19.0
Heating
- Electric, Heat Pump, Zoned
Cooling
- Heat Pump, Zoned
Appliances
- Included: Cooktop, Dishwasher, Exhaust Fan, Electric Water Heater, Gas Cooking, Disposal, Oven, Range, Refrigerator, Range Hood, Stove
- Laundry: Washer Hookup, Dryer Hookup
Features
- Bookcases, Built-in Features, Bedroom on Main Level, Breakfast Area, Ceiling Fan(s), Dining Area, Separate/Formal Dining Room, Double Vanity, Eat-in Kitchen, Granite Counters, High Ceilings, Kitchen Island, Bath in Primary Bedroom, Pantry, Recessed Lighting, Walk-In Closet(s)
- Flooring: Ceramic Tile, Wood
- Windows: Thermal Windows
- Basement: Crawl Space
- Attic: Pull Down Stairs
Interior area
- Total interior livable area: 2,010 sqft
- Finished area above ground: 2,010
Property
Parking
- Parking features: Off Street, On Street
- Has uncovered spaces: Yes
Features
- Levels: Two
- Stories: 2
- Patio & porch: Rear Porch, Front Porch, Stoop, Porch
- Exterior features: Porch
- Pool features: None
- Fencing: Back Yard,Fenced,Privacy
Lot
- Size: 3,249 Square Feet
Details
- Parcel number: N0001356030
- Zoning description: R-6
Construction
Type & style
- Home type: Townhouse
- Architectural style: Row House,Two Story
- Property subtype: Townhouse, Single Family Residence
- Attached to another structure: Yes
Materials
- Drywall, Frame, HardiPlank Type
- Roof: Pitched,Rubber
Condition
- New Construction
- New construction: Yes
- Year built: 2023
Utilities & green energy
- Sewer: Public Sewer
- Water: Public
Community & HOA
Community
- Security: Smoke Detector(s)
- Subdivision: Brookland Park
Location
- Region: Richmond
Financial & listing details
- Price per square foot: $199/sqft
- Tax assessed value: $60,000
- Annual tax amount: $600
- Date on market: 12/25/2025
- Ownership: Individuals
- Ownership type: Sole Proprietor
Price history
| Date | Event | Price |
|---|---|---|
| 12/5/2023 | Sold | $399,900$199/sqft |
Source:  CVRMLS #2324095 Report a problem CVRMLS #2324095 Report a problem | ||
| 11/10/2023 | Pending sale | $399,900$199/sqft |
Source: CVRMLS #2324095 Report a problem | ||
| 11/8/2023 | Price change | $399,900-7%$199/sqft |
Source: CVRMLS #2324095 Report a problem | ||
| 11/1/2023 | Price change | $429,950-2.3%$214/sqft |
Source: CVRMLS #2324095 Report a problem | ||
| 10/24/2023 | Price change | $439,950-3.3%$219/sqft |
Source: CVRMLS #2324095 Report a problem | ||
| 10/19/2023 | Price change | $454,804-3.2%$226/sqft |
Source: CVRMLS #2324095 Report a problem | ||
| 10/13/2023 | Listed for sale | $469,950$234/sqft |
Source: CVRMLS #2324095 Report a problem | ||
Public tax history
| Year | Property taxes | Tax assessment |
|---|---|---|
| 2025 | $5,004 +4.5% | $417,000 +4.5% |
| 2024 | $4,788 +698% | $399,000 +698% |
| 2023 | $600 | $50,000 |
| 2022 | $600 | $50,000 |
Find assessor info on the county website
Neighborhood: Brookland Park
Nearby homes
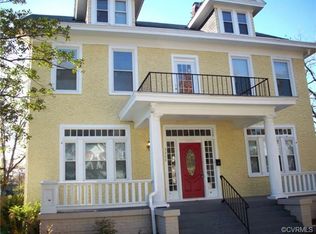
- $576,7004 bd4 ba3.3k sqft3300 Barton Ave, Richmond, VA 23222Off Market
- $449,0004 bd3 ba1.6k sqft3220 Barton Ave, Richmond, VA 23222Sold

- $389,6005 bd3 ba1.8k sqft3218 Barton Ave, Richmond, VA 23222Off Market
- $286,0002 bd1 ba-- sqft3304 Barton Ave, Richmond, VA 23222Off Market

- $--2 bd1 ba-- sqft3304 Barton Ave APT A, Richmond, VA 23222Off Market
- $--2 bd1 ba-- sqft3304 Barton Ave APT 1, Richmond, VA 23222Off Market
- $334,4003 bd2 ba2k sqft3301 Barton Ave, Richmond, VA 23222Off Market
- $449,9004 bd3 ba1.6k sqft3221 Barton Ave, Richmond, VA 23222Pending
Nearby schools
GreatSchools rating
- 3/10J.E.B. Stuart Elementary SchoolGrades: PK-5Distance: 0.3 mi
- NAMary Scott PreschoolGrades: Distance: 0.9 mi
- 6/10John Marshall High SchoolGrades: 9-12Distance: 1.5 mi
Schools provided by the listing agent
- Elementary: Barack Obama
- Middle: Henderson
- High: John Marshall
Source: CVRMLS. This data may not be complete. We recommend contacting the local school district to confirm school assignments for this home.
Get a cash offer in 3 minutes
Find out how much your home could sell for in as little as 3 minutes with a no-obligation cash offer.
Estimated market value
$419,500
Get a cash offer in 3 minutes
Find out how much your home could sell for in as little as 3 minutes with a no-obligation cash offer.
Estimated market value
$419,500
- Virginia
- Richmond City
- Richmond
- 23222
- Brookland Park
- 3302 Barton Ave
Nearby cities
Nearby neighborhoods
Nearby zip codes
Other Richmond Topics
