Nestled on a sprawling 2-acre lot in a tranquil rural setting, this exceptional property offers a unique combination of modern amenities and eco-friendly features. The highlight of this home is its solar panels, which not only provide sustainable energy but also offer Solar Renewable Energy Certificate (SREC) credits. These credits can be sold to utility companies, providing an additional source of income for the homeowner. Step inside and be greeted by the warmth and elegance of this well-designed home. The main level offers hardwood floors throughout, adding a touch of sophistication to the living spaces. The open floor plan seamlessly connects the living room and dining area creating a perfect space for entertaining guests or spending quality time with family. This property also offers a bonus room, which can be used as a home office, playroom, or additional bedroom. The possibilities are endless! Additionally, there is a partially finished walkout basement that provides extra space for storage or can be transformed into a recreational oasis. Outside, the expansive 2-acre lot offers plenty of room for outdoor activities and provides a sense of privacy and serenity. Enjoy the beauty of nature, with space for gardening, outdoor entertaining, or simply enjoying the peaceful surroundings. With its solar panels, SREC credits, three bathrooms, bonus room, partially finished walkout basement, and hardwood floors throughout, this property offers a perfect blend of sustainability, comfort, and versatility. It presents a rare opportunity to embrace a rural lifestyle while enjoying modern conveniences. Don't miss out on making this extraordinary property your new home!
Closed
$299,900
3302 Baum St SE, Canton, OH 44707
3beds
2,117sqft
Single Family Residence
Built in 1925
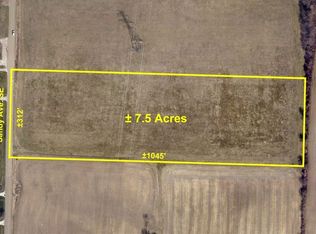
2 Acres Lot
$332,200 Zestimate®
$142/sqft
$2,291 Estimated rent
Home value
$332,200
$306,000 - $355,000
$2,291/mo
Zestimate® history
Owner options
List your home for rent
$2,291/mo
Rent Zestimate®
Find your next renter with Zillow Rental Manager. Plus, with online applications, you can quickly screen prospective tenants – for free.
$2,291/mo
Rent Zestimate®
Refinance and save
$1,921/mo
Est. payment
Refinancing to a lower rate could help reduce your monthly payments and save thousands over the life of the loan.
$1,921/mo
Est. payment
Explore your selling options
Work with a Zillow partner agent
Leverage their expertise and Zillow's premium Showcase listings to get your home seen by more buyers.
Get startedList with your own agent
Get your home in front of millions of buyers by listing it on Zillow.
Learn how to do itSell it yourself
Take full control of how buyers see your home on Zillow by listing For Sale by Owner (FSBO).
List your homeWhat's special
Bonus roomOpen floor planHardwood floors throughoutExtra space
Zillow last checked:
Listing updated:
Listing Provided by:
Stephanie Sayles 330-284-7498,
EXP Realty, LLC.
Bought with:
Dayna Edwards, 2019002006
EXP Realty, LLC.
Source: MLS Now,MLS#: 5009077 Originating MLS: Akron Cleveland Association of REALTORS
Originating MLS: Akron Cleveland Association of REALTORSFacts & features
Interior
Bedrooms & bathrooms
- Bedrooms: 3
- Bathrooms: 3
- Full bathrooms: 2
- 1/2 bathrooms: 1
- Main level bathrooms: 1
Primary bedroom
- Description: Flooring: Wood
- Features: Window Treatments
- Level: Second
- Dimensions: 13.00 x 15.00
Bedroom
- Description: Flooring: Wood
- Features: Window Treatments
- Level: Second
- Dimensions: 10.00 x 13.00
Bedroom
- Features: Window Treatments
- Level: Second
- Dimensions: 9.00 x 11.00
Dining room
- Description: Flooring: Wood
- Features: Window Treatments
- Level: First
- Dimensions: 13.00 x 14.00
Family room
- Description: Flooring: Wood
- Features: Window Treatments
- Level: First
- Dimensions: 10.00 x 22.00
Kitchen
- Description: Flooring: Ceramic Tile
- Level: First
- Dimensions: 12.00 x 12.00
Living room
- Description: Flooring: Wood
- Features: Fireplace, Window Treatments
- Level: First
- Dimensions: 14.00 x 19.00
Living room
- Description: Flooring: Wood
- Features: Window Treatments
- Level: First
- Dimensions: 11.00 x 14.00
Recreation
- Features: Fireplace
- Level: Lower
- Dimensions: 13.00 x 21.00
Heating
- Forced Air, Fireplace(s), Oil
Cooling
- Central Air
Appliances
- Included: Built-In Oven, Cooktop, Dishwasher, Refrigerator
Features
- Basement: Full,Partially Finished,Walk-Out Access
- Number of fireplaces: 2
Interior area
- Total structure area: 2,117
- Total interior livable area: 2,117 sqft
- Finished area above ground: 1,795
- Finished area below ground: 322
Property
Parking
- Total spaces: 2
- Parking features: Attached, Garage, Paved
- Attached garage spaces: 2
Features
- Levels: Two
- Stories: 2
- Patio & porch: Deck, Patio, Porch
Lot
- Size: 2 Acres
- Features: Corner Lot, Wooded
Details
- Additional parcels included: 1301304
- Parcel number: 01301303
Construction
Type & style
- Home type: SingleFamily
- Architectural style: Colonial
- Property subtype: Single Family Residence
Materials
- Stone, Wood Siding
- Roof: Asphalt,Fiberglass
Condition
- Year built: 1925
Details
- Warranty included: Yes
Utilities & green energy
- Sewer: Septic Tank
- Water: Well
Green energy
- Energy generation: Solar
Community & neighborhood
Location
- Region: Canton
Other
Other facts
- Listing terms: Conventional,FHA,USDA Loan,VA Loan
Price history
| Date | Event | Price |
|---|---|---|
| 3/19/2024 | Sold | $299,900$142/sqft |
Source:  MLS Now #5009077 Report a problem MLS Now #5009077 Report a problem | ||
| 2/19/2024 | Pending sale | $299,900$142/sqft |
Source: MLS Now #5009077 Report a problem | ||
| 2/19/2024 | Listing removed | -- |
Source: MLS Now #5009077 Report a problem | ||
| 2/6/2024 | Pending sale | $299,900$142/sqft |
Source: MLS Now #5009077 Report a problem | ||
| 1/30/2024 | Contingent | $299,900$142/sqft |
Source: MLS Now #5009077 Report a problem | ||
| 1/8/2024 | Listed for sale | $299,900+18.5%$142/sqft |
Source: MLS Now #5009077 Report a problem | ||
| 4/1/2022 | Sold | $253,000+1.2%$120/sqft |
Source: MLS Now #4315753 Report a problem | ||
| 1/10/2022 | Pending sale | $249,900$118/sqft |
Source: MLS Now #4315753 Report a problem | ||
| 12/8/2021 | Listed for sale | $249,900$118/sqft |
Source: MLS Now #4315753 Report a problem | ||
| 10/27/2021 | Pending sale | $249,900$118/sqft |
Source: MLS Now #4315753 Report a problem | ||
| 10/1/2021 | Listed for sale | $249,900$118/sqft |
Source: MLS Now #4315753 Report a problem | ||
| 9/19/2021 | Pending sale | $249,900$118/sqft |
Source: MLS Now #4315753 Report a problem | ||
| 9/10/2021 | Price change | $249,900-3.8%$118/sqft |
Source: MLS Now #4315753 Report a problem | ||
| 8/10/2021 | Listed for sale | $259,900$123/sqft |
Source: MLS Now #4306833 Report a problem | ||
Public tax history
| Year | Property taxes | Tax assessment |
|---|---|---|
| 2024 | $3,517 +20.1% | $89,880 +38.4% |
| 2023 | $2,928 +24.7% | $64,930 |
| 2022 | $2,347 +95.1% | $64,930 +73.8% |
| 2021 | $1,203 +7.7% | $37,350 +17.1% |
| 2020 | $1,117 | $31,890 |
| 2019 | $1,117 | $31,890 |
| 2018 | $1,117 -0.5% | $31,890 +3.9% |
| 2017 | $1,122 +33.5% | $30,700 +22.1% |
| 2016 | $841 -0.1% | $25,140 |
| 2015 | $842 | $25,140 +14.9% |
| 2014 | $842 +131.6% | $21,880 |
| 2013 | $363 | $21,880 |
| 2012 | -- | $21,880 -21.9% |
| 2011 | -- | $28,000 +9.6% |
| 2010 | -- | $25,550 |
| 2009 | $652 -6.9% | -- |
| 2008 | $700 +0.6% | -- |
| 2007 | $696 -27.8% | -- |
| 2005 | $964 -1.4% | -- |
| 2004 | $978 +2.6% | -- |
| 2003 | $953 +19.9% | -- |
| 2002 | $795 | -- |
| 2001 | $795 +5.3% | -- |
| 2000 | $755 | -- |
Find assessor info on the county website
Neighborhood: 44707
Nearby schools
GreatSchools rating
- 7/10Walker Elementary SchoolGrades: PK-5Distance: 2.7 mi
- 8/10Canton South Middle SchoolGrades: 6-8Distance: 2.1 mi
- 6/10Canton South High SchoolGrades: 9-12Distance: 2.1 mi
Schools provided by the listing agent
- District: Canton LSD - 7603
Source: MLS Now. This data may not be complete. We recommend contacting the local school district to confirm school assignments for this home.
Get a cash offer in 3 minutes
Find out how much your home could sell for in as little as 3 minutes with a no-obligation cash offer.
Estimated market value
$332,200
Get a cash offer in 3 minutes
Find out how much your home could sell for in as little as 3 minutes with a no-obligation cash offer.
Estimated market value
$332,200
- Ohio
- Stark County
- Canton
- 44707
- 3302 Baum St SE
Nearby cities
Nearby neighborhoods
Nearby zip codes
Other Canton Topics
