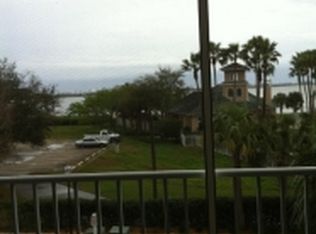
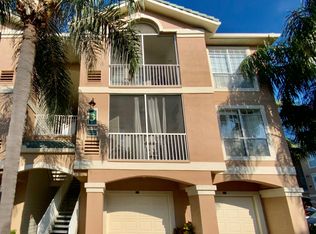
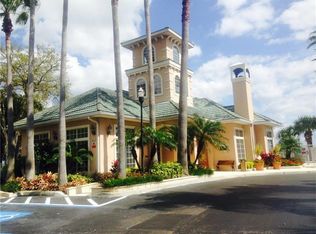
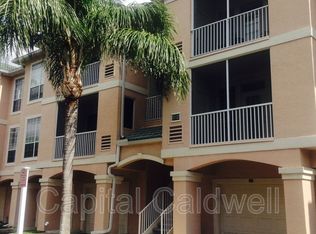
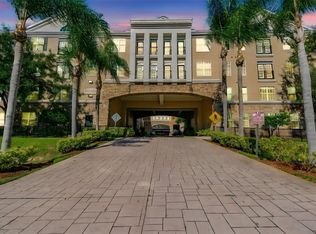
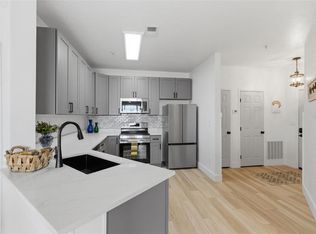
Under contract-accepting backup offers. Tucked along the shores of Tampa Bay in the gated Island Club at Rocky Point community, this third-floor end-unit condo offers 964 square feet of thoughtfully designed living space plus a deeded one-car garage, in one of the area's most sought-after waterfront enclaves. Inside, an open floor plan combines the living and dining areas beneath a tray ceiling, with crown molding and built-in features for a polished, upscale feel. The kitchen comes complete with a full appliance suite, refrigerator, range, microwave, dishwasher, washer, and dryer, all included. The primary bedroom offers a peaceful retreat with a spacious walk-in closet, and the adjoining bath rounds out the suite. Step outside to your own private balcony, a quiet spot to enjoy partial bay views with your morning coffee. As an end unit, this home benefits from extra natural light and added privacy, a quiet perk you'll notice the moment you walk in. And the community itself is reason enough to call this home: residents enjoy a heated saltwater pool, a separate in-ground spa, a fully equipped fitness center, a sauna, and outdoor grilling and shower stations, all just steps from the water. A private community fishing pier stretches out over Tampa Bay, offering front-row views of passing wildlife and the downtown Tampa skyline in the distance. Set just off Rocky Point, this gated community is minutes from Tampa International Airport, Westshore, and downtown Tampa, with easy access to some of the city's best waterfront dining. Two pets up to 35 lbs are welcome here too, making this a wonderful fit for buyers and their four-legged companions alike.
Accepting backups
$279,000
3302 BAY CLUB CIRCLE #3202, TAMPA, FL 33607
1beds
964sqft
Condominium
Built in 1997
-- sqft lot
$-- Zestimate®
$289/sqft
$643/mo HOA
What's special
Gated communitySeparate in-ground spaThird-floor end-unit condoDeeded one-car garageTray ceilingCrown molding
- 113 days
- 188
- 8
Zillow last checked:
Listing updated:
Listed by:
Marianne Knowles 813-720-9201,
REAL BROKER, LLC 855-450-0442
Source: Stellar MLS,MLS#: TB8512697 Originating MLS: Orlando Regional
Originating MLS: Orlando Regional
Facts & features
Interior
Bedrooms & bathrooms
- Bedrooms: 1
- Bathrooms: 1
- Full bathrooms: 1
Primary bedroom
- Features: Walk-In Closet(s)
- Level: First
- Area: 168 Square Feet
- Dimensions: 12x14
Bathroom 1
- Level: First
- Area: 120 Square Feet
- Dimensions: 10x12
Balcony porch lanai
- Level: First
- Area: 45 Square Feet
- Dimensions: 9x5
Dining room
- Level: First
- Area: 182 Square Feet
- Dimensions: 13x14
Kitchen
- Level: First
- Area: 1400 Square Feet
- Dimensions: 100x14
Kitchen
- Level: First
- Area: 120 Square Feet
- Dimensions: 12x10
Living room
- Level: First
- Area: 221 Square Feet
- Dimensions: 17x13
Heating
- Electric
Cooling
- Central Air
Appliances
- Included: Dishwasher, Disposal, Dryer, Range, Refrigerator, Washer
- Laundry: Laundry Closet
Features
- Built-in Features, Crown Molding, Living Room/Dining Room Combo, Open Floorplan, Thermostat, Tray Ceiling(s), Walk-In Closet(s)
- Flooring: Ceramic Tile, Vinyl
- Doors: Outdoor Grill, Outdoor Shower
- Windows: Window Treatments
- Has fireplace: No
- Common walls with other units/homes: End Unit
Interior area
- Total structure area: 1,044
- Total interior livable area: 964 sqft
Video & virtual tour
Property
Parking
- Total spaces: 1
- Parking features: Garage Door Opener, Guest
- Garage spaces: 1
- Details: Garage Dimensions: 13x26
Features
- Levels: One
- Stories: 1
- Exterior features: Balcony, Lighting, Outdoor Grill, Outdoor Shower, Sauna, Sidewalk
- Pool features: Chlorine Free, Heated, In Ground, Lighting, Outside Bath Access, Salt Water, Tile
- Has spa: Yes
- Spa features: Heated, In Ground
- Has view: Yes
- View description: Bay/Harbor - Partial
- Has water view: Yes
- Water view: Bay/Harbor - Partial
- Waterfront features: Bay/Harbor Front, Bay/Harbor Access, Fishing Pier
Lot
- Size: 4 Square Feet
Details
- Parcel number: A14291789G00000303302.0
- Zoning: RM-24
- Special conditions: None
Construction
Type & style
- Home type: Condo
- Property subtype: Condominium
Materials
- Stucco, Wood Frame
- Foundation: Slab
- Roof: Tile
Condition
- New construction: No
- Year built: 1997
Utilities & green energy
- Sewer: Public Sewer
- Water: Public
- Utilities for property: BB/HS Internet Available, Cable Available, Electricity Available, Electricity Connected, Fire Hydrant, Sewer Available, Street Lights
Community & HOA
Community
- Features: Bay/Harbor Front, Dock, Water Access, Clubhouse, Community Mailbox, Deed Restrictions, Fitness Center, Gated Community - No Guard, Sidewalks
- Security: Gated Community, Smoke Detector(s)
- Pet fee: $0 monthly
- Subdivision: ISLAND CLUB AT ROCKY POINT A C
HOA
- Has HOA: Yes
- Services included: Cable TV, Reserve Fund, Insurance, Internet, Maintenance Structure, Maintenance Grounds, Pest Control, Pool Maintenance, Sewer, Trash
- HOA fee: $643 monthly
- HOA name: Condominium Associates
- HOA phone: 813-288-8851
Location
- Region: Tampa
Financial & listing details
- Price per square foot: $289/sqft
- Annual tax amount: $4,007
- Date on market: 6/17/2026
- Cumulative days on market: 114 days
- Listing terms: Cash,Conventional
- Ownership: Condominium
- Total actual rent: 0
- Electric utility on property: Yes
- Road surface type: Paved
Estimated market value
Not available
Estimated sales range
Not available
Not available
Price history
| Date | Event | Price |
|---|---|---|
| 6/17/2026 | Listed for sale | $279,000$289/sqft |
Source:  Stellar MLS #TB8512697 Report a problem Stellar MLS #TB8512697 Report a problem | ||
Public tax history
Tax history is unavailable.
Monthly payment
Est. payment
Payment breakdown
Explore the cost of this home by adjusting the details. Changes won't be saved.Climate risks
Neighborhood: Tampa International Airport Area
Nearby schools
Schools provided by the listing agent
- Elementary: Dickenson-HB
- Middle: Webb-HB
- High: Jefferson
Source: Stellar MLS. This data may not be complete. We recommend contacting the local school district to confirm school assignments for this home.
Similar homes
- $279,0001 bd1 ba964 sqft3205 BAY CLUB CIRCLE #3205, TAMPA, FL 33607For Sale

 MLS ID #TB8516359, Kelley Haller, COLDWELL BANKER REALTY. Stellar MLS
 - $279,9002 bd2 ba1.2k sqft4221 W SPRUCE STREET #2425, TAMPA, FL 33607For Sale
 MLS ID #TB8543153, Janet Moore, PREMIER SOTHEBY'S INTL REALTY. Stellar MLS
 - $265,0002 bd2 ba1.1k sqft4306 BAYSIDE VILLAGE DRIVE #301, TAMPA, FL 33615For Sale
 MLS ID #TB8527306, Jeffrey Borham, PA, EXP REALTY LLC. Stellar MLS
 - $254,9002 bd2 ba1.1k sqft4323 BAYSIDE VILLAGE DRIVE #312, TAMPA, FL 33615For Sale
 MLS ID #TB8503502, Adam Sollazzo, GREAT WESTERN REALTY. Stellar MLS
 - $299,9002 bd2 ba995 sqft3002 W CLEVELAND STREET #B6, TAMPA, FL 33609For SaleMLS ID #TB8527836, Rebecca Follmer, MCBRIDE KELLY & ASSOCIATES. Stellar MLS
- $239,9002 bd2 ba1.1k sqft4345 BAYSIDE VILLAGE DRIVE #302, TAMPA, FL 33615For SaleMLS ID #TB8454581, Valentina Moreno, CENTURY 21 CIRCLE. Stellar MLS
- $215,0001 bd1 ba800 sqft4221 W SPRUCE STREET #2309, TAMPA, FL 33607For SaleMLS ID #TB8508732, Danielle Kaniewski, PINPOINT REALTY GROUP LLC. Stellar MLS
- $285,0002 bd2 ba1.1k sqft4207 S DALE MABRY HIGHWAY #2414, TAMPA, FL 33611For SaleMLS ID #TB8527889, Thomas Settles, PINPOINT REALTY GROUP LLC. Stellar MLS
- $260,0002 bd2 ba968 sqft5000 CULBREATH KEY WAY #1-306, TAMPA, FL 33611For SaleMLS ID #TB8503686, Olivia Davis, KELLER WILLIAMS SUBURBAN TAMPA. Stellar MLS
- $225,0002 bd2 ba1.1k sqft1810 E PALM AVENUE #5322, TAMPA, FL 33605For SaleMLS ID #TB8520943, Gordon Klaiber, REDFIN CORPORATION. Stellar MLS
- $235,0002 bd2 ba1.1k sqft2709 VIA CIPRIANI #532B, CLEARWATER, FL 33764For SaleMLS ID #TB8549104, Teresa Hefley, KELLER WILLIAMS REALTY PORTFOLIO COLLECTION. Stellar MLS
- $255,0002 bd2 ba1.3k sqft9064 LAKE CHASE ISLAND WAY, TAMPA, FL 33626For SaleMLS ID #TB8518902, Ross Suddath, Jr, EXP REALTY LLC. Stellar MLS
- $275,0002 bd2 ba1.3k sqft3505 TARPON WOODS BOULEVARD #P404, PALM HARBOR, FL 34685For SaleMLS ID #TB8499496, Michelle Kravetz PA, KELLER WILLIAMS REALTY- PALM HARBOR. Stellar MLS
- $275,0002 bd2 ba1.3k sqft3351 LORI LANE #3351, NEW PORT RICHEY, FL 34655For SaleMLS ID #TB8473965, Lori Crawford, RE/MAX ACTION FIRST OF FLORIDA. Stellar MLS
- $339,9003 bd2 ba1.3k sqft8601 TWIN FARMS PL, TAMPA, FL 33635For SaleMLS ID #TB8504681, Stacy Kitchell, ENGEL & VOELKERS UPPER TAMPA BAY. Stellar MLS
- $199,9002 bd2 ba1k sqft5000 CULBREATH KEY WAY #4-101, TAMPA, FL 33611For SaleMLS ID #TB8544376, Maria Denbow, ORCHARD BROKERAGE, LLC. Stellar MLS
- $324,9992 bd2 ba1.2k sqft7001 INTERBAY BOULEVARD #142, TAMPA, FL 33616For SaleMLS ID #TB8543896, Lysa Katz, CHARLES RUTENBERG REALTY INC. Stellar MLS
- $259,0002 bd2 ba1.2k sqft5400 PARK STREET N #208, ST PETERSBURG, FL 33709For SaleMLS ID #TB8501658, Ina Daoud, CENTURY 21 BEGGINS. Stellar MLS
- $350,0001 bd1 ba751 sqft800 S DAKOTA AVENUE #337, TAMPA, FL 33606For SaleMLS ID #TB8389457, Paul DeSantis, PA, PREMIER SOTHEBYS INTL REALTY. Stellar MLS
- $325,0002 bd2 ba1k sqft1673 SEASCAPE CIRCLE #102, TARPON SPRINGS, FL 34689For SaleMLS ID #TB8524546, Connie Dichtas, COLDWELL BANKER REALTY. Stellar MLS
