Skip main navigation
Sold for $550,000
  • $550,000

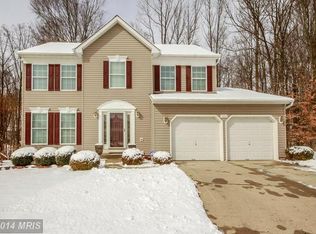
    3302 Berlin Ct, Abingdon, MD 21009

    4beds
    1,804sqft
    Single Family Residence
    Built in 1997
    7,753 Square Feet Lot
    $554,700 Zestimate®
    $305/sqft
    $2,881 Estimated rent

    Home value

    $554,700

    Estimated sales range

    Not available

    $2,881/mo

    Zestimate® history
    Loading
    Loading...

    Owner options

    List your home for rent

    $2,881/mo

    Rent Zestimate®

    Find your next renter with Zillow Rental Manager. Plus, with online applications, you can quickly screen prospective tenants – for free.

    Learn more

    $2,881/mo

    Rent Zestimate®

    Refinance and save

    $3,340/mo

    Est. payment

    Refinancing to a lower rate could help reduce your monthly payments and save thousands over the life of the loan.

    See today's rates

    $3,340/mo

    Est. payment

    Explore your selling options

    Work with a Zillow partner agent

    Leverage their expertise and Zillow's premium Showcase listings to get your home seen by more buyers.

    Get started

    List with your own agent

    Get your home in front of millions of buyers by listing it on Zillow.

    Learn how to do it

    Sell it yourself

    Take full control of how buyers see your home on Zillow by listing For Sale by Owner (FSBO).

    List your home

    What's special

    Welcome to this beautifully maintained 4 bdr/ 2.5 bath colonial home on a quiet cul-de-sac in sought-after Abingdon! Packed with upgrades and modern finishes, this gem features gleaming hardwood floors, elegant crown molding, and a white gourmet kitchen with granite countertops, stainless steel appliances, and a stylish tile backsplash. The cozy family room with fireplace opens directly to a screened-in, covered deck—complete with ceiling fan—offering a seamless transition to outdoor living. From the deck, step down to the custom stone patio with built-in firepit, all overlooking a private, wooded backyard—perfect for relaxing or entertaining year-round. The sunroom-style deck and patio were updated in 2019, while the rest of the major improvements have been completed within the past 10 years, including the roof, CAC, furnace with humidifier, hot water heater, sump pump, attic fan, and a radon mitigation system already installed for peace of mind. Inside, enjoy the convenience of a main-level laundry room, beautifully updated bathrooms with marble countertops, and a spacious primary suite featuring a walk-in closet and a private ensuite bath. Tastefully decorated throughout, this home offers comfort, style, and quality in every room. Located just minutes from I-95, shopping, dining, and more—this home truly has it all. Don't miss your chance—schedule your tour today!

    Zillow last checked:

    Listing updated:

    Listed by:

    Violet Bujak 410-459-8872,

    Star Realty Inc.

    Bought with:

    Kim Taylor, RSR002483

    American Premier Realty, LLC

    Source: Bright MLS,MLS#: MDHR2047618MLS Logo

    Facts & features

    Interior

    Bedrooms & bathrooms
    • Bedrooms: 4
    • Bathrooms: 3
    • Full bathrooms: 2
    • 1/2 bathrooms: 1
    • Main level bathrooms: 1
    Basement
    • Area: 778
    Heating
    • Heat Pump, Natural Gas
    Cooling
    • Central Air, Electric
    Appliances
    • Included: Dishwasher, Disposal, Dryer, Ice Maker, Microwave, Refrigerator, Cooktop, Oven/Range - Electric, Exhaust Fan, Washer, Stainless Steel Appliance(s), Gas Water Heater
    • Laundry: Main Level, Laundry Chute
    Features
    • Kitchen Island, Family Room Off Kitchen, Kitchen - Table Space, Dining Area, Eat-in Kitchen, Crown Molding, Chair Railings, Primary Bath(s), Open Floorplan, Dry Wall, 2 Story Ceilings
    • Flooring: Wood, Carpet
    • Doors: Six Panel, Sliding Glass, Storm Door(s)
    • Windows: Double Pane Windows, Screens
    • Basement: Other
    • Number of fireplaces: 1
    • Fireplace features: Wood Burning
    Interior area
    • Total structure area: 2,582
    • Total interior livable area: 1,804 sqft
    • Finished area above ground: 1,804
    • Finished area below ground: 0

    Property

    Parking
    • Total spaces: 2
    • Parking features: Garage Door Opener, Driveway, On Street, Attached
    • Attached garage spaces: 2
    • Has uncovered spaces: Yes
    Accessibility
    • Accessibility features: None
    Features
    • Levels: Three
    • Stories: 3
    • Patio & porch: Deck, Screened
    • Exterior features: Sidewalks, Lighting
    • Pool features: None
    Lot
    • Size: 7,753 Square Feet
    Details
    • Additional structures: Above Grade, Below Grade
    • Parcel number: 1301269925
    • Zoning: R3
    • Special conditions: Standard

    Construction

    Type & style
    • Home type: SingleFamily
    • Architectural style: Colonial
    • Property subtype: Single Family Residence
    Materials
    • Vinyl Siding, Shingle Siding
    • Foundation: Other
    • Roof: Asbestos Shingle
    Condition
    • New construction: No
    • Year built: 1997

    Utilities & green energy

    • Sewer: Public Sewer
    • Water: Public
    • Utilities for property: Cable Available

    Community & HOA

    Community
    • Subdivision: Constant Friendship
    HOA
    • Has HOA: Yes
    • Amenities included: Common Grounds
    • Services included: Road Maintenance, Snow Removal
    • HOA fee: $40 monthly
    Location
    • Region: Abingdon

    Financial & listing details

    • Price per square foot: $305/sqft
    • Tax assessed value: $353,300
    • Annual tax amount: $3,612
    • Date on market: 9/22/2025
    • Listing agreement: Exclusive Right To Sell
    • Ownership: Fee Simple

    Price history

    DateEventPrice
    10/30/2025Sold$550,000+11.1%$305/sqft
    Source: Bright MLS #MDHR2047618 Report a problem
    9/26/2025Pending sale$495,000$274/sqft
    Source: Bright MLS #MDHR2047618 Report a problem
    9/23/2025Listed for sale$495,000$274/sqft
    Source: Bright MLS #MDHR2047618 Report a problem

    Public tax history

    Tax history is unavailable.

    Neighborhood: 21009

    Nearby schools

    GreatSchools rating
    Schools provided by the listing agent
    • District: Harford County Public Schools

    Source: Bright MLS. This data may not be complete. We recommend contacting the local school district to confirm school assignments for this home.

    Get a cash offer in 3 minutes
    Find out how much your home could sell for in as little as 3 minutes with a no-obligation cash offer.
    Estimated market value
    $554,700
    Get a cash offer in 3 minutes
    Find out how much your home could sell for in as little as 3 minutes with a no-obligation cash offer.
    Estimated market value
    $554,700