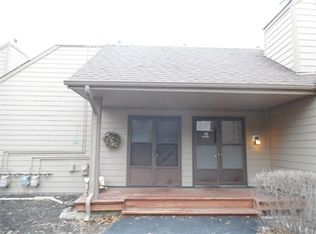
LOVELY TWO BEDROOM TWO FULL BATH-2 STORY LAYOUT-ENORMOUS MASTER BEDOOM WALK IN (insulated) CLOSET/ATTIC!!! GREAT STORAGE! OPEN FLOOR PLAN-VAULTED CEILING IN LIVING ROOM W/WOODBURNING FIREPLACE. BEAUTIFUL KITCHEN!!! GRANITE COUNTERS, NEW CABINETS, LOVELY ISLAND W/BREAKFAST COUNTER. NEWER SLIDER TO PRIVATE brick paver PATIO. NICE BERBER CARPET. FIRST FLOOR BEDROOM AND STUNNING UPDATED FULL BATH + FIRST FLOOR LAUNDRY!!!! (FULL SIZE WASHER/DRYER). UPSTAIRS HOST SPACIOUS LOFT BEDROOM W/SITTING ROOM-HARDWOOD FLOORS.... AND ELABORATE LUXURY BATH. JACUZZI TUB, MODERN LIGHTING,GORGEOUS VANITY! MUST TO SEE! EXTRA INSULATED CEILING. Upgraded windows and patio door. COUNTRY CLUB AMMENITIES INCLUDE POOL,TENNIS,CLUBHOUSE,EXERCISE ROOM & MORE. One assigned parking space-lots guest parking! BRAND NEW REFRIGERATOR, MICROWAVE & HOT WATER HEATER!!! FIREPLACE CLEANED AND CERTIFIED.! EZ TO SHOW/ CALL NOW!
Closed
$175,000
3302 Berwyn Ave Unit 82, North Chicago, IL 60064
2beds
1,290sqft
Condominium, Single Family Residence
Built in 1972
-- sqft lot
$181,900 Zestimate®
$136/sqft
$1,869 Estimated rent
Home value
$181,900
$164,000 - $202,000
$1,869/mo
Zestimate® history
Owner options
List your home for rent
$1,869/mo
Rent Zestimate®
Find your next renter with Zillow Rental Manager. Plus, with online applications, you can quickly screen prospective tenants – for free.
$1,869/mo
Rent Zestimate®
Refinance and save
$1,674/mo
Est. payment
Refinancing to a lower rate could help reduce your monthly payments and save thousands over the life of the loan.
$1,674/mo
Est. payment
Explore your selling options
Work with a Zillow partner agent
Leverage their expertise and Zillow's premium Showcase listings to get your home seen by more buyers.
Get startedList with your own agent
Get your home in front of millions of buyers by listing it on Zillow.
Learn how to do itSell it yourself
Take full control of how buyers see your home on Zillow by listing For Sale by Owner (FSBO).
List your homeWhat's special
Woodburning fireplaceModern lightingFirst floor laundrySpacious loft bedroomUpgraded windowsBeautiful kitchenOpen floor plan
Zillow last checked:
Listing updated:
Listed by:
Brenda Newman-Lawler 847-668-3121,
RE/MAX Plaza,
Mason Lawler 847-785-9583,
RE/MAX Plaza
Bought with:
Veronica Rodriguez
Redfin Corporation
Source: MRED as distributed by MLS GRID,MLS#: 12436467
Facts & features
Interior
Bedrooms & bathrooms
- Bedrooms: 2
- Bathrooms: 2
- Full bathrooms: 2
Rooms
- Room types: Sitting Room
Primary bedroom
- Features: Flooring (Carpet), Bathroom (Full)
- Level: Main
- Area: 182 Square Feet
- Dimensions: 14X13
Bedroom 2
- Features: Flooring (Carpet)
- Level: Second
- Area: 208 Square Feet
- Dimensions: 16X13
Dining room
- Features: Flooring (Wood Laminate)
- Level: Main
- Area: 80 Square Feet
- Dimensions: 10X8
Kitchen
- Features: Kitchen (Eating Area-Breakfast Bar, Eating Area-Table Space), Flooring (Wood Laminate)
- Level: Main
- Area: 72 Square Feet
- Dimensions: 9X8
Living room
- Features: Flooring (Wood Laminate)
- Level: Main
- Area: 299 Square Feet
- Dimensions: 23X13
Sitting room
- Level: Second
- Area: 81 Square Feet
- Dimensions: 9X9
Heating
- Electric, Forced Air
Cooling
- Central Air
Appliances
- Included: Range, Dishwasher, Refrigerator, Washer, Dryer
- Laundry: In Unit
Features
- Windows: Screens
- Basement: None
- Number of fireplaces: 1
- Fireplace features: Wood Burning, Living Room
- Common walls with other units/homes: End Unit
Interior area
- Total structure area: 1,290
- Total interior livable area: 1,290 sqft
Property
Parking
- Total spaces: 1
- Parking features: Asphalt, Assigned, On Site, Owned
Accessibility
- Accessibility features: No Disability Access
Features
- Patio & porch: Patio
- Pool features: In Ground
Lot
- Features: Common Grounds
Details
- Parcel number: 12071000870000
- Special conditions: None
Construction
Type & style
- Home type: Condo
- Property subtype: Condominium, Single Family Residence
Materials
- Other
- Foundation: Concrete Perimeter
- Roof: Asphalt
Condition
- New construction: No
- Year built: 1972
- Major remodel year: 2022
Details
- Builder model: 2 STORY
Utilities & green energy
- Electric: Circuit Breakers
- Sewer: Public Sewer
- Water: Public
Community & HOA
Community
- Subdivision: Strawberry Condos
HOA
- Has HOA: Yes
- Amenities included: Coin Laundry, Exercise Room, Pool, Tennis Court(s)
- Services included: Water, Pool, Exterior Maintenance, Snow Removal
- HOA fee: $274 monthly
Location
- Region: North Chicago
Financial & listing details
- Price per square foot: $136/sqft
- Tax assessed value: $117,738
- Annual tax amount: $4,952
- Date on market: 8/2/2025
- Listing terms: Conventional
- Ownership: Condo
Price history
| Date | Event | Price |
|---|---|---|
| 9/4/2025 | Sold | $175,000+9.4%$136/sqft |
Source:  MRED as distributed by MLS GRID #12436467 Report a problem MRED as distributed by MLS GRID #12436467 Report a problem | ||
| 8/4/2025 | Contingent | $159,900$124/sqft |
Source: MRED as distributed by MLS GRID #12436467 Report a problem | ||
| 8/2/2025 | Listed for sale | $159,900+47.5%$124/sqft |
Source: MRED as distributed by MLS GRID #12436467 Report a problem | ||
| 8/22/2019 | Sold | $108,400+0.9%$84/sqft |
Source: MRED as distributed by MLS GRID #10381187 Report a problem | ||
| 7/16/2019 | Pending sale | $107,400$83/sqft |
Source: RE/MAX Showcase #10381187 Report a problem | ||
| 7/8/2019 | Price change | $107,400-5.7%$83/sqft |
Source: RE/MAX Showcase #10381187 Report a problem | ||
| 5/16/2019 | Listed for sale | $113,900$88/sqft |
Source: RE/MAX Showcase #10381187 Report a problem | ||
Public tax history
| Year | Property taxes | Tax assessment |
|---|---|---|
| 2024 | $4,953 +2.2% | $43,581 +11.1% |
| 2023 | $4,845 +21.4% | $39,242 +8.5% |
| 2022 | $3,992 +18.7% | $36,174 +26.2% |
| 2021 | $3,364 +2.8% | $28,675 +17.3% |
| 2020 | $3,273 -0.9% | $24,441 +1.9% |
| 2019 | $3,303 +36.3% | $23,992 +64.7% |
| 2018 | $2,424 | $14,566 +1.7% |
| 2017 | $2,424 +5.1% | $14,322 +5.1% |
| 2016 | $2,307 -38.5% | $13,632 +6.2% |
| 2015 | $3,752 +8.2% | $12,836 -44.6% |
| 2014 | $3,467 +48% | $23,158 -0.9% |
| 2012 | $2,342 +0.9% | $23,359 -9.4% |
| 2011 | $2,321 -17% | $25,794 -23.8% |
| 2010 | $2,795 +2% | $33,851 -8.4% |
| 2009 | $2,740 -2.8% | $36,967 -2% |
| 2008 | $2,819 +15.7% | $37,706 +2.8% |
| 2006 | $2,436 +12.4% | $36,693 |
| 2005 | $2,168 +15.8% | -- |
| 2004 | $1,873 +8.3% | -- |
| 2003 | $1,729 +11% | -- |
| 2002 | $1,558 -12% | -- |
| 2001 | $1,770 +7.5% | $20,763 +5.6% |
| 2000 | $1,647 | $19,662 |
Find assessor info on the county website
Neighborhood: Westown
Nearby homes
- $128,2001 bd1 ba858 sqft3329 Beacon St UNIT 49, North Chicago, IL 60064Off Market
- $125,0001 bd1 ba885 sqft3329 Beacon St UNIT 50, North Chicago, IL 60064Sold

- $158,700-- bd1 ba885 sqft3329 Beacon St UNIT 51, North Chicago, IL 60064Off Market
- $137,800-- bd1 ba885 sqft3329 Beacon St UNIT 52, North Chicago, IL 60064Off Market
- $137,100-- bd1 ba885 sqft3325 Beacon St UNIT 53, North Chicago, IL 60064Off Market
- $105,0001 bd1 ba885 sqft3325 Beacon St UNIT 54, North Chicago, IL 60064Sold
- $139,7001 bd1 ba950 sqft3325 Beacon St UNIT 55, North Chicago, IL 60064Off Market
- $155,500-- bd2 ba1.1k sqft3325 Beacon St UNIT 56, North Chicago, IL 60064Off Market
- $119,6001 bd1 ba885 sqft3321 Beacon St UNIT 57, North Chicago, IL 60064Off Market
Nearby schools
GreatSchools rating
- 2/10Forrestal Elementary SchoolGrades: K-3Distance: 0.7 mi
- 4/10Neal Math and Science AcademyGrades: 6-8Distance: 1.7 mi
- 1/10North Chicago Community High SchoolGrades: 9-12Distance: 2 mi
Schools provided by the listing agent
- District: 187
Source: MRED as distributed by MLS GRID. This data may not be complete. We recommend contacting the local school district to confirm school assignments for this home.


Get pre-qualified for a loan
At Zillow Home Loans, we can pre-qualify you in as little as 5 minutes with no impact to your credit score.An equal housing lender. NMLS #10287.
- Illinois
- Lake County
- North Chicago
- 60064
- Westown
- 3302 Berwyn Ave Unit 82
Nearby cities
Nearby neighborhoods
Nearby zip codes
Other North Chicago Topics
