Skip main navigation
Active
  • $2,249,700

    3302 Big Bend Dr, Austin, TX 78731

    4beds
    3,251sqft
    : 
    $15,234/mo
    Get pre-qualified
    Single Family Residence
    Built in 2007
    0.34 Acres Lot
    $-- Zestimate®
    $692/sqft
    $-- HOA

    What's special

    Gas fireplaceFour bedroomsHeated saltwater poolStone-and-stucco elevationOversized beautifully treed lotCustom lighting
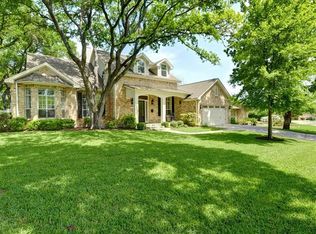
    Rare single-story living in central Austin: four bedrooms, 3.5 baths, and a heated saltwater pool on an oversized, beautifully treed lot minutes from downtown. A stone-and-stucco elevation, 11- and 12-foot ceilings with custom trim, and a floor plan that lives as well as it looks. Rich hardwoods run through the main living areas, where an open concept and custom lighting set a warm, welcoming tone. The kitchen is built for real cooking and real crowds — center island, stainless KitchenAid appliances including double ovens, natural gas cooktop, dishwasher, and freestanding refrigerator. In the living room, a coffered ceiling, gas fireplace, and expansive windows, many dressed in plantation shutters, frame the greenery outside. Built-in shelving and cabinetry in the hall add storage and display space. The primary suite is a quiet retreat with soaring ceilings, plush carpet, and French doors opening directly to a private patio and the backyard. Its bath offers dual vanities, a spacious walk-in shower, jetted soaking tub, and an oversized closet with built-in dressers. Outside, flagstone gives way to lush lawn, and the pool — three waterfall features, palms for shade — anchors a backyard made for long evenings. The covered patio with two ceiling fans is ready for al fresco dining. A dry bar with wine cooler serves the utility space, and the garage wears a pristine epoxy floor. All HVAC systems recently updated. Child-safety pool fence conveys with the sale.
    38 days
    1,223
    52

    Zillow last checked:

    Listing updated:

    Listed by:

    Matt Shaw (512) 922-1787,

    Olivos Group (512) 922-1787

    Source: Unlock MLS,MLS#: 3217513MLS Logo

      Facts & features

      Interior

      Bedrooms & bathrooms
      • Bedrooms: 4
      • Bathrooms: 4
      • Full bathrooms: 3
      • 1/2 bathrooms: 1
      • Main level bedrooms: 4
      Heating
      • Central, Natural Gas
      Cooling
      • Ceiling Fan(s), Central Air
      Appliances
      • Included: Built-In Oven(s), Convection Oven, Gas Cooktop, Dishwasher, Disposal, Exhaust Fan, Instant Hot Water, Microwave, Double Oven, Gas Water Heater
      Features
      • Breakfast Bar, Built-in Features, Ceiling Fan(s), Coffered Ceiling(s), High Ceilings, Granite Counters, Double Vanity, Dry Bar, Entrance Foyer, French Doors, High Speed Internet, In-Law Floorplan, Kitchen Island, Multiple Dining Areas, Multiple Living Areas, No Interior Steps, Open Floorplan, Pantry, Primary Bedroom on Main, Recessed Lighting, Walk-In Closet(s)
      • Flooring: Carpet, Tile, Wood
      • Windows: Window Coverings
      • Number of fireplaces: 1
      • Fireplace features: Family Room
      Interior area
      • Total interior livable area: 3,251 sqft
      Video & virtual tour

      Property

      Parking
      • Total spaces: 2
      • Parking features: Attached, Driveway, Garage, Garage Faces Front
      • Attached garage spaces: 2
      Accessibility
      • Accessibility features: None
      Features
      • Levels: One
      • Stories: 1
      • Patio & porch: Covered, Mosquito System, Rear Porch
      • Exterior features: No Exterior Steps
      • Has private pool: Yes
      • Pool features: In Ground, See Remarks
      • Spa features: None
      • Fencing: Fenced, Privacy, Wood
      • Has view: Yes
      • View description: Neighborhood
      • Waterfront features: None
      Lot
      • Size: 0.34 Acres
      • Features: Back to Park/Greenbelt, Back Yard, Front Yard, Landscaped, Sprinkler - Automatic, Trees-Large (Over 40 Ft)
      Details
      • Additional structures: None
      • Parcel number: 01290405080000
      • Special conditions: Standard

      Construction

      Type & style
      • Home type: SingleFamily
      • Property subtype: Single Family Residence
      Materials
      • Foundation: Slab
      • Roof: Composition
      Condition
      • Resale
      • New construction: No
      • Year built: 2007

      Utilities & green energy

      • Sewer: Public Sewer
      • Water: Public
      • Utilities for property: Electricity Available, Natural Gas Available

      Community & HOA

      Community
      • Features: None
      • Subdivision: Highland Park West
      HOA
      • Has HOA: No
      Location
      • Region: Austin

      Financial & listing details

      • Price per square foot: $692/sqft
      • Tax assessed value: $1,701,017
      • Annual tax amount: $23,010
      • Date on market: 7/22/2026
      • Listing terms: Cash,Committed Money,FMHA (Fannie Mae),VA Loan
      • Electric utility on property: Yes

        Estimated market value

        Not available

        Estimated sales range

        Not available

        Not available

        Price history

        DateEventPrice
        8/20/2026Listed for sale$2,249,700$692/sqft
        Source: Unlock MLS #3217513 Report a problem
        8/13/2026Contingent$2,249,700$692/sqft
        Source: Unlock MLS #3217513 Report a problem
        7/22/2026Listed for sale$2,249,700+73.1%$692/sqft
        Source: Unlock MLS #3217513 Report a problem
        6/22/2019Listing removed$1,299,999$400/sqft
        Source: ListingSpark #8544789 Report a problem
        5/9/2019Pending sale$1,299,999$400/sqft
        Source: ListingSpark #8544789 Report a problem
        4/3/2019Price change$1,299,999-1.9%$400/sqft
        Source: ListingSpark #8544789 Report a problem
        2/26/2019Price change$1,325,000-1.9%$408/sqft
        Source: ListingSpark #8544789 Report a problem
        1/19/2019Listed for sale$1,350,000+1.9%$415/sqft
        Source: ListingSpark #8544789 Report a problem
        6/22/2017Sold--
        Source: Agent Provided Report a problem
        6/9/2017Pending sale$1,325,000$408/sqft
        Source: JB Goodwin, REALTORS #2156849 Report a problem
        6/9/2017Price change$1,325,000-4%$408/sqft
        Source: JB Goodwin, REALTORS #2156849 Report a problem
        3/31/2017Price change$1,380,000-4.8%$424/sqft
        Source: JB Goodwin, REALTORS #2156849 Report a problem
        3/9/2017Listed for sale$1,450,000$446/sqft
        Source: JB Goodwin, REALTORS #2156849 Report a problem

        Public tax history

        YearProperty taxesTax assessment
        2025$23,011 +11.8%$1,319,644 +10%
        2024$20,581 -4.6%$1,199,676 -12.4%
        2023$21,565 -1.9%$1,368,997 +10%
        2022$21,978 $1,244,543 +10%
        2021-- $1,131,403 +3.9%
        2020$22,320 +12.5%$1,088,790 +8.5%
        2019$19,841 +2.5%$1,003,782 -6.7%
        2018$19,362 $1,076,002 +14%
        2017$19,362 +10.5%$944,215 +8.3%
        2016$17,518 $871,486 +9.7%
        2015$17,518 $794,439 +1.5%
        2014$17,518 $782,429 +8.3%
        2013-- $722,225 +0.9%
        2012-- $715,785 +10%
        2011-- $650,714 -0.5%
        2010-- $653,847 -30.2%
        2009-- $936,897 +76.3%
        2008-- $531,546 +34.5%
        2007-- $395,306 +3.8%
        2006-- $381,000 +30.4%
        2005-- $292,269
        Find assessor info on the county website

        Monthly payment

        Est. payment

        Payment breakdown

        Explore the cost of this home by adjusting the details. Changes won't be saved.
        All calculations are estimates and provided by Zillow, Inc. for informational purposes only. Actual amounts may vary.
        HOA fees may include property taxes on listings classified as Co-Ops. Contact the listing agent and/or owner for fee details.
        See how much you could borrow to make a competitive offer.

        Climate risks

        Neighborhood: Highland Park

        Getting around

        41 / 100
        Car-Dependent
        33 / 100
        Some Transit
        50 / 100
        Bikeable

        Nearby schools

        GreatSchools rating
        Schools provided by the listing agent
        • Elementary: Highland Park
        • Middle: Lamar (Austin ISD)
        • High: McCallum
        • District: Austin ISD

        Source: Unlock MLS. This data may not be complete. We recommend contacting the local school district to confirm school assignments for this home.

        A local agent can set up tours, give advice and negotiate with sellers.

        Browse local experts