Skip main navigation
Off market
  • $692,200

    3302 Birchwood Dr, Bellevue, NE 68123

    5beds
    4,240sqft
    SingleFamily
    Built in 1979
    2.39 Acres Lot
    $692,200 Zestimate®
    $163/sqft
    $3,347 Estimated rent

    Home value

    $692,200

    $637,000 - $754,000

    $3,347/mo

    Zestimate® history
    Loading
    Loading...

    Owner options

    List your home for rent

    $3,347/mo

    Rent Zestimate®

    Find your next renter with Zillow Rental Manager. Plus, with online applications, you can quickly screen prospective tenants – for free.

    Learn more

    $3,347/mo

    Rent Zestimate®

    Refinance and save

    $3,919/mo

    Est. payment

    Refinancing to a lower rate could help reduce your monthly payments and save thousands over the life of the loan.

    See today's rates

    $3,919/mo

    Est. payment

    Explore your selling options

    Work with a Zillow partner agent

    Leverage their expertise and Zillow's premium Showcase listings to get your home seen by more buyers.

    Get started

    List with your own agent

    Get your home in front of millions of buyers by listing it on Zillow.

    Learn how to do it

    Sell it yourself

    Take full control of how buyers see your home on Zillow by listing For Sale by Owner (FSBO).

    List your home

    What's special

    New carpetingGreat roomNew luxury vinylOpen floor plan

    Wishing for that incredibly spacious hideaway home on acreage that's not miles out of the city, but has the best of both worlds? Your wish has come true! This 4,240 sqft home sits on 2+ acres in coveted Birchwood Estates, southwest Bellevue. What you wanted is here: privacy, peace and quiet, room to work, room to socialize, room to play, and room to grow! ...This large multi-level, well-maintained, custom-built home offers 5 extra-large bedrooms, each with 52" Hunter ceiling fans, USB wall outlets, new carpeting, and freshly painted walls, all located on the upper level. The spacious primary bedroom sports a barn door entry (with 2 full-length mirrors) to a private bathroom with new luxury vinyl plank flooring and dual vanities with plentiful storage space and built-in power modules that include additional USB outlets and easy plug-in outlets for hygiene accessories. All that is accompanied by an oversized, newly-upgraded shower that has a built-in bench, footrest, and wall caddy. The kids' newly-upgraded, dual-vanity bathroom features granite countertops, a large and elegant 3-mirror medicine cabinet, new luxury vinyl plank flooring, and a linen closet. Additional storage closets near all the bedrooms make it convenient for those oversized or non-seasonal personal items, also. ...On the main level, new luxury vinyl plank flooring leads you into an expansive and beautiful great room with a stunning gas-log, stone fireplace, a vaulted wood-plank ceiling with enormous wood beams, and ready access to the large deck that overlooks open yard space galore! The open floor plan ushers you into an oversized breakfast nook and bar with large windows to view the occasional wildlife passing by, while lots of cabinet and countertop space makes the adjoining huge kitchen area your enviable center for entertaining family and friends. Both rooms also feature new luxury vinyl plank flooring. With a 6-stage pH+ reverse osmosis drinking water system, you'll never be without ultra-healthy drinking water on tap by the kitchen sink or through the refrigerator. Two generous-sized food pantries will ensure you're never short of food-storage space, while a remote-controlled 3-speed overhead fandelier will make sure things don't get too heated up in the kitchen. ...The large, walk-out family room downstairs boasts new carpeting with another beautiful stone fireplace. Through a private alcove, you'll discover a 6th non-conforming, extra-large guest bedroom with bonus lounging space, which could alternatively be used to work from home. And it's right next to a beautifully upgraded spacious bathroom with a large, granite countertop vanity. ...Down yet another short stairway, you'll discover an additional, finished basement area for that exercise equipment you'd prefer not to have in the garage or crowding your favorite room in the house for relaxing. Or use it for additional storage space. The kids will absolutely love the adjoining inclement weather playroom. With its wall paneling-reinforced walls (and protected overhead lights), they can throw and kick balls, play games with the help of the painted recreational floor pattern, roller skate, ride scooters, or practice their dry-mark mural skills on the walls. ...While the 1/2 acre of lawn affords room for outdoor play, the terraced acreage (with 1/4 mi of crisscrossing trails) invites you to fitness routines like walking, biking, cross-country skiing, sledding, and more. And with all that acreage, what's to keep you from creating your own large-scale gardening project without compromising the room for the kids to run and play?

    This property is not currently displayed as for sale or rent on Zillow. This may be different from what's on other websites or public sources.
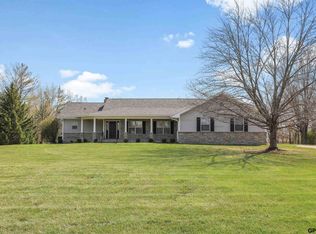
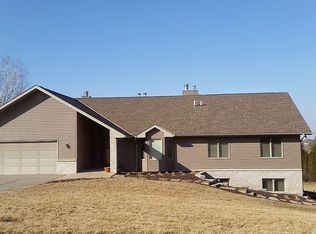
    Facts & features

    Interior

    Bedrooms & bathrooms
    • Bedrooms: 5
    • Bathrooms: 3
    • Full bathrooms: 3
    Heating
    • Forced air, Gas
    Cooling
    • Central
    Appliances
    • Included: Dishwasher, Dryer, Garbage disposal, Microwave, Range / Oven, Refrigerator, Washer
    Features
    • Flooring: Tile, Carpet, Linoleum / Vinyl
    • Basement: Finished
    • Has fireplace: Yes
    Interior area
    • Total interior livable area: 4,240 sqft

    Property

    Parking
    • Total spaces: 2
    • Parking features: Garage - Attached, Off-street, On-street
    Features
    • Exterior features: Stone, Vinyl
    • Has view: Yes
    • View description: Territorial
    Lot
    • Size: 2.39 Acres
    Details
    • Parcel number: 010436820

    Construction

    Type & style
    • Home type: SingleFamily
    Materials
    • Foundation: Concrete Block
    • Roof: Shake / Shingle
    Condition
    • Year built: 1979

    Community & HOA

    Location
    • Region: Bellevue

    Financial & listing details

    • Price per square foot: $163/sqft
    • Tax assessed value: $750,168
    • Annual tax amount: $12,917

    Price history

    DateEventPrice
    9/23/2021Sold$475,000$112/sqft
    Source: Public Record Report a problem
    8/6/2021Pending sale$475,000$112/sqft
    Source: Owner Report a problem
    8/3/2021Listed for sale$475,000$112/sqft
    Source: Owner Report a problem

    Public tax history

    YearProperty taxesTax assessment
    2025$12,917 +21.2%$750,168 +22.8%
    2024$10,655 -10.2%$610,876 +8.8%
    2023$11,859 +47.5%$561,550 +50.3%
    2022$8,040 +0.5%$373,583
    2021$7,997 +3.9%$373,583 +5.9%
    2020$7,696 +10.4%$352,710 +6.8%
    2019$6,971 -0.8%$330,125 -0.8%
    2018$7,031 -0.3%$332,953 +0.4%
    2017$7,052 +14.5%$331,645 +12%
    2016$6,159 $296,063 +2.3%
    2015$6,159 +2.1%$289,445 -0.1%
    2014$6,031 $289,727 +2.6%
    2012$6,031 +5.9%$282,391 -3.8%
    2011$5,698 -3%$293,623 +1.6%
    2010$5,875 +3.8%$288,935 -3.5%
    2009$5,661 +1.2%$299,337 +0.8%
    2008$5,592 +3.4%$296,822 +3.1%
    2007$5,409 +8.8%$287,962 +6.6%
    2006$4,974 +5.9%$270,117 +8.8%
    2005$4,696 $248,249 +1.2%
    2004$4,696 +6.6%$245,219 +3.2%
    2003$4,405 +6%$237,521 +2.7%
    2002$4,155 -1.3%$231,186 -0.1%
    2001$4,209 +13%$231,501 +11.6%
    2000$3,725 $207,473
    1999-- $207,473
    Find assessor info on the county website

    Neighborhood: 68123

    Nearby schools

    GreatSchools rating
    Get pre-qualified for a loan
    At Zillow Home Loans, we can pre-qualify you in as little as 5 minutes with no impact to your credit score.

    An equal housing lender. NMLS #10287.

    Sell for more on Zillow
    Get a Zillow Showcase℠ listing at no additional cost and you could sell for .
    $692,200
    2% more
    +$13,844
    With Zillow Showcase(estimated)
    $706,044
