This exceptional 2-bedroom, 2-bath residence is completely move in ready and thoughtfully designed for modern living. The bright, open split floor plan features a spacious primary suite with a large walk-in closet and private access to the enclosed Florida room which offers a large storage closet. The living area also opens directly to this versatile, air-conditioned space, perfect as a den, lounge, or even a third bedroom all while showcasing serene water and greenery views. Sun Guard screens and tinted sliders offer protection from the heat and privacy. Inside, you'll find vaulted ceilings, elegant wood flooring, recessed lighting, and crown molding that elevate the home style. The kitchen and bathrooms are tastefully updated with wood cabinetry, granite countertops, and Italian ceramic tile. Both bathrooms offer modern finishes and pocket doors providing an en-suite experience. Stainless steel kitchen appliances are just 2 years. Packed with upgrades: impact front door and bedroom window, accordion shutters (2018), surge protected electrical panel, remote controlled ceiling fans, and outdoor floodlight with auto sensor, plus all permits in place. Major improvements include a brand-new roof with wind mitigation (2025), A/C (2018), water heater (2017), and nearly new washer and dryer. Step outside to enjoy two private patios front and back perfect for entertaining, relaxing, or soaking in the tranquil waterfront setting. Ideally located near shopping, schools, major highways, and everyday conveniences. Quarterly HOA is $2,150 (includes roof loan) plus $189 master association. Cable included, with internet coming soon. This is the kind of home buyers get excited about, don't miss the opportunity to see it in person!
For sale
$340,000
3302 Carambola Circle S #3302, Coconut Creek, FL 33066
2beds
1,484sqft
:
Get pre-qualified$3,114/mo
Villa
Built in 1983
1,790 Square Feet Lot
$328,400 Zestimate®
$229/sqft
$780/mo HOA
What's special
Tranquil waterfront settingGranite countertopsVersatile air-conditioned spaceItalian ceramic tileLarge storage closetSpacious primary suiteVaulted ceilings
- 100 days |
- 367 |
- 20 |
Zillow last checked:
Listing updated:
Listed by:
Murad Awaimreen 954-309-3333,
Keyes - Boca East
Source: BeachesMLS,MLS#: B26023093 Originating MLS: BeachesMLS
Originating MLS: BeachesMLSFacts & features
Interior
Bedrooms & bathrooms
- Bedrooms: 2
- Bathrooms: 2
- Full bathrooms: 2
- Main level bathrooms: 2
- Main level bedrooms: 2
Primary bedroom
- Level: Main
- Area: 210
- Dimensions: 15 X 14
Kitchen
- Level: Main
- Area: 143
- Dimensions: 13 X 11
Living room
- Level: Main
- Area: 322
- Dimensions: 23 X 14
Heating
- Central
Cooling
- Central Air, Ceiling Fan(s)
Appliances
- Included: Dryer, Dishwasher, Electric Range, Electric Water Heater, Microwave, Range, Refrigerator, Water Heater, Washer
- Laundry: Inside, Main Level, Laundry Room
Features
- Breakfast Bar, Cathedral Ceiling(s), Entrance Foyer, High Ceilings, Living/Dining Room, Split Bedrooms, Storage, Tub Shower, Vaulted Ceiling(s), Walk-In Closet(s)
- Flooring: Tile, Wood
- Has fireplace: No
Interior area
- Total structure area: 1,520
- Total interior livable area: 1,484 sqft
Video & virtual tour
Property
Parking
- Total spaces: 1
- Parking features: Assigned, Asphalt
Accessibility
- Accessibility features: None
Features
- Levels: One
- Stories: 1
- Patio & porch: Patio
- Exterior features: Outdoor Living Area
- Pool features: Association, Heated
- Has view: Yes
- View description: Garden, Lake, Pond, Water
- Has water view: Yes
- Water view: Lake,Pond,Water
- Waterfront features: Lake Front
Lot
- Size: 1,790 Square Feet
- Features: Sprinklers Automatic
Details
- Parcel number: 484220050290
- Zoning: PUD
- Special conditions: Standard
Construction
Type & style
- Home type: SingleFamily
- Architectural style: Ranch
- Property subtype: Villa
Materials
- Foundation: Concrete Perimeter
- Roof: Shingle
Condition
- Resale
- New construction: No
- Year built: 1983
Utilities & green energy
- Sewer: Public Sewer
- Water: Public
- Utilities for property: Cable Available, Sewer Connected, Water Connected
Community & HOA
Community
- Features: Home Owners Association, Street Lights
- Security: Smoke Detector(s)
- Subdivision: TARTAN COCONUT CREEK PHASE II
HOA
- Has HOA: Yes
- Amenities included: Basketball Court, Clubhouse, Car Wash Area, Fitness Center, Library, Maintenance, Picnic Area, Pool, Parking, Spa/Hot Tub, Tennis Court(s), Trail(s)
- Services included: Common Areas, Cable TV, Insurance, Maintenance Grounds, Maintenance Structure, Pest Control, Pool(s), Reserve Fund, Roof, Sewer, Trash, Water
- HOA fee: $717 monthly
- HOA name: GINGER TREE HOMEOWNER ASSOCIATION
- HOA phone: 954-971-1596
- Second HOA fee: $63 monthly
- Second HOA name: TOWNSHIP COMMUNITY MASTER ASSOCIATION,INC
- Second HOA phone: 954-973-8094
Location
- Region: Pompano Beach
Financial & listing details
- Price per square foot: $229/sqft
- Annual tax amount: $1,735
- Date on market: 5/1/2026
- Cumulative days on market: 100 days
- Listing terms: Cash,Conventional
- Road surface type: Asphalt
Estimated market value
$328,400
$312,000 - $345,000
$2,505/mo
Price history
| Date | Event | Price |
|---|---|---|
| 5/2/2026 | Listed for sale | $340,000$229/sqft |
Source:  BeachesMLS #B26023093 Report a problem BeachesMLS #B26023093 Report a problem | ||
Public tax history
Tax history is unavailable.
Monthly payment
Est. payment
Payment breakdown
Explore the cost of this home by adjusting the details. Changes won't be saved.Climate risks
Neighborhood: 33066
Nearby schools
GreatSchools rating
- 7/10Coconut Creek Elementary SchoolGrades: PK-5Distance: 2.1 mi
- 8/10Lyons Creek Middle SchoolGrades: 6-8Distance: 3 mi
- 4/10Monarch High SchoolGrades: 9-12Distance: 1.2 mi
Schools provided by the listing agent
- Elementary: Coconut Creek
- Middle: Lyons Creek
- High: Monarch
Source: BeachesMLS. This data may not be complete. We recommend contacting the local school district to confirm school assignments for this home.
- $316,3002 bd2 ba1.4k sqft3302 Carambola Cir S, Coconut Creek, FL 33066Off Market
- $307,8002 bd2 ba1.4k sqft3300 Carambola Cir S #2530, Coconut Creek, FL 33066Off Market
- $280,0002 bd2 ba1.4k sqft3304 Carambola Cir S #3304, Pompano Beach, FL 33066Sold
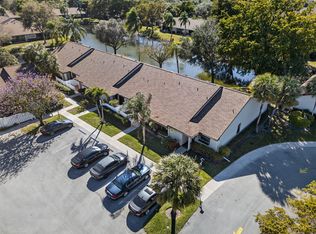
- $260,0002 bd2 ba1.3k sqft3306 Carambola Cir S, Coconut Creek, FL 33066Sold

- $349,9002 bd2 ba1.4k sqft3310 Carambola Cir S, Coconut Creek, FL 33066Sold
- $395,0002 bd2 ba1.4k sqft3308 Carambola Cir S #3308, Pompano Beach, FL 33066Sold
- $363,0002 bd2 ba1.4k sqft3312 Carambola Cir #3312, Pompano Beach, FL 33066Sold
- $308,5002 bd2 ba1.4k sqft3296 Carambola Cir S #2532, Coconut Creek, FL 33066Off Market
A local agent can set up tours, give advice and negotiate with sellers.
Similar homes
- $325,0002 bd3 ba1.2k sqft3435 CARAMBOLA Circle S #2462, Coconut Creek, FL 33066For Sale

 MLS ID #B26061499, Summer Sawaya, One Sotheby's Int'l Realty. BeachesMLS
 - $215,0002 bd2 ba978 sqft30, Coconut Creek, FL 33066For Sale
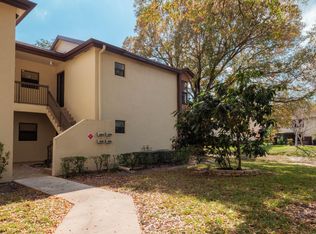 MLS ID #R11164400, Marco Terminesi, RE/MAX Properties. BeachesMLS
 - $344,9002 bd2 ba1.4k sqft1211 NW 44th Street, Deerfield Beach, FL 33064For Sale
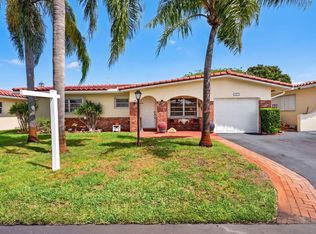 MLS ID #B26014782, Cindy L Pollari, Network Realty Group Inc. BeachesMLS
 - $375,0002 bd2 ba1.1k sqft415 SW 61st Terrace, Margate, FL 33068For Sale
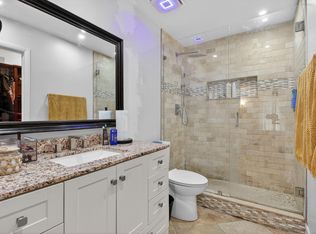 MLS ID #B26002826, Tyler Douglas Standish, KW Innovations. BeachesMLS
 - $325,0003 bd2 ba1.4k sqft9286 Vista Del Lago #35b, Boca Raton, FL 33428For SaleMLS ID #F10542858, Michel Johndor De Baptiste, Citadelle R E Investments. BeachesMLS
- $225,0002 bd2 ba1.2k sqftPORTOFINO, Coconut Creek, FL 33066For SaleMLS ID #B26041973, Wendy G Peck, RE/MAX Direct. BeachesMLS
- $210,0002 bd2 ba1.2k sqftLUCAYA, Coconut Creek, FL 33066For SaleMLS ID #B26011023, Robert S Solomon, Century Village Real Estate,. BeachesMLS
- $317,0002 bd2 ba1.3k sqft8427 Parkgate Road #C, Boca Raton, FL 33496For SaleMLS ID #B26061369, Laura E Trebatch, Compass Florida LLC. BeachesMLS
- $360,0002 bd3 ba1.4k sqft2274 Discovery Circle W #2274, Deerfield Beach, FL 33442For SaleMLS ID #R11165425, Eleonora Lisitskova, LoKation. BeachesMLS
- $319,0002 bd2 ba1.5k sqft21875 Arriba Real #18b, Boca Raton, FL 33433For SaleMLS ID #B26016065, Jamie B. Shatsky, Lang Realty/ BR. BeachesMLS
- $299,0003 bd2 ba1.7k sqft3900 Oaks Clubhouse Drive #410, Pompano Beach, FL 33069For SaleMLS ID #B26028837, Marnie Sauls, Charles Rutenberg Realty FTL. BeachesMLS
- $220,0002 bd2 ba1k sqft5, Margate, FL 33063For SaleMLS ID #B26056565, Carolyn V McNamara, Coldwell Banker Realty. BeachesMLS
- $349,0002 bd1 ba1.2k sqft5731 Coach House Circle #A, Boca Raton, FL 33486For SaleMLS ID #R11168886, Karen M Kennedy PA, Coldwell Banker/BR. BeachesMLS
- $342,9002 bd2 ba1.8k sqft1803 SW 22nd Way, Boynton Beach, FL 33426For SaleMLS ID #B26024503, Kimberly Daile Grove, 624 Home.com. BeachesMLS
- $350,0002 bd2 ba1k sqft777 S Federal Highway #F109, Pompano Beach, FL 33062For SaleMLS ID #F10555380, Mitchell D Smith, Keller Williams Realty Services. BeachesMLS
- $357,9003 bd3 ba1.4k sqft5408 NW 59th Place, Tamarac, FL 33319For SaleMLS ID #B26042174, Stacy Brown, Keller Williams Dedicated Prof. BeachesMLS
- $399,9993 bd2 ba1.6k sqft2118 Discovery Circle W, Deerfield Beach, FL 33442For SaleMLS ID #B26045206, Taylor Paige London, EXP Realty. BeachesMLS
- $244,9002 bd1 ba1k sqft121 NW 28th Court, Pompano Beach, FL 33064For SaleMLS ID #R11169802, Bryan William Taksey, The Keyes Company. BeachesMLS
- $310,0002 bd2 ba1.1k sqft8609 Boca Glades Boulevard W #A, Boca Raton, FL 33434For SaleMLS ID #B26031408, Anna Kuzminova, Serhant. BeachesMLS
- $399,0003 bd3 ba1.5k sqft8554 Boca Rio Drive, Boca Raton, FL 33433For SaleMLS ID #B26058528, Jonathan R Kaiser, Kaiser Realty Group LLC. BeachesMLS
