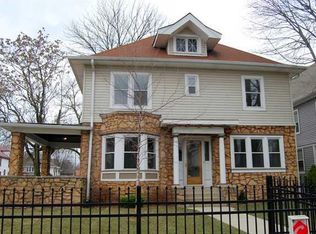
Space abounds in this solid 3BR two-story delight. Very beautiful hardwoods on the main floor. Stunning tile fireplace surround at the end of the big living room. Large formal dining room for those who love dinner parties. Don't miss the built-in perimeter seat. Eat-in kitchen features maple cabinets & solid surface counters. Cool glass door built-ins between kitchen/dining. Kitchen appl plus washer/dryer stay with the home. TONS of opportunity in the open unfinished walk up attic by capturing it as living space. Unfinished basement for additional storage. Exciting covered side porch furthers your entertaining space even in if it rains. Fully fenced yard and single car garage with opener. Close to Butler, Broad Ripple, DT. On bus line.
Sold
$275,000
3302 Central Ave, Indianapolis, IN 46205
3beds
3,242sqft
Residential, Single Family Residence
Built in 1918
4,356 Square Feet Lot
$304,400 Zestimate®
$85/sqft
$2,274 Estimated rent
Home value
$304,400
$283,000 - $329,000
$2,274/mo
Zestimate® history
Owner options
List your home for rent
$2,274/mo
Rent Zestimate®
Find your next renter with Zillow Rental Manager. Plus, with online applications, you can quickly screen prospective tenants – for free.
$2,274/mo
Rent Zestimate®
Refinance and save
$1,714/mo
Est. payment
Refinancing to a lower rate could help reduce your monthly payments and save thousands over the life of the loan.
$1,714/mo
Est. payment
Explore your selling options
Work with a Zillow partner agent
Leverage their expertise and Zillow's premium Showcase listings to get your home seen by more buyers.
Get startedList with your own agent
Get your home in front of millions of buyers by listing it on Zillow.
Learn how to do itSell it yourself
Take full control of how buyers see your home on Zillow by listing For Sale by Owner (FSBO).
List your homeWhat's special
Single car garageFully fenced yardLarge formal dining roomCool glass doorSolid surface countersMaple cabinetsClose to butler
Zillow last checked:
Listing updated:
Listing Provided by:
Ronald Dillon 317-201-5246,
F.C. Tucker Company
Bought with:
Elizabeth Erwin
United Real Estate Indpls
Source: MIBOR as distributed by MLS GRID,MLS#: 21944626
Facts & features
Interior
Bedrooms & bathrooms
- Bedrooms: 3
- Bathrooms: 2
- Full bathrooms: 1
- 1/2 bathrooms: 1
- Main level bathrooms: 1
Primary bedroom
- Level: Upper
- Area: 208 Square Feet
- Dimensions: 16x13
Bedroom 2
- Level: Upper
- Area: 204 Square Feet
- Dimensions: 17x12
Bedroom 3
- Level: Upper
- Area: 195 Square Feet
- Dimensions: 15x13
Breakfast room
- Features: Other
- Level: Main
- Area: 63 Square Feet
- Dimensions: 9x7
Dining room
- Features: Hardwood
- Level: Main
- Area: 204 Square Feet
- Dimensions: 17x12
Kitchen
- Features: Other
- Level: Main
- Area: 100 Square Feet
- Dimensions: 10x10
Living room
- Features: Hardwood
- Level: Main
- Area: 364 Square Feet
- Dimensions: 28x13
Office
- Level: Upper
- Area: 63 Square Feet
- Dimensions: 9x7
Heating
- Forced Air, High Efficiency (90%+ AFUE )
Cooling
- Has cooling: Yes
Appliances
- Included: Dishwasher, Dryer, Disposal, Gas Water Heater, Gas Oven, Refrigerator, Washer
- Laundry: Laundry Closet, Main Level
Features
- Attic Stairway, Bookcases, Entrance Foyer, Hardwood Floors, High Speed Internet, Eat-in Kitchen, Walk-In Closet(s)
- Flooring: Hardwood
- Windows: Wood Work Painted
- Basement: Daylight,Partial
- Attic: Permanent Stairs
- Number of fireplaces: 1
- Fireplace features: Gas Log, Living Room
Interior area
- Total structure area: 3,242
- Total interior livable area: 3,242 sqft
- Finished area below ground: 0
Property
Parking
- Total spaces: 1
- Parking features: Detached, Asphalt, Garage Door Opener
- Garage spaces: 1
Features
- Levels: Two
- Stories: 2
- Patio & porch: Covered, Porch
- Fencing: Fence Complete
- Has view: Yes
- View description: Neighborhood
Lot
- Size: 4,356 sqft
- Features: Busline, Corner Lot, Curbs, Sidewalks, Storm Sewer, Street Lights
Details
- Parcel number: 490624114035000101
- Horse amenities: None
Construction
Type & style
- Home type: SingleFamily
- Architectural style: Craftsman
- Property subtype: Residential, Single Family Residence
Materials
- Vinyl Siding, Other
- Foundation: Brick/Mortar
Condition
- Updated/Remodeled
- New construction: No
- Year built: 1918
Utilities & green energy
- Electric: 200+ Amp Service
- Water: Municipal/City
- Utilities for property: Electricity Connected, Sewer Connected, Water Connected
Community & neighborhood
Community
- Community features: Sidewalks, Street Lights
Location
- Region: Indianapolis
- Subdivision: Osgoods 1st Central Ave Add
Price history
| Date | Event | Price |
|---|---|---|
| 12/11/2023 | Sold | $275,000-1.8%$85/sqft |
Source:  MIBOR as distributed by MLS GRID #21944626 Report a problem MIBOR as distributed by MLS GRID #21944626 Report a problem | ||
| 10/23/2023 | Pending sale | $279,900$86/sqft |
Source: MIBOR as distributed by MLS GRID #21944626 Report a problem | ||
| 10/18/2023 | Price change | $279,900-1.8%$86/sqft |
Source: MIBOR as distributed by MLS GRID #21944626 Report a problem | ||
| 9/22/2023 | Listed for sale | $285,000+96.6%$88/sqft |
Source: MIBOR as distributed by MLS GRID #21944626 Report a problem | ||
| 6/25/2010 | Sold | $145,000-14.5%$45/sqft |
Source: Public Record Report a problem | ||
| 9/14/2008 | Listing removed | $169,500$52/sqft |
Source: XDeadline.com Inc #2832141 Report a problem | ||
| 8/8/2008 | Listed for sale | $169,500$52/sqft |
Source: XDeadline.com Inc #2832141 Report a problem | ||
Public tax history
| Year | Property taxes | Tax assessment |
|---|---|---|
| 2025 | $7,034 +157.9% | $347,800 +17.3% |
| 2024 | $2,727 +2.9% | $296,400 +27.9% |
| 2023 | $2,649 +21.9% | $231,700 +3.9% |
| 2022 | $2,172 +2.9% | $223,100 +18.3% |
| 2021 | $2,111 +4.1% | $188,600 +3.2% |
| 2020 | $2,028 -48.7% | $182,800 +5.8% |
| 2019 | $3,955 +56.1% | $172,800 +4.1% |
| 2018 | $2,534 +50.7% | $166,000 +5.8% |
| 2017 | $1,682 +3.3% | $156,900 +1.2% |
| 2016 | $1,628 +2.6% | $155,100 +4.7% |
| 2014 | $1,587 +31.1% | $148,200 +31% |
| 2013 | $1,210 | $113,100 +1.9% |
| 2012 | $1,210 | $111,000 -32.7% |
| 2011 | -- | $165,000 +6.9% |
| 2010 | $1,597 -51.5% | $154,400 |
| 2009 | $3,291 | $154,400 +17.1% |
| 2007 | -- | $131,900 +66.3% |
| 2003 | -- | $79,300 +348% |
| 2002 | -- | $17,700 +200% |
| 2001 | -- | $5,900 |
Find assessor info on the county website
Neighborhood: Mapleton-Fall Creek
Nearby schools
GreatSchools rating
- 5/10William Bell School 60 - A Butler Lab Reggio Emilia SchoolGrades: PK-5Distance: 0.3 mi
- 3/10H.L. Harshman Magnet Middle SchoolGrades: 6-8Distance: 2.6 mi
- 2/10Shortridge High SchoolGrades: 9-12Distance: 0.3 mi
Get a cash offer in 3 minutes
Find out how much your home could sell for in as little as 3 minutes with a no-obligation cash offer.
Estimated market value
$304,400
Get a cash offer in 3 minutes
Find out how much your home could sell for in as little as 3 minutes with a no-obligation cash offer.
Estimated market value
$304,400
- Indiana
- Marion County
- Indianapolis
- 46205
- Mapleton-Fall Creek
- 3302 Central Ave
Nearby cities
Nearby neighborhoods
Nearby zip codes
Other Indianapolis Topics
