Skip main navigation
Sold for $465,000
  • $465,000

    3302 Century Ln, Chadds Ford, PA 19317

    3beds
    1,698sqft
    Single Family Residence
    Built in 1999
    -- sqft lot
    $496,500 Zestimate®
    $274/sqft
    $3,033 Estimated rent

    Home value

    $496,500

    $452,000 - $546,000

    $3,033/mo

    Zestimate® history
    Loading
    Loading...

    Owner options

    List your home for rent

    $3,033/mo

    Rent Zestimate®

    Find your next renter with Zillow Rental Manager. Plus, with online applications, you can quickly screen prospective tenants – for free.

    Learn more

    $3,033/mo

    Rent Zestimate®

    Refinance and save

    $3,480/mo

    Est. payment

    Refinancing to a lower rate could help reduce your monthly payments and save thousands over the life of the loan.

    See today's rates

    $3,480/mo

    Est. payment

    Explore your selling options

    Work with a Zillow partner agent

    Leverage their expertise and Zillow's premium Showcase listings to get your home seen by more buyers.

    Get started

    List with your own agent

    Get your home in front of millions of buyers by listing it on Zillow.

    Learn how to do it

    Sell it yourself

    Take full control of how buyers see your home on Zillow by listing For Sale by Owner (FSBO).

    List your home

    What's special

    Unfinished lower levelSliding glass doorBonus family roomUnfinished spaceAbundant natural lightDining roomPrivate fenced patio area
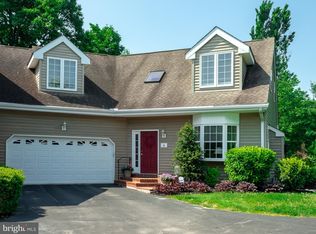
    Welcome Home to 3302 Century Lane. This beautiful Home is in the Highly Sought-After Concord Crossing Community. This well maintained home finds itself in Award Winning Garnet Valley School District & offers exceptional living in a mature, vibrant and well maintained community. The home features mature landscaping and sidewalks that lead to a private, fenced patio area, perfect for outdoor relaxation. As you enter the home, you'll be welcomed into the spacious Living Room, where brand new luxury vinyl hardwood floors, abundant natural light, a cozy gas fireplace create a warm and inviting place to entertain or just be in the moment. This floor plan seamlessly connects the Living Room to the Dining Room and Eat-in-Kitchen. The Eat-in-Kitchen, one of only a few in the community, features classic oak cabinets, brand new luxury vinyl hardwood and offers plenty of counter space as well as a wonderful pantry with pull out shelving. The kitchen conveniently leads to the Laundry Room and provides direct garage access for added ease. On the Main Floor, the expansive Primary Bedroom Suite includes a large walk-in closet with full master bathroom including a double bowl vanity and plenty of extra space for added convenience. This floor is also home to a Bonus Family Room with large, bright window, the ideas for this area are endless. Perfect for an additional living space, a TV room, a home office, etc. A powder room completes the interior of the home. Remember, all Brand New Flooring and Fresh paint throughout the first floor. Living the Dining Room through the Sliding Glass Door, you will find an additional Outside Area for relaxing or entertaining on the private deck overlooking the woods. The Second Floor offers incredible flexibility with its massive layout. It has been used as a Second Owner's Bedroom with massive Owner's Bathroom and as an additional bedroom for other family members. The Natural Light on this 2nd level is abundant. This level has a very large walk-in-closet and unfinished space that could be used in numerous ways, think in-home gym, office space, library/study room, etc. The Unfinished Lower Level presents itself with ample room for storage or for the right new homeowner to transform it into whatever they desire. Large and Dry. This home is complete with a 2-Car Garage. The HOA takes care of the essentials, including trash removal, landscaping, snow removal, siding and exterior trim painting, 3302 Century Lane in Garnet Valley School District has a Brand New Roof! Located just minutes from Delaware Tax Free shopping, Wegmans, Whole Foods, Trader Joe's, and a variety of popular restaurants & shopping. This home provides unbeatable convenience with easy access to Routes 201, Rte. 1, Route 95 and more. The home has easy access to Philadelphia and Wilmington. East access to the Philadelphia International Airport as well as the Newark Airport. Wawa train Station is minutes away as is the Wilmington Train Station, giving you ample access to NYC, DC, Boston, etc. Commuting and everyday errands are a breeze. Again, Welcome Home to 3302 Century Lane in Garnet Valley. Don't miss this Rare opportunity to call this Home.

    Zillow last checked:

    Listing updated:

    Listed by:

    Gina LaBricciosa 610-639-6780,

    Keller Williams Real Estate - West Chester

    Bought with:

    Bill Gero, RS182510L

    RE/MAX Professional Realty

    Source: Bright MLS,MLS#: PADE2079146MLS Logo

    Facts & features

    Interior

    Bedrooms & bathrooms
    • Bedrooms: 3
    • Bathrooms: 3
    • Full bathrooms: 2
    • 1/2 bathrooms: 1
    • Main level bathrooms: 2
    • Main level bedrooms: 2
    Basement
    • Area: 10002
    Heating
    • Forced Air, Natural Gas
    Cooling
    • Central Air, Natural Gas
    Appliances
    • Included: Gas Water Heater
    • Laundry: Main Level
    Features
    • Bathroom - Walk-In Shower, Ceiling Fan(s), Dining Area, Entry Level Bedroom, Eat-in Kitchen, Kitchen - Table Space, Pantry, Recessed Lighting, Store/Office, Walk-In Closet(s)
    • Flooring: Carpet, Wood
    • Windows: Window Treatments
    • Basement: Heated,Interior Entry,Space For Rooms,Unfinished,Sump Pump
    • Number of fireplaces: 1
    Interior area
    • Total structure area: 11,700
    • Total interior livable area: 1,698 sqft
    • Finished area above ground: 1,698
    • Finished area below ground: 0

    Property

    Parking
    • Total spaces: 5
    • Parking features: Garage Door Opener, Garage Faces Front, Inside Entrance, Attached, Driveway
    • Attached garage spaces: 2
    • Uncovered spaces: 3
    Accessibility
    • Accessibility features: Other
    Features
    • Levels: Two
    • Stories: 2
    • Pool features: None
    • Has view: Yes
    • View description: Trees/Woods
    Details
    • Additional structures: Above Grade, Below Grade
    • Parcel number: 13000020270
    • Zoning: RES
    • Special conditions: Standard

    Construction

    Type & style
    • Home type: SingleFamily
    • Architectural style: Colonial
    • Property subtype: Single Family Residence
    • Attached to another structure: Yes
    Materials
    • Vinyl Siding, Aluminum Siding
    • Foundation: Permanent
    Condition
    • Very Good
    • New construction: No
    • Year built: 1999

    Utilities & green energy

    • Sewer: Public Sewer
    • Water: Public

    Community & HOA

    Community
    • Subdivision: Concord Crossing
    HOA
    • Has HOA: Yes
    • Services included: Common Area Maintenance, Lawn Care Front, Lawn Care Rear, Lawn Care Side, Maintenance Grounds, Management, Snow Removal
    • HOA fee: $330 monthly
    • HOA name: CONCORD CROSSING
    Location
    • Region: Chadds Ford
    • Municipality: CONCORD TWP

    Financial & listing details

    • Price per square foot: $274/sqft
    • Tax assessed value: $305,800
    • Annual tax amount: $6,962
    • Date on market: 11/23/2024
    • Listing agreement: Exclusive Right To Sell
    • Inclusions: All Window Blinds, Washer / Dryer, Kitchen Refrig And Light Fixtures
    • Ownership: Fee Simple

    Price history

    DateEventPrice
    12/20/2024Sold$465,000+4.5%$274/sqft
    Source: Bright MLS #PADE2079146 Report a problem
    12/11/2024Pending sale$445,000$262/sqft
    Source: Bright MLS #PADE2079146 Report a problem
    11/27/2024Contingent$445,000$262/sqft
    Source: Bright MLS #PADE2079146 Report a problem
    11/23/2024Listed for sale$445,000+104.7%$262/sqft
    Source: Bright MLS #PADE2079146 Report a problem
    7/10/2000Sold$217,400$128/sqft
    Source: Public Record Report a problem

    Public tax history

    YearProperty taxesTax assessment
    2025$7,319 +5.1%$305,800
    2024$6,962 +2.6%$305,800
    2023$6,789 +1.1%$305,800
    2022$6,714 $305,800
    2021$6,714 +660.3%$305,800 +89.1%
    2020$883 -86%$161,700
    2019$6,295 +1.6%$161,700
    2018$6,199 +598.5%$161,700
    2017$887 -2%$161,700
    2016$906 $161,700
    2015$906 $161,700
    2014$906 +2.8%$161,700
    2013$881 +2.8%$161,700
    2012$857 +2.3%$161,700
    2011$838 $161,700
    2010$838 +7.5%$161,700
    2009$779 +2%$161,700
    2008$764 +8.3%$161,700
    2007$705 -2%$161,700
    2006$720 $161,700
    2005$720 $161,700
    2004$720 +8.5%$161,700
    2003$663 +7.9%$161,700
    2002$614 $161,700
    2000$614 $161,700
    Find assessor info on the county website

    Neighborhood: 19317

    Nearby schools

    GreatSchools rating
    Schools provided by the listing agent
    • District: Garnet Valley

    Source: Bright MLS. This data may not be complete. We recommend contacting the local school district to confirm school assignments for this home.

    Get a cash offer in 3 minutes
    Find out how much your home could sell for in as little as 3 minutes with a no-obligation cash offer.
    Estimated market value
    $496,500
    Get a cash offer in 3 minutes
    Find out how much your home could sell for in as little as 3 minutes with a no-obligation cash offer.
    Estimated market value
    $496,500