Skip main navigation
Active
  • $730,000

    3302 Cherrywood Rd, Austin, TX 78722

    1beds
    1,225sqft
    : 
    $5,134/mo
    Get pre-qualified
    Single Family Residence
    Built in 1948
    6,725 Square Feet Lot
    $-- Zestimate®
    $596/sqft
    $-- HOA

    What's special

    Versatile loftExpansive windowsBright and inviting spaceSpacious bedroomGranite countertopsSerene tree viewsPeaceful treetop views
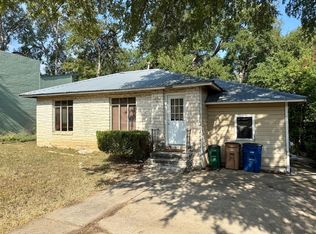
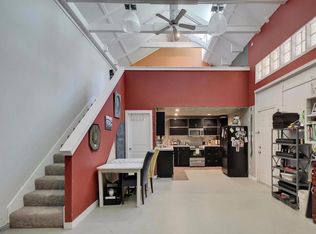
    In the heart of Austin, this one-of-a-kind retreat blends modern comfort with natural beauty. Nestled among mature trees in sought-after Cherrywood, this 1,225-square-foot home offers privacy, flexibility, and opportunity with 1 bedroom, 2 full bathrooms, a versatile loft, and an additional sitting area. The dramatic living room features soaring ceilings, stunning open beams, skylights, and expansive windows showcasing peaceful treetop views. The functional kitchen features granite countertops, gas range, vent hood, deep sink, and skylight, creating a bright and inviting space for everyday living and entertaining. The spacious bedroom provides a peaceful retreat with a walk-in closet, ceiling fan, and serene tree views. The versatile loft offers endless possibilities as a home office, guest space, creative studio, second living area, or potential second bedroom. Outdoor living shines with a wood deck nestled among the trees, a private fenced backyard, and cozy fire pit—creating an inviting setting for relaxing or entertaining. Enjoy the best of Cherrywood with neighborhood favorites like Cherrywood Coffeehouse, Patterson Park, and the Boggy Creek Greenbelt just a short stroll from home, while Mueller, UT, and Downtown Austin are only minutes away. Originally a duplex, the property retains capped utilities that can be restored, creating potential for an in-law suite, studio, or additional flexible living space. With distinctive architecture, privacy, charm, and versatility, this home offers a rare opportunity in one of Central Austin’s most desirable neighborhoods. Blue bookcase and paper lantern do not convey.
    36 days
    |
    892
    |
    40
    |

    Zillow last checked:

    Listing updated:

    Listed by:

    Mikaela Silverman (512) 757-1243,

    Pure Realty (512) 337-0400

    Source: Unlock MLS,MLS#: 6704021MLS Logo

      Facts & features

      Interior

      Bedrooms & bathrooms
      • Bedrooms: 1
      • Bathrooms: 2
      • Full bathrooms: 2
      • Main level bedrooms: 1
      Heating
      • Central, Separate Meters
      Cooling
      • Central Air, Electric
      Appliances
      • Included: Gas Range, Gas Oven, RNGHD, Refrigerator, Gas Water Heater
      Features
      • See Remarks, 2 Primary Baths, Breakfast Bar, Built-in Features, Ceiling Fan(s), Vaulted Ceiling(s), Granite Counters, High Speed Internet, Recessed Lighting, Stackable W/D Connections, Walk-In Closet(s)
      • Flooring: Tile, Vinyl, Wood
      • Windows: Blinds, Double Pane Windows, Skylight(s)
      • Number of fireplaces: 1
      • Fireplace features: Living Room, See Remarks
      Interior area
      • Total interior livable area: 1,225 sqft
      Video & virtual tour

      Property

      Parking
      • Parking features: Assigned
      Accessibility
      • Accessibility features: None
      Features
      • Levels: One
      • Stories: 1
      • Patio & porch: Deck, Rear Porch
      • Exterior features: Exterior Steps, Gutters Partial
      • Pool features: None
      • Fencing: Back Yard, Chain Link, Fenced
      • Has view: Yes
      • View description: Neighborhood, Trees/Woods
      • Waterfront features: None
      Lot
      • Size: 6,725 Square Feet
      • Features: Gentle Sloping, Trees-Large (Over 40 Ft)
      Details
      • Additional structures: None
      • Parcel number: 02141108220000
      • Special conditions: Standard

      Construction

      Type & style
      • Home type: SingleFamily
      • Property subtype: Single Family Residence
      Materials
      • Foundation: Pillar/Post/Pier, Slab
      • Roof: Shingle
      Condition
      • Resale
      • New construction: No
      • Year built: 1948

      Utilities & green energy

      • Sewer: Public Sewer
      • Water: Public
      • Utilities for property: Electricity Connected, Natural Gas Connected, Sewer Connected, Water Connected

      Community & HOA

      Community
      • Features: None
      • Subdivision: Upland Add
      HOA
      • Has HOA: No
      Location
      • Region: Austin

      Financial & listing details

      • Price per square foot: $596/sqft
      • Tax assessed value: $441,902
      • Annual tax amount: $6,801
      • Date on market: 7/2/2026
      • Listing terms: Cash,Conventional,FHA,VA Loan
      • Electric utility on property: Yes

        Estimated market value

        Not available

        Estimated sales range

        Not available

        Not available

        Price history

        DateEventPrice
        7/2/2026Listed for sale$730,000+16.1%$596/sqft
        Source: Unlock MLS #6704021 Report a problem
        3/5/2022Listing removed--
        Source: Unlock MLS #6316657 Report a problem
        2/24/2022Pending sale$629,000$513/sqft
        Source: Unlock MLS #6316657 Report a problem
        2/4/2022Contingent$629,000$513/sqft
        Source: Unlock MLS #6316657 Report a problem
        1/22/2022Price change$629,000-3.5%$513/sqft
        Source: Unlock MLS #6316657 Report a problem
        11/21/2021Listed for sale$652,000+283.8%$532/sqft
        Source: Unlock MLS #6316657 Report a problem
        4/15/2013Sold--
        Source: Agent Provided Report a problem
        12/18/2008Listing removed$169,900$139/sqft
        Source: Listhub #6008889 Report a problem
        10/28/2008Price change$169,900-5.1%$139/sqft
        Source: Listhub #6008889 Report a problem
        9/13/2008Price change$179,000-8.2%$146/sqft
        Source: Listhub #6008889 Report a problem
        8/22/2008Price change$195,000-7.1%$159/sqft
        Source: Listhub #6008889 Report a problem
        7/17/2008Price change$210,000-4.1%$171/sqft
        Source: Listhub #6008889 Report a problem
        7/2/2008Price change$219,000+1.9%$179/sqft
        Source: Listhub #6008889 Report a problem
        6/27/2008Listed for sale$214,900$175/sqft
        Source: Listhub #6008889 Report a problem

        Public tax history

        YearProperty taxesTax assessment
        2025$7,020 -22.8%$441,902 -19.2%
        2024$9,094 -7.8%$546,997 -13.6%
        2023$9,865 -20.7%$633,000 +0.5%
        2022$12,434 $629,584 +65.3%
        2021-- $380,799 +3.4%
        2020$8,199 +3.8%$368,214
        2019$7,898 +20%$368,214 -1.1%
        2018$6,579 $372,422 +25.3%
        2017$6,579 +7%$297,152 -3.7%
        2016$6,147 $308,450 +27.2%
        2015$6,147 $242,517 -6.1%
        2014$6,147 $258,295 +33.3%
        2013-- $193,742 +12%
        2012-- $173,000 -10.7%
        2011-- $193,742 +21.1%
        2010-- $160,000 -22.4%
        2009-- $206,303 +13%
        2008-- $182,553 +23.4%
        2007-- $147,973 +13.8%
        2006-- $130,000 +0.2%
        2005-- $129,786
        Find assessor info on the county website

        Monthly payment

        Est. payment

        Payment breakdown

        Explore the cost of this home by adjusting the details. Changes won't be saved.
        All calculations are estimates and provided by Zillow, Inc. for informational purposes only. Actual amounts may vary.
        HOA fees may include property taxes on listings classified as Co-Ops. Contact the listing agent and/or owner for fee details.
        Mortgage interest rates are dependent on a number of factors, including credit score, down payment, and repayment length. Interest rate data provided by Zillow Group Marketplace, Inc. as of 1/1/1970 from various mortgage lenders with which we have lead or other similar arrangements; the Estimated Payment is an average of those rates.
        See how much you could borrow to make a competitive offer.

        Climate risks

        Neighborhood: Upper Boggy Creek

        Getting around

        79 / 100
        Very Walkable
        53 / 100
        Good Transit
        87 / 100
        Very Bikeable

        Nearby schools

        GreatSchools rating
        Schools provided by the listing agent
        • Elementary: Maplewood
        • Middle: Kealing
        • High: McCallum
        • District: Austin ISD

        Source: Unlock MLS. This data may not be complete. We recommend contacting the local school district to confirm school assignments for this home.

        A local agent can set up tours, give advice and negotiate with sellers.

        A local lender can help you make sure your offer is ready when you are.

        Browse local experts

        Similar homes