Skip main navigation
Sold for $249,900
  • $249,900

    3302 Childers Drive, Jeffersonville, IN 47130

    3beds
    1,335sqft
    Single Family Residence
    Built in 1992
    10,881 Square Feet Lot
    $264,200 Zestimate®
    $187/sqft
    $1,811 Estimated rent

    Home value

    $264,200

    $251,000 - $277,000

    $1,811/mo

    Zestimate® history
    Loading
    Loading...

    Owner options

    List your home for rent

    $1,811/mo

    Rent Zestimate®

    Find your next renter with Zillow Rental Manager. Plus, with online applications, you can quickly screen prospective tenants – for free.

    Learn more

    $1,811/mo

    Rent Zestimate®

    Refinance and save

    $1,599/mo

    Est. payment

    Refinancing to a lower rate could help reduce your monthly payments and save thousands over the life of the loan.

    See today's rates

    $1,599/mo

    Est. payment

    Explore your selling options

    Work with a Zillow partner agent

    Leverage their expertise and Zillow's premium Showcase listings to get your home seen by more buyers.

    Get started

    List with your own agent

    Get your home in front of millions of buyers by listing it on Zillow.

    Learn how to do it

    Sell it yourself

    Take full control of how buyers see your home on Zillow by listing For Sale by Owner (FSBO).

    List your home

    What's special

    East end bridgeModern livingDining optionsPrimary suitePrivate wingContemporary comfortLuxurious deep soaking tub
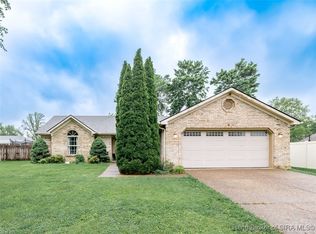
    Nestled on a serene cul-de-sac, this residence epitomizes contemporary comfort and practicality. Don't miss the chance to make it yours. Positioned on a corner lot, it boasts a distinctive and expansive 3-car heated garage, ideal for modern living. Step inside to discover an inviting open-plan layout, seamlessly connecting the living areas. Two bedrooms, each with its private wing, share a well-appointed bathroom. The primary suite impresses with a generous closet and a luxurious deep soaking tub, offering a tranquil retreat. The heart of the home, the eat-in kitchen, showcases stainless steel appliances and a stylish tiled backsplash, bathed in natural light. Through sliding glass doors lies your personal haven - a backyard oasis. A wooden deck adorned with enchanting string lights creates an enchanting ambiance, perfect for entertaining or unwinding. With ample space, you can cultivate your own cocktail garden, enhancing your outdoor experience. Conveniently located near local amenities and dining options, with easy access to the highway and the east end bridge, this property offers the ideal blend of convenience and charm. Don't let this opportunity slip away - schedule your viewing today!

    Zillow last checked:

    Listing updated:

    Listed by:

    Suha Matthews,

    Redfin Corporation

    Bought with:

    Michelle Cason Gahm, RB21000209

    Kentucky Select Properties

    Source: SIRA,MLS#: 202407757MLS LogoOriginating MLS: Southern Indiana REALTORS Association

    Facts & features

    Interior

    Bedrooms & bathrooms
    • Bedrooms: 3
    • Bathrooms: 2
    • Full bathrooms: 2
    Rooms
    • Room types: Family Room
    Primary bedroom
    • Description: Flooring: Carpet
    • Level: First
    • Dimensions: 12 x 13
    Bedroom
    • Description: Flooring: Carpet
    • Level: First
    • Dimensions: 9 x 12
    Bedroom
    • Description: Flooring: Carpet
    • Level: First
    • Dimensions: 10 x 12
    Other
    • Level: First
    Other
    • Level: First
    Kitchen
    • Description: Flooring: Vinyl
    • Level: First
    • Dimensions: 13 x 16
    Living room
    • Description: Flooring: Carpet
    • Level: First
    • Dimensions: 14 x 23
    Heating
    • Heat Pump
    Cooling
    • Central Air
    Appliances
    • Included: Dryer, Dishwasher, Disposal, Microwave, Oven, Range, Refrigerator, Self Cleaning Oven, Washer
    • Laundry: Laundry Closet, Main Level
    Features
    • Ceramic Bath, Ceiling Fan(s), Eat-in Kitchen, Bath in Primary Bedroom, Main Level Primary, Open Floorplan, Pantry, Utility Room
    • Has basement: No
    • Has fireplace: No
    • Fireplace features: None
    Interior area
    • Total structure area: 1,335
    • Total interior livable area: 1,335 sqft
    • Finished area above ground: 1,335
    • Finished area below ground: 0

    Property

    Parking
    • Total spaces: 2
    • Parking features: Attached, Garage, Garage Door Opener
    • Attached garage spaces: 2
    • Has uncovered spaces: Yes
    • Details: Off Street
    Features
    • Levels: One
    • Stories: 1
    • Patio & porch: Deck, Porch
    • Exterior features: Deck, Fence, Landscaping, Paved Driveway, Porch
    • Fencing: Yard Fenced
    Lot
    • Size: 10,881 Square Feet
    • Features: Corner Lot, Cul-De-Sac, Garden
    Details
    • Additional structures: Garage(s)
    • Parcel number: 19001020081
    • Zoning: Residential
    • Zoning description: Residential

    Construction

    Type & style
    • Home type: SingleFamily
    • Architectural style: One Story
    • Property subtype: Single Family Residence
    Materials
    • Brick, Vinyl Siding
    • Foundation: Slab
    • Roof: Shingle
    Condition
    • Resale
    • New construction: No
    • Year built: 1992

    Utilities & green energy

    • Sewer: Public Sewer
    • Water: Connected, Public

    Community & HOA

    Community
    • Subdivision: Emerald Forest
    HOA
    • Has HOA: No
    Location
    • Region: Jeffersonville

    Financial & listing details

    • Price per square foot: $187/sqft
    • Tax assessed value: $248,000
    • Annual tax amount: $207,800
    • Date on market: 5/9/2024
    • Cumulative days on market: 29 days
    • Listing terms: Cash,Conventional,FHA,VA Loan

    Price history

    DateEventPrice
    6/7/2024Sold$249,900$187/sqft
    Source: SIRA #202407757 Report a problem
    5/12/2024Pending sale$249,900$187/sqft
    Source: SIRA #202407757 Report a problem
    5/10/2024Listed for sale$249,900$187/sqft
    Source: SIRA #202407757 Report a problem

    Public tax history

    YearProperty taxesTax assessment
    2025$2,078 +3.7%$248,000 +19.3%
    2024$2,003 +10.2%$207,800 +3.7%
    2023$1,818 +16.6%$200,300 +10.2%
    2022$1,559 +3.7%$181,800 +16.6%
    2021$1,504 +7.8%$155,900 +3.7%
    2020$1,395 +5.1%$150,400 +7.8%
    2019$1,327 -1.8%$139,500 +7.9%
    2018$1,351 +6.6%$129,300 -1.8%
    2017$1,267 $131,700 +6.8%
    2016$1,267 $123,300 +0.2%
    2014$1,267 +8%$123,100 +8.1%
    2013$1,173 -7.3%$113,900 -10%
    2012$1,265 -4.3%$126,500 -4.3%
    2011$1,322 +7.6%$132,200 +4.8%
    2010$1,229 +2.2%$126,100 -6.5%
    2009$1,202 $134,800 +8.7%
    2007-- $124,000
    2006-- $124,000
    Find assessor info on the county website

    Neighborhood: 47130

    Nearby schools

    GreatSchools rating
    Get pre-qualified for a loan
    At Zillow Home Loans, we can pre-qualify you in as little as 5 minutes with no impact to your credit score.

    An equal housing lender. NMLS #10287.

    Sell for more on Zillow
    Get a Zillow Showcase℠ listing at no additional cost and you could sell for .
    $264,200
    2% more
    +$5,284
    With Zillow Showcase(estimated)
    $269,484