This ALL BRICK Basement Ranch Home Features Almost 4000 sq ft. and backs up to a 40+ Acre FARM! Amenities to include: Split BR Plan, Plantation Shutters, Great Room (w/Cathedral Ceiling, Hardwood Floors, Ceiling Fan & Gas Fireplace),Office (w/Hardwood Floors, Ceiling Fan & Cathedral Ceiling), Nice Kitchen (w/Hardwood Floors, White Cabinetry, Tile Backsplash, Granite Countertops, Stainless Appliances & Breakfast Bar), Breakfast Room (w/Hardwood Floors & Crown Molding), Dining Room (w/Hardwood Floors, Trey Ceiling & Crown Molding), Owner's Suite Bedroom On Main (w/Cathedral Ceiling, Ceiling Fan, New Paint & Hardwood Floors), Owner's Suite Connecting Bathroom (w/New Tile Shower, Tile Flooring, Double Sinks with NEW Granite Vanity & Private Water Closet), 2 Guest Bedrooms on main (w/Hardwood Floors, Ceiling Fans, Crown Molding & Connecting Guest Bathroom), Guest Bathroom (w/Tile Floor, 2 Sep. Vanities & 2 Closets), Half Bathroom (w/New Paint, Hardwood Flooring & Custom Vessel Sink Vanity) & Sep. Laundry Room on Main (w/Shelving)-ALL THIS ON THE MAIN LEVEL)! Walkout Finished Basement to include: Hardwood Steps to the Basement, Laminate Flooring Throughout, LARGE Rec. Room (w/Built-in Bookcases), Office/4th Bedroom, 5th Bedroom (W/Walk-in Closet), Full Guest Bathroom (w/Tile Floor & Walk-in Marble Shower) & 4th Car Garage (w/LOADS of Storage)! Exterior Amenities to include: ALL BRICK Construction, Fenced Backyard, 3 Car Garage On Main, 4th Car Garage in Basement (which will hold 2 cars & lots of storage), Corner Lot, Covered Front Porch, Beautiful Landscaping, Covered Back Deck (w/Ceiling Fan), Covered Basement Patio & A Gas Grill connected to Natural Gas to remain! This Home has so many Bells & Whistles with up to 5 Bedrooms possible with this AMAZING Floor Plan!! Conveniently Located To Maryville, Knoxville & Loudon Commuters-Better HURRY on this one as Homes this nice do not stay on the market Very Long!
Closed
$665,000
3302 Colby Cove Dr, Maryville, TN 37801
3beds
3,960sqft
Single Family Residence, Residential
Built in 2004
0.68 Acres Lot
$742,200 Zestimate®
$168/sqft
$3,373 Estimated rent
Home value
$742,200
$705,000 - $787,000
$3,373/mo
Zestimate® history
Owner options
List your home for rent
$3,373/mo
Rent Zestimate®
Find your next renter with Zillow Rental Manager. Plus, with online applications, you can quickly screen prospective tenants – for free.
$3,373/mo
Rent Zestimate®
Refinance and save
$4,152/mo
Est. payment
Refinancing to a lower rate could help reduce your monthly payments and save thousands over the life of the loan.
$4,152/mo
Est. payment
Explore your selling options
Work with a Zillow partner agent
Leverage their expertise and Zillow's premium Showcase listings to get your home seen by more buyers.
Get startedList with your own agent
Get your home in front of millions of buyers by listing it on Zillow.
Learn how to do itSell it yourself
Take full control of how buyers see your home on Zillow by listing For Sale by Owner (FSBO).
List your homeWhat's special
Zillow last checked:
Listing updated:
Listed by:
Debra Whaley 865-983-0011,
Realty Executives Associates
Bought with:
Non Member Non Member
Wallace
Source: RealTracs MLS as distributed by MLS GRID,MLS#: 2874931
Facts & features
Interior
Bedrooms & bathrooms
- Bedrooms: 3
- Bathrooms: 4
- Full bathrooms: 3
- 1/2 bathrooms: 1
Dining room
- Features: Formal
- Level: Formal
Living room
- Features: Great Room
- Level: Great Room
Other
- Features: Breakfast Room
- Level: Breakfast Room
Other
- Features: Utility Room
- Level: Utility Room
Heating
- Central, Electric, Natural Gas
Cooling
- Central Air
Appliances
- Included: Dishwasher, Disposal, Microwave, Range, Oven, Trash Compactor
- Laundry: Washer Hookup, Electric Dryer Hookup
Features
- Walk-In Closet(s)
- Flooring: Wood, Tile, Vinyl
- Basement: Finished,Exterior Entry
- Number of fireplaces: 1
Interior area
- Total structure area: 3,960
- Total interior livable area: 3,960 sqft
- Finished area above ground: 2,200
- Finished area below ground: 1,760
Property
Parking
- Total spaces: 4
- Parking features: Garage Door Opener, Attached
- Attached garage spaces: 4
Features
- Levels: Two
- Patio & porch: Deck, Porch, Covered
- Exterior features: Gas Grill
Lot
- Size: 0.68 Acres
- Features: Corner Lot, Level, Rolling Slope
- Topography: Corner Lot,Level,Rolling Slope
Details
- Parcel number: 066E C 00100 000
- Special conditions: Standard
Construction
Type & style
- Home type: SingleFamily
- Architectural style: Traditional
- Property subtype: Single Family Residence, Residential
Materials
- Other, Brick
Condition
- New construction: No
- Year built: 2004
Utilities & green energy
- Sewer: Septic Tank
- Water: Public
- Utilities for property: Electricity Available, Natural Gas Available, Water Available
Green energy
- Energy efficient items: Windows
Community & HOA
Community
- Subdivision: Colby Cove
HOA
- Has HOA: Yes
- HOA fee: $300 annually
Location
- Region: Maryville
Financial & listing details
- Price per square foot: $168/sqft
- Tax assessed value: $612,000
- Annual tax amount: $2,151
- Date on market: 7/20/2023
- Electric utility on property: Yes
Price history
| Date | Event | Price |
|---|---|---|
| 8/24/2023 | Sold | $665,000-2.2%$168/sqft |
Source:  RealTracs MLS as distributed by MLS GRID #2874931 Report a problem RealTracs MLS as distributed by MLS GRID #2874931 Report a problem | ||
| 7/20/2023 | Pending sale | $679,900$172/sqft |
Source:  East Tennessee Realtors #1232920 Report a problem East Tennessee Realtors #1232920 Report a problem | ||
| 7/11/2023 | Listed for sale | $679,900+76.6%$172/sqft |
Source: East Tennessee Realtors #1232920 Report a problem | ||
| 10/25/2019 | Sold | $385,000-1.3%$97/sqft |
Source: East Tennessee Realtors #1095517 Report a problem | ||
| 9/27/2019 | Pending sale | $389,900$98/sqft |
Source: Realty Executives Associates #1095517 Report a problem | ||
| 9/23/2019 | Listed for sale | $389,900+11.4%$98/sqft |
Source: Realty Executives Associates #1095517 Report a problem | ||
| 12/22/2017 | Sold | $350,000-4.1%$88/sqft |
Source: Public Record Report a problem | ||
| 12/20/2017 | Pending sale | $364,900$92/sqft |
Source: Realty Executives Associates #1021895 Report a problem | ||
| 11/6/2017 | Price change | $364,900+1.6%$92/sqft |
Source: Realty Executives Associates #1021895 Report a problem | ||
| 10/11/2017 | Listed for sale | $359,000+28.7%$91/sqft |
Source: Owner Report a problem | ||
| 9/20/2005 | Sold | $279,000+720.6%$70/sqft |
Source: Public Record Report a problem | ||
| 4/9/2004 | Sold | $34,000$9/sqft |
Source: Public Record Report a problem | ||
Public tax history
| Year | Property taxes | Tax assessment |
|---|---|---|
| 2025 | $2,433 | $153,000 |
| 2024 | $2,433 | $153,000 |
| 2023 | $2,433 +13.1% | $153,000 +75.7% |
| 2022 | $2,151 | $87,100 |
| 2021 | $2,151 | $87,100 |
| 2020 | $2,151 | $87,100 |
| 2019 | $2,151 +12.8% | $87,100 +12.8% |
| 2018 | $1,908 +2% | $77,250 |
| 2017 | $1,870 | $77,250 |
| 2016 | $1,870 +12.6% | $77,250 |
| 2015 | $1,661 | $77,250 |
| 2014 | -- | $77,250 +2.4% |
| 2013 | $1,622 | $75,450 |
| 2012 | $1,622 0% | $75,450 0% |
| 2011 | $1,622 +5.4% | $75,457 |
| 2010 | $1,539 | $75,457 |
| 2009 | -- | $75,457 +14.7% |
| 2008 | $1,467 | $65,786 |
| 2007 | $1,467 +2.3% | $65,786 |
| 2006 | $1,434 -10.3% | $65,786 |
| 2005 | $1,599 +1004.5% | $65,786 +877.2% |
| 2004 | $145 | $6,732 |
| 2002 | -- | -- |
Find assessor info on the county website
Neighborhood: 37801
Nearby homes
- $513,500-- bd-- ba1.8k sqft3308 Colby Cove Dr, Maryville, TN 37801Off Market

- $--1 Square Feet3308 Colby Cove Dr, Maryville, TN 37801Off Market
- $460,0003 bd2 ba2.1k sqft3301 Colby Cove Dr, Maryville, TN 37801Sold
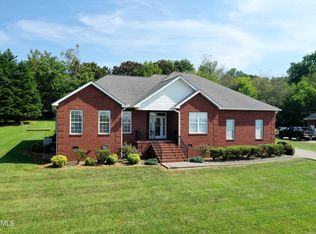
- $---- bd-- ba-- sqft3301 Colby Cv, Maryville, TN 37801Off Market
- $288,1002 bd1 ba1.1k sqft1322 Clendenen Rd, Maryville, TN 37801Off Market
- $---- bd-- ba-- sqft3307 Colby Cv, Maryville, TN 37801Off Market
- $536,5003 bd2 ba2k sqft3307 Colby Cove Dr, Maryville, TN 37801Off Market
- $425,6003 bd3 ba1.8k sqft1332 Clendenen Rd, Maryville, TN 37801Off Market
Nearby schools
GreatSchools rating
- 6/10Union Grove Elementary SchoolGrades: PK-5Distance: 1.3 mi
- 5/10Union Grove Middle SchoolGrades: PK,6-8Distance: 1.1 mi
- 7/10William Blount High SchoolGrades: 9-12Distance: 2 mi
Schools provided by the listing agent
- Elementary: Union Grove Elementary School
- Middle: Union Grove Middle School
- High: William Blount High School
Source: RealTracs MLS as distributed by MLS GRID. This data may not be complete. We recommend contacting the local school district to confirm school assignments for this home.
Get a cash offer in 3 minutes
Find out how much your home could sell for in as little as 3 minutes with a no-obligation cash offer.
Estimated market value
$742,200
Get a cash offer in 3 minutes
Find out how much your home could sell for in as little as 3 minutes with a no-obligation cash offer.
Estimated market value
$742,200
- Tennessee
- Blount County
- Maryville
- 37801
- 3302 Colby Cove Dr
Nearby cities
Nearby zip codes
Other Maryville Topics
