Skip main navigation
Sold for $680,000
  • $680,000

    3302 Colden Avenue, Bronx, NY 10469

    4beds
    1,828sqft
    Single Family Residence, Residential
    Built in 1950
    0.04 Square Feet Lot
    $683,800 Zestimate®
    $372/sqft
    $4,664 Estimated rent

    Home value

    $683,800

    $615,000 - $759,000

    $4,664/mo

    Zestimate® history
    Loading
    Loading...

    Owner options

    List your home for rent

    $4,664/mo

    Rent Zestimate®

    Find your next renter with Zillow Rental Manager. Plus, with online applications, you can quickly screen prospective tenants – for free.

    Learn more

    $4,664/mo

    Rent Zestimate®

    Refinance and save

    $4,164/mo

    Est. payment

    Refinancing to a lower rate could help reduce your monthly payments and save thousands over the life of the loan.

    See today's rates

    $4,164/mo

    Est. payment

    Explore your selling options

    Work with a Zillow partner agent

    Leverage their expertise and Zillow's premium Showcase listings to get your home seen by more buyers.

    Get started

    List with your own agent

    Get your home in front of millions of buyers by listing it on Zillow.

    Learn how to do it

    Sell it yourself

    Take full control of how buyers see your home on Zillow by listing For Sale by Owner (FSBO).

    List your home

    What's special

    Brick homePrivate backyard spaceFinished walk-out in-law set-upOpen family roomKing-size primary bedroomTree-lined streetSummer kitchen
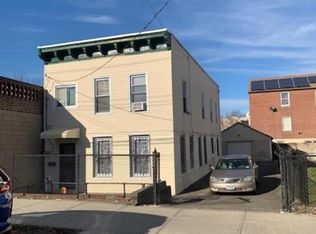
    Warm and inviting single family brick home with finished walk-out in-law set-up in basement located on a beautiful quaint tree-lined Street. This lovingly maintained three-bedroom duplex home offers a spacious living room, formal dining room, kitchen, half-bathroom and a three-season room off the kitchen adding additional flex space and access to the backyard on the first floor. The second floor features a king-size primary bedroom, two additional bedrooms and full bathroom. The walk-out basement measures 498 sq feet and is fully finished containing an open family room, bath with shower, quest bedroom, and summer kitchen. Standout features of this home include hardwood floors throughout, 1 car fenced-in driveway and private backyard space perfect for outdoor entertaining. Roof is approximately 7 years old, furnace is approximately 7 years old, hot water heater is approximately 3 years old. Conveniently located to local buses, #2 and #5 subway, shopping and restaurants and easy access to I-95, Hutchingson River Parkway and Bronx River Parkway.

    Zillow last checked:

    Listing updated:

    Listed by:

    Maria Porco Rosa 347-739-4122,

    Weichert Realtors Legacy Group 718-597-2300

    Bought with:

    Alfousseyni Kone, 10401309698

    Century 21 Galvez

    Source: OneKey® MLS as distributed by MLS GRID,MLS#: 933329MLS Logo

    Facts & features

    Interior

    Bedrooms & bathrooms
    • Bedrooms: 4
    • Bathrooms: 3
    • Full bathrooms: 2
    • 1/2 bathrooms: 1
    Bedroom 1
    • Description: King Bed Size Primary Bedroom
    • Level: Second
    Bedroom 2
    • Description: Queen Bed Size Bedroom
    • Level: Second
    Bedroom 3
    • Description: Full Bed Size Bedroom
    • Level: Second
    Bathroom 1
    • Description: Half-bathroom
    • Level: First
    Bathroom 2
    • Description: Full Bathroom
    • Level: Second
    Dining room
    • Description: Formal Dining Room adjacent to kitchen
    Kitchen
    • Description: Galley Kitchen with door to rear porch used as a three-season room
    • Level: First
    Living room
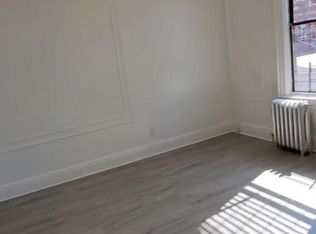
    • Description: Spacious Living Room with gleaming wood floors
    • Level: First
    Heating
    • Forced Air, Natural Gas
    Cooling
    • Central Air
    Appliances
    • Included: Gas Range
    • Laundry: In Basement
    Features
    • Entrance Foyer, Formal Dining, Galley Type Kitchen, High Ceilings
    • Flooring: Hardwood
    • Basement: Finished,Full,Walk-Out Access
    • Attic: None
    • Has fireplace: No
    Interior area
    • Total structure area: 1,995
    • Total interior livable area: 1,828 sqft

    Property

    Parking
    • Total spaces: 1
    • Parking features: Driveway
    • Has garage: Yes
    • Has uncovered spaces: Yes
    Features
    • Levels: Two
    • Patio & porch: Patio
    • Exterior features: Awning(s)
    • Fencing: Fenced
    Lot
    • Size: 0.04 sqft
    • Dimensions: 19.67 x 100
    • Features: Back Yard, Near Public Transit, Near School, Near Shops, Paved, Private
    Details
    • Parcel number: 2463609
    • Special conditions: None

    Construction

    Type & style
    • Home type: SingleFamily
    • Architectural style: Traditional
    • Property subtype: Single Family Residence, Residential
    • Attached to another structure: Yes
    Materials
    • Brick
    Condition
    • Year built: 1950

    Utilities & green energy

    • Sewer: Public Sewer
    • Water: Public
    • Utilities for property: Electricity Connected, Natural Gas Connected, Sewer Connected, Trash Collection Public, Water Connected

    Community & neighborhood

    Location
    • Region: Bronx

    Other

    Other facts
    • Listing agreement: Exclusive Right To Sell

    Price history

    DateEventPrice
    6/1/2026Sold$680,000+4.8%$372/sqft
    Source: OneKey® MLS as distributed by MLS GRID #933329 Report a problem
    2/20/2026Pending sale$649,000$355/sqft
    Source: OneKey® MLS as distributed by MLS GRID #933329 Report a problem
    11/11/2025Listed for sale$649,000$355/sqft
    Source: OneKey® MLS as distributed by MLS GRID #933329 Report a problem

    Public tax history

    YearProperty taxesTax assessment
    2025$6,265 +5.3%$33,720 +5.8%
    2024$5,952 -1%$31,860 -1.7%
    2023$6,010 $32,400 +3.4%
    2022-- $31,320 +5.5%
    2021-- $29,700 +14.6%
    2020$5,502 +5.2%$25,920
    2019$5,227 +1.3%$25,920 +5.1%
    2018$5,159 +8.4%$24,660 +5.7%
    2017$4,758 +8.1%$23,341 +6%
    2016$4,402 $22,020 +1.7%
    2015$4,402 +62%$21,660 +5.2%
    2014$2,718 $20,580 -1.7%
    2013-- $20,940 +5.2%
    2012-- $19,905
    2011-- $19,905 +0.8%
    2010-- $19,754 +6%
    2009-- $18,637 +6%
    2008-- $17,583 +6%
    2007-- $16,588
    2006-- $16,588 +0.8%
    2005-- $16,462 +6%
    2004-- $15,531 +6%
    2003-- $14,653 +6%
    2002-- $13,824
    2001-- $13,824 +0.8%
    2000-- $13,719

    Find assessor info on the county website

    Neighborhood: Williamsbridge

    Nearby schools

    GreatSchools rating
    Schools provided by the listing agent
    • Elementary: Ps 76 Bennington School
    • Middle: Leaders Of Tomorrow
    • High: Contact Agent

    Source: OneKey® MLS as distributed by MLS GRID. This data may not be complete. We recommend contacting the local school district to confirm school assignments for this home.