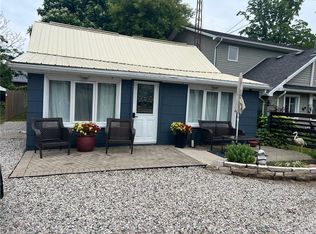

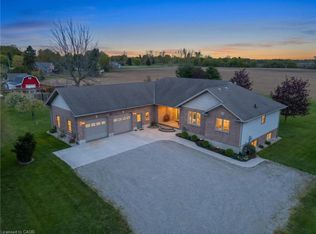
Escape to your own private oasis in the heart of Port Bruce—where every day feels like a getaway! This stunning waterfront property offers year-round living with breathtaking, uninterrupted views, your very own private dock, and generous outdoor space perfect for entertaining, relaxing, and soaking in the natural beauty that surrounds you. Step inside and fall in love with the open-concept main level, featuring striking post and beam design, a gorgeous stone gas fireplace, soaring ceilings, and dramatic floor-to-ceiling windows that flood the space with light and showcase picturesque views of the creek at every turn. This truly one-of-a-kind retreat is more than just a home—it’s a lifestyle. Whether you're hosting, unwinding, or making unforgettable memories with family and friends, this exceptional property offers the perfect backdrop for a lifetime of special moments.
For sale
C$799,000
3302 Colin St, Malahide, ON N5H 2R2
3beds
1,500sqft
Single Family Residence, Residential
Built in 2006
7,722 Square Feet Lot
$-- Zestimate®
C$533/sqft
C$-- HOA
What's special
- 97 days |
- 8 |
- 0 |
Zillow last checked:
Listing updated:
Listed by:
Sherry St. Denis, Salesperson,
Century 21 Heritage House LTD
Source: ITSO,MLS®#: 40815973Originating MLS®#: Brantford Regional Real Estate Association Inc.
Facts & features
Interior
Bedrooms & bathrooms
- Bedrooms: 3
- Bathrooms: 2
- Full bathrooms: 2
- Main level bathrooms: 1
- Main level bedrooms: 1
Other
- Level: Main
Bedroom
- Level: Second
Bedroom
- Level: Second
Bathroom
- Features: 4-Piece
- Level: Main
Bathroom
- Features: 4-Piece
- Level: Second
Eat in kitchen
- Level: Main
Family room
- Level: Main
Foyer
- Level: Main
Heating
- Fireplace-Gas, Forced Air, Natural Gas
Cooling
- Central Air
Appliances
- Included: Instant Hot Water, Water Heater Owned, Built-in Microwave, Dishwasher, Dryer, Hot Water Tank Owned, Refrigerator, Stove, Washer
- Laundry: Main Level
Features
- Ceiling Fan(s), Floor Drains
- Basement: None,Sump Pump
- Number of fireplaces: 1
- Fireplace features: Family Room, Insert, Gas
Interior area
- Total structure area: 1,500
- Total interior livable area: 1,500 sqft
- Finished area above ground: 1,500
Property
Parking
- Total spaces: 5
- Parking features: Carport, Front Yard Parking
- Uncovered spaces: 5
Features
- Stories: 1
- Patio & porch: Deck
- Exterior features: Fishing, Landscaped, Recreational Area, Year Round Living
- Has spa: Yes
- Spa features: Heated, Hot Tub
- Has view: Yes
- View description: Creek/Stream, Hills, Panoramic, Trees/Woods
- Has water view: Yes
- Water view: Creek/Stream
- Waterfront features: Creek, Direct Waterfront, River Access, River Front, Access to Water, Lake Privileges
- Body of water: Catfish Creek
- Frontage type: East
- Frontage length: 78.00
Lot
- Size: 7,722 Square Feet
- Dimensions: 78 x 99
- Features: Rural, Ample Parking, Beach, Campground, Highway Access, Marina, Park, Playground Nearby, Public Parking, Quiet Area, School Bus Route
Details
- Additional structures: Shed(s)
- Parcel number: 353170189
- Zoning: FW
Construction
Type & style
- Home type: SingleFamily
- Architectural style: 1.5 Storey
- Property subtype: Single Family Residence, Residential
Materials
- Hardboard
- Foundation: Concrete Perimeter, Poured Concrete
- Roof: Metal, Shingle
Condition
- 16-30 Years
- New construction: No
- Year built: 2006
Utilities & green energy
- Sewer: Septic Tank
- Water: Municipal-Metered
Community & HOA
Community
- Security: Carbon Monoxide Detector, Smoke Detector
Location
- Region: Malahide
Financial & listing details
- Price per square foot: C$533/sqft
- Annual tax amount: C$4,492
- Date on market: 3/31/2026
- Inclusions: Built-in Microwave, Carbon Monoxide Detector, Dishwasher, Dryer, Hot Water Tank Owned, Refrigerator, Smoke Detector, Stove, Washer
Sherry St. Denis, Salesperson
Sherry St. Denis, Salesperson
By pressing Contact Agent, you agree that the real estate professional identified above may call/text you about your search, which may involve use of automated means and pre-recorded/artificial voices. You don't need to consent as a condition of buying any property, goods, or services. Message/data rates may apply. You also agree to our Terms of Use. Zillow does not endorse any real estate professionals. We may share information about your recent and future site activity with your agent to help them understand what you're looking for in a home.
Price history
| Date | Event | Price |
|---|---|---|
| 5/14/2026 | Price change | C$799,000-8.2%C$533/sqft |
Source: ITSO #40815973 Report a problem | ||
| 5/2/2026 | Listed for sale | C$869,999C$580/sqft |
Source: ITSO #40815973 Report a problem | ||
| 4/22/2026 | Contingent | C$869,999C$580/sqft |
Source: ITSO #40815973 Report a problem | ||
| 3/31/2026 | Listed for sale | C$869,999C$580/sqft |
Source: ITSO #40815973 Report a problem | ||
Public tax history
Tax history is unavailable.
Climate risks
Neighborhood: N5H
Nearby schools
GreatSchools rating
No schools nearby
We couldn't find any schools near this home.

- Ontario
- Elgin County
- Malahide
- N5H 2R2
- 3302 Colin St
Nearby cities
Nearby zip codes
Other Malahide Topics
