Situated on a large lot, this chic and updated Cape Cod abounds with the charm of a storybook cottage. It perfectly marries classic details with stylish flair and its sensible space is well-suited for today’s lifestyle. The home features four bedrooms, two full baths, hardwood floors, a one-car garage, and a fully fenced yard. As you approach the home’s welcoming façade, take in the charming architectural details, the unique-hued brick, and the stunning landscaping including a sea of purple irises and a blossoming dogwood. The first floor features two of the home’s bedrooms, an updated full bathroom, and a light-filled living room situated around a cozy gas fireplace flanked by built-ins. Just beyond is the home’s dining room, a perfect space for entertaining friends or hosting family dinners which opens onto the renovated kitchen—complete with Quartz counters, stainless steel appliances, a peninsula with built-in storage and display space—and direct access to the home’s one-car garage. Off the dining room, sliding doors offer bright views of the backyard’s mature trees, lush plantings and wisteria vines, and a quaint garden shed. The expansive back patio, a portion of which is nestled beneath a charming pergola, offers ample space for grilling, dining, and outdoor entertaining. Upstairs, you’ll find two spacious bedrooms as well as the home’s second full bathroom. The large, lower level is the perfect retreat for relaxation and play. You will find an expansive finished space that appeals to everyone in the family. On one side a family room for movie nights with a separate play space to conveniently and discreetly house toys, and on the other side a place for the adults to unwind making cocktails in the bar area, complete with a built-in wet bar and beverage refrigerator. Just beyond is a hardworking storage, laundry, and utility space with direct access to the backyard. The homeowners have also completed many recent notable upgrades including the installation of a radon remediation system (2024), a new roof (2021), new furnace (2020), new air conditioner (2020), new hot water heater (2020), relining of the fireplace flue (2020), and much more. The home is located in a quiet neighborhood and is just minutes to Huntington Metro, I-495, Ft. Belvoir, Old Town, Huntley Meadows Park, recreation, shops, and more. Schedule a showing today so you don’t miss your chance to call this enchanting home your own.
Sold for $730,000
$730,000
3302 Collard St, Alexandria, VA 22306
4beds
1,800sqft
Single Family Residence
Built in 1941
9,750 Square Feet Lot
$768,300 Zestimate®
$406/sqft
$3,590 Estimated rent
Home value
$768,300
$730,000 - $807,000
$3,590/mo
Zestimate® history
Owner options
List your home for rent
$3,590/mo
Rent Zestimate®
Find your next renter with Zillow Rental Manager. Plus, with online applications, you can quickly screen prospective tenants – for free.
$3,590/mo
Rent Zestimate®
Refinance and save
$4,543/mo
Est. payment
Refinancing to a lower rate could help reduce your monthly payments and save thousands over the life of the loan.
$4,543/mo
Est. payment
Explore your selling options
Work with a Zillow partner agent
Leverage their expertise and Zillow's premium Showcase listings to get your home seen by more buyers.
Get startedList with your own agent
Get your home in front of millions of buyers by listing it on Zillow.
Learn how to do itSell it yourself
Take full control of how buyers see your home on Zillow by listing For Sale by Owner (FSBO).
List your homeWhat's special
Old townCozy gas fireplaceNew furnaceQuiet neighborhoodQuartz countersClassic detailsExpansive finished space
Zillow last checked:
Listing updated:
Listed by:
Wendy Santantonio 703-625-8802,
Corcoran McEnearney
Bought with:
Rick Woler, 681868
Compass
Source: Bright MLS,MLS#: VAFX2177058
Facts & features
Interior
Bedrooms & bathrooms
- Bedrooms: 4
- Bathrooms: 2
- Full bathrooms: 2
- Main level bathrooms: 1
- Main level bedrooms: 2
Basement
- Area: 800
Heating
- Central, Natural Gas
Cooling
- Central Air, Electric
Appliances
- Included: Microwave, Dishwasher, Disposal, Dryer, Ice Maker, Refrigerator, Stainless Steel Appliance(s), Washer, Water Heater, Oven/Range - Gas, Gas Water Heater
- Laundry: Lower Level, Has Laundry, Washer In Unit, Dryer In Unit
Features
- Bar, Crown Molding, Dining Area, Entry Level Bedroom, Recessed Lighting, Upgraded Countertops, Wainscotting
- Flooring: Wood, Tile/Brick, Carpet
- Windows: Window Treatments
- Basement: Partial,Heated,Improved,Interior Entry,Exterior Entry,Partially Finished,Sump Pump,Walk-Out Access,Windows
- Number of fireplaces: 1
- Fireplace features: Brick, Glass Doors, Mantel(s), Gas/Propane
Interior area
- Total structure area: 2,000
- Total interior livable area: 1,800 sqft
- Finished area above ground: 1,200
- Finished area below ground: 600
Property
Parking
- Total spaces: 3
- Parking features: Garage Faces Front, Garage Door Opener, Inside Entrance, Concrete, Attached, Driveway
- Attached garage spaces: 1
- Uncovered spaces: 2
- Details: Garage Sqft: 200
Accessibility
- Accessibility features: None
Features
- Levels: Three
- Stories: 3
- Patio & porch: Patio
- Pool features: None
- Fencing: Full
Lot
- Size: 9,750 Square Feet
Details
- Additional structures: Above Grade, Below Grade
- Parcel number: 0922 19 0018
- Zoning: 120
- Special conditions: Standard
Construction
Type & style
- Home type: SingleFamily
- Architectural style: Cape Cod
- Property subtype: Single Family Residence
Materials
- Brick
- Foundation: Brick/Mortar
- Roof: Architectural Shingle
Condition
- New construction: No
- Year built: 1941
Utilities & green energy
- Sewer: Public Sewer
- Water: Public
Community & HOA
Community
- Subdivision: Valley View
HOA
- Has HOA: No
Location
- Region: Alexandria
Financial & listing details
- Price per square foot: $406/sqft
- Tax assessed value: $632,950
- Annual tax amount: $7,143
- Date on market: 5/2/2024
- Listing agreement: Exclusive Right To Sell
- Listing terms: Cash,Conventional,VA Loan
- Ownership: Fee Simple
Price history
| Date | Event | Price |
|---|---|---|
| 6/5/2024 | Sold | $730,000+0.7%$406/sqft |
Source:  Bright MLS #VAFX2177058 Report a problem Bright MLS #VAFX2177058 Report a problem | ||
| 5/7/2024 | Pending sale | $725,000$403/sqft |
Source: Bright MLS #VAFX2177058 Report a problem | ||
| 5/2/2024 | Listed for sale | $725,000+38.1%$403/sqft |
Source: Bright MLS #VAFX2177058 Report a problem | ||
| 3/24/2021 | Listing removed | -- |
Source: Owner Report a problem | ||
| 3/11/2019 | Sold | $525,000+8.2%$292/sqft |
Source: Public Record Report a problem | ||
| 4/15/2008 | Sold | $485,000-8.3%$269/sqft |
Source: Public Record Report a problem | ||
| 9/7/2007 | Listed for sale | $529,000+125.1%$294/sqft |
Source: Owner Report a problem | ||
| 7/3/2001 | Sold | $235,000+35.8%$131/sqft |
Source: Public Record Report a problem | ||
| 9/30/1994 | Sold | $173,000$96/sqft |
Source: Public Record Report a problem | ||
Public tax history
| Year | Property taxes | Tax assessment |
|---|---|---|
| 2025 | $9,025 +11.7% | $727,970 +12% |
| 2024 | $8,083 +5.9% | $649,780 +2.7% |
| 2023 | $7,633 +7.1% | $632,950 +8.8% |
| 2022 | $7,127 | $581,710 +7.8% |
| 2021 | -- | $539,710 +5.3% |
| 2020 | $6,434 +6.8% | $512,340 +7.6% |
| 2019 | $6,022 +3.5% | $476,300 +3% |
| 2018 | $5,821 +3.8% | $462,260 +2% |
| 2017 | $5,608 +2.5% | $453,350 +2.4% |
| 2016 | $5,472 +3.6% | $442,560 |
| 2015 | $5,284 +9.3% | $442,560 +9.8% |
| 2014 | $4,835 | $403,240 +7.1% |
| 2013 | -- | $376,430 |
| 2012 | -- | $376,430 +4.1% |
| 2011 | -- | $361,720 +12.1% |
| 2010 | -- | $322,710 -16.9% |
| 2009 | -- | $388,220 -18.8% |
| 2008 | -- | $478,290 -0.5% |
| 2007 | -- | $480,840 +120.7% |
| 2003 | -- | $217,880 +21.5% |
| 2002 | -- | $179,265 +12.4% |
| 2001 | -- | $159,485 |
Find assessor info on the county website
Neighborhood: 22306
Nearby homes
- $694,900-- bd2 ba2.1k sqft3304 Collard St, Alexandria, VA 22306Off Market
- $661,2005 bd2 ba1.7k sqft3300 Collard St, Alexandria, VA 22306Off Market
- $570,0004 bd2 ba2.3k sqft3306 Collard St, Alexandria, VA 22306Sold
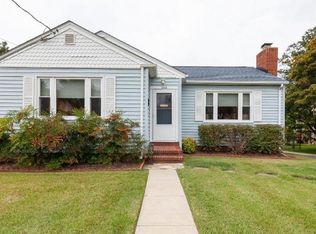
- $866,9004 bd4 ba3.7k sqft3210 Collard St, Alexandria, VA 22306Off Market

- $743,2004 bd2 ba2.8k sqft3303 Collard St, Alexandria, VA 22306Off Market
- $601,9003 bd1 ba1.1k sqft3305 Collard St, Alexandria, VA 22306Off Market
- $656,4003 bd2 ba2k sqft3308 Collard St, Alexandria, VA 22306Off Market
- $698,4204 bd3 ba1.5k sqft3301 Collard St, Alexandria, VA 22306Off Market
Nearby schools
GreatSchools rating
- 2/10Groveton Elementary SchoolGrades: PK-6Distance: 0.4 mi
- 5/10Sandburg Middle SchoolGrades: 7-8Distance: 3 mi
- 4/10West Potomac High SchoolGrades: 9-12Distance: 0.9 mi
Schools provided by the listing agent
- District: Fairfax County Public Schools
Source: Bright MLS. This data may not be complete. We recommend contacting the local school district to confirm school assignments for this home.
Get a cash offer in 3 minutes
Find out how much your home could sell for in as little as 3 minutes with a no-obligation cash offer.
Estimated market value
$768,300
Get a cash offer in 3 minutes
Find out how much your home could sell for in as little as 3 minutes with a no-obligation cash offer.
Estimated market value
$768,300
- Virginia
- Fairfax County
- Alexandria
- 22306
- 3302 Collard St
Nearby cities
Nearby neighborhoods
Nearby zip codes
Other Alexandria Topics
