Welcome to 3302 Commanche Trail! Located in Lafayette’s Pipers Glen subdivision, this 3 bedroom, 2.5 bathroom home offers approximately 1,590 square feet of living space with plenty of potential. Previously used as a rental, the home features an additional living space that provides extra room and flexibility. The property is ready for its next owner to bring their vision and personal touches, with cosmetic updates needed throughout. The home is being sold AS IS and currently has no power. Seller will make no repairs. A great opportunity for an investor, renovator, or buyer looking for a property they can update and make their own. Convenient Lafayette location with easy access to shopping, dining, schools, and everyday amenities.
Active under contract
$195,000
3302 Commanche Trl, Lafayette, IN 47909
3beds
1,590sqft
Single Family Residence
Built in 1978
6,969 Square Feet Lot
$192,200 Zestimate®
$--/sqft
$-- HOA
What's special
- 29 days
- 1,907
- 46
Likely to sell faster than
Zillow last checked:
Listing updated:
Listed by:
Karina Hernandez Agt:765-543-1973,
Trueblood Real Estate
Source: IRMLS,MLS#: 202638968
Facts & features
Interior
Bedrooms & bathrooms
- Bedrooms: 3
- Bathrooms: 3
- Full bathrooms: 2
- 1/2 bathrooms: 1
- Main level bedrooms: 3
Bedroom 1
- Level: Main
Bedroom 2
- Level: Main
Dining room
- Level: Main
- Area: 121
- Dimensions: 11 x 11
Family room
- Level: Main
- Area: 156
- Dimensions: 13 x 12
Kitchen
- Level: Main
- Area: 144
- Dimensions: 12 x 12
Living room
- Level: Main
- Area: 224
- Dimensions: 16 x 14
Heating
- Forced Air
Cooling
- Central Air
Appliances
- Included: Refrigerator, Washer, Dryer-Gas, Electric Range
Features
- Basement: Crawl Space
- Has fireplace: No
Interior area
- Total structure area: 1,590
- Total interior livable area: 1,590 sqft
- Finished area above ground: 1,590
- Finished area below ground: 0
Property
Parking
- Total spaces: 1
- Parking features: Attached
- Attached garage spaces: 1
Features
- Levels: One
- Stories: 1
Lot
- Size: 6,969 Square Feet
- Dimensions: 60X117
- Features: Level
Details
- Additional structures: Shed
- Parcel number: 791104428055.000032
Construction
Type & style
- Home type: SingleFamily
- Property subtype: Single Family Residence
Materials
- Shingle Siding, Vinyl Siding, Wood Siding
Condition
- New construction: No
- Year built: 1978
Utilities & green energy
- Sewer: City
- Water: City
Community & HOA
Community
- Subdivision: Pipers Glen
Location
- Region: Lafayette
Financial & listing details
- Tax assessed value: $208,100
- Annual tax amount: $1,997
- Date on market: 9/20/2026
Estimated market value
$192,200
$183,000 - $202,000
$1,884/mo
Price history
| Date | Event | Price |
|---|---|---|
| 9/20/2026 | Listed for sale | $195,000-15.2% |
Source:  IRMLS #202638968 Report a problem | ||
| 8/18/2025 | Listing removed | $230,000 |
Source: IRMLS #202530305 Report a problem | ||
| 8/14/2025 | Price change | $230,000-4.2% |
Source: IRMLS #202530305 Report a problem | ||
| 8/9/2025 | Price change | $240,000-2% |
Source: IRMLS #202530305 Report a problem | ||
| 8/7/2025 | Price change | $245,000-2% |
Source: IRMLS #202530305 Report a problem | ||
| 8/3/2025 | Price change | $250,000-3.8% |
Source: IRMLS #202530305 Report a problem | ||
| 8/1/2025 | Listed for sale | $260,000+104.7% |
Source: IRMLS #202530305 Report a problem | ||
| 7/21/2016 | Sold | $127,000-0.7%$80/sqft |
Source: Agent Provided Report a problem | ||
| 5/24/2016 | Listed for sale | $127,900+220.6%$80/sqft |
Source: F C Tucker/Lafayette Inc #201623367 Report a problem | ||
| 1/16/2011 | Listing removed | $39,900$25/sqft |
Source: RE/MAX Lafayette Group #9948076 Report a problem | ||
| 12/29/2010 | Listed for sale | $39,900-37.6%$25/sqft |
Source: RE/MAX Lafayette Group #9948076 Report a problem | ||
| 9/15/2010 | Listing removed | $63,900$40/sqft |
Source: RE/MAX Lafayette Group #9944130 Report a problem | ||
| 3/17/2010 | Listed for sale | $63,900+6.5%$40/sqft |
Source: RE/MAX Lafayette Group #9944130 Report a problem | ||
| 2/18/2010 | Sold | $60,000$38/sqft |
Source: Public Record Report a problem | ||
Public tax history
| Year | Property taxes | Tax assessment |
|---|---|---|
| 2025 | $1,998 +9.9% | $208,100 +2.5% |
| 2024 | $1,818 +12% | $203,000 +7.9% |
| 2023 | $1,624 +18.7% | $188,200 +14.8% |
| 2022 | $1,368 +19.6% | $164,000 +18.5% |
| 2021 | $1,143 +8.5% | $138,400 |
| 2020 | $1,053 +9.2% | -- |
| 2019 | $965 +18.4% | $118,700 +5.8% |
| 2018 | $815 +1.3% | $112,200 +7.6% |
| 2017 | $804 | $104,300 +4% |
| 2016 | $804 -58.1% | $100,300 +6% |
| 2014 | $1,920 +17.1% | $94,600 +15.4% |
| 2013 | $1,640 | $82,000 +1.1% |
| 2012 | -- | $81,100 |
| 2011 | -- | -- |
| 2010 | -- | $46,200 -41.1% |
| 2009 | $1,360 +213.6% | $78,500 -6.3% |
| 2008 | $434 -31.4% | $83,800 -3% |
| 2007 | $632 +2.9% | $86,400 +9.4% |
| 2006 | $614 -6.1% | $79,000 |
| 2005 | $654 +5.6% | $79,000 |
| 2004 | $619 +2.6% | $79,000 |
| 2003 | $603 -24.1% | $79,000 +77.5% |
| 2002 | $795 | $44,500 |
| 2001 | -- | $44,500 |
Find assessor info on the county website
Monthly payment
Est. payment
Payment breakdown
Explore the cost of this home by adjusting the details. Changes won't be saved.Climate risks
Neighborhood: Brady Lane
Nearby schools
Schools provided by the listing agent
- Elementary: Edgelea
- Middle: Sunnyside/Tecumseh
- High: Jefferson
- District: Lafayette
Source: IRMLS. This data may not be complete. We recommend contacting the local school district to confirm school assignments for this home.


Similar homes
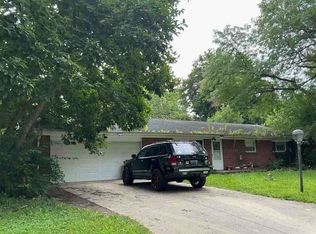
- $--3 bd2 ba1.1k sqft3507 Indianbrook Dr, Lafayette, IN 47909Auction
 ServiceLink Auction
- $214,9004 bd3 ba1.7k sqft1100 Archway Dr, Lafayette, IN 47909Active
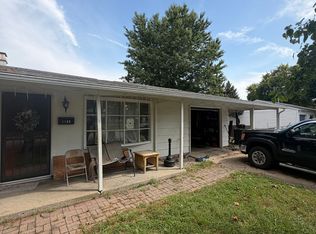 MLS ID #22126758, Brennon Caesar, Better Homes and Gardens Real Estate Gold Key. MIBOR as distributed by MLS GRID
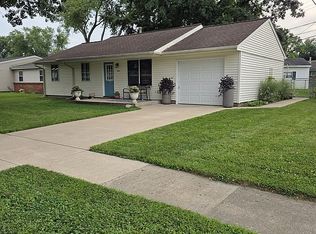
- $200,0003 bd1 ba864 sqft3304 Brenner St, Lafayette, IN 47909For Sale By Owner
- $219,9003 bd1 ba925 sqft3028 Commanche Trl, Lafayette, IN 47909Active
 MLS ID #22110031, Dawn Rusk, Rusk Legacy Group. MIBOR as distributed by MLS GRID
- $228,5003 bd3 ba1.4k sqft3360 Coventry Ln, Lafayette, IN 47909For Sale
 MLS ID #844613, Angela Morrow, Majestic Real Estate Group, LL. NIRA as distributed by MLS GRID
