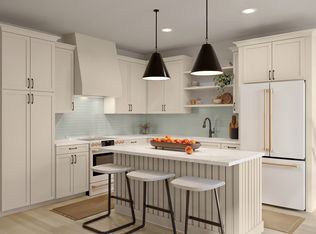
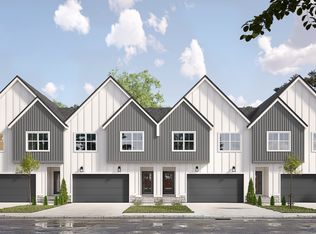
FOR COMP PURPOSES ONLY, NEW CONSTRUCTION TO-BE-BUILT
Under contract - not showing
$450,795
3302 Conviser Dr Lot 27, Nashville, TN 37207
3beds
1,828sqft
:
Get pre-qualified$2,893/mo
Horizontal Property Regime - Attached, Residential
Built in 2026
-- sqft lot
$-- Zestimate®
$247/sqft
$203/mo HOA
What's special
- 176 days |
- 1 |
- 0 |
Zillow last checked:
Listing updated:
Listed by:
Lilah Lehning 615-294-4818,
Legacy South Brokerage 615-551-4505
Source: RealTracs MLS as distributed by MLS GRID,MLS#: 3131290
Facts & features
Interior
Bedrooms & bathrooms
- Bedrooms: 3
- Bathrooms: 4
- Full bathrooms: 3
- 1/2 bathrooms: 1
- Main level bedrooms: 1
Heating
- Electric
Cooling
- Central Air
Appliances
- Included: Electric Oven, Electric Range, Dishwasher, Disposal, Microwave, Refrigerator, Stainless Steel Appliance(s)
- Laundry: Electric Dryer Hookup
Features
- Ceiling Fan(s), Walk-In Closet(s), Kitchen Island
- Flooring: Carpet, Laminate, Tile
- Basement: None
- Has fireplace: No
Interior area
- Total structure area: 1,828
- Total interior livable area: 1,828 sqft
- Finished area above ground: 1,828
Property
Parking
- Total spaces: 2
- Parking features: Garage Faces Rear
- Attached garage spaces: 2
Features
- Levels: Three Or More
- Stories: 3
- Exterior features: Balcony
- Pool features: Association
Details
- Parcel number: 060120D02700CO
- Special conditions: Standard
Construction
Type & style
- Home type: SingleFamily
- Property subtype: Horizontal Property Regime - Attached, Residential
- Attached to another structure: Yes
Materials
- Fiber Cement
Condition
- New construction: Yes
- Year built: 2026
Utilities & green energy
- Sewer: Public Sewer
- Water: Public
- Utilities for property: Electricity Available, Water Available, Underground Utilities
Community & HOA
Community
- Subdivision: Taylor
HOA
- Has HOA: Yes
- Amenities included: Pool, Sidewalks, Underground Utilities
- Services included: Maintenance Grounds, Trash
- HOA fee: $203 monthly
- Second HOA fee: $350 one time
Location
- Region: Nashville
Financial & listing details
- Price per square foot: $247/sqft
- Annual tax amount: $1
- Date on market: 2/16/2026
- Date available: 04/24/2026
- Electric utility on property: Yes
Estimated market value
Not available
Estimated sales range
Not available
Not available
Price history
| Date | Event | Price |
|---|---|---|
| 2/16/2026 | Pending sale | $450,795+12.7%$247/sqft |
Source:  RealTracs MLS as distributed by MLS GRID #3131290 Report a problem RealTracs MLS as distributed by MLS GRID #3131290 Report a problem | ||
| 1/2/2026 | Listed for sale | $399,900$219/sqft |
Source: RealTracs MLS as distributed by MLS GRID #3071055 Report a problem | ||
Public tax history
Tax history is unavailable.
Monthly payment
Est. payment
Payment breakdown
Explore the cost of this home by adjusting the details. Changes won't be saved.Climate risks
Neighborhood: 37207
Nearby schools
GreatSchools rating
- 4/10Tom Joy Elementary SchoolGrades: PK-5Distance: 1 mi
- 4/10Jere Baxter Middle SchoolGrades: 6-8Distance: 0.5 mi
- 3/10Maplewood Comp High SchoolGrades: 9-12Distance: 0.8 mi
Schools provided by the listing agent
- Elementary: Tom Joy Elementary
- Middle: Jere Baxter Middle
- High: Maplewood Comp High School
Source: RealTracs MLS as distributed by MLS GRID. This data may not be complete. We recommend contacting the local school district to confirm school assignments for this home.
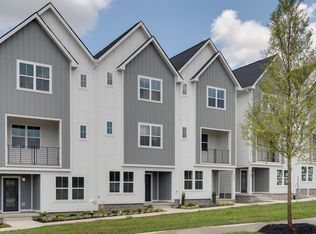
- $437,8003 bd4 ba1.8k sqft3342 Conviser Dr LOT 47, Nashville, TN 37207Sold
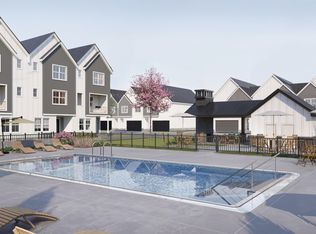
- $399,0003 bd3 ba1.8k sqft3352 Conviser Dr LOT 52, Nashville, TN 37207Sold
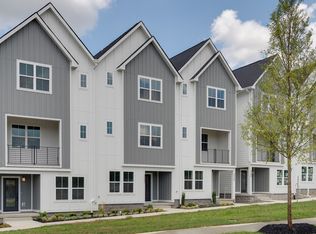
- $438,3003 bd4 ba1.8k sqft3350 Conviser Dr LOT 51, Nashville, TN 37207Sold
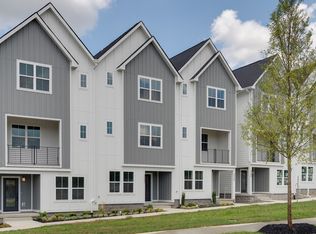
- $454,7003 bd4 ba1.8k sqft3338 Conviser Dr LOT 45, Nashville, TN 37207Sold
- $491,0503 bd4 ba1.8k sqft3336 Conviser Dr LOT 44, Nashville, TN 37207Sold
- $469,8003 bd4 ba1.8k sqft3330 Conviser Dr #41, Nashville, TN 37207Sold
- $458,8603 bd4 ba1.8k sqft3324 Conviser Dr LOT 38, Nashville, TN 37207Sold
- $428,9203 bd3 ba1.8k sqft3316 Conviser Dr LOT 34, Nashville, TN 37207Sold
A local agent can set up tours, give advice and negotiate with sellers.
Similar homes
- $459,9003 bd4 ba1.8k sqft3216 Conviser Dr Lot 24, Nashville, TN 37207New Construction

 RealTracs MLS as distributed by MLS GRID
 - $536,8003 bd3 ba2.1k sqft3503 Keller Ln Lot 20, Nashville, TN 37207New Construction
 MLS ID #3314461, Lilah Lehning. RealTracs MLS as distributed by MLS GRID
 - $533,3003 bd3 ba2k sqft3515 Keller Ln Lot 14, Nashville, TN 37207New Construction
 Legacy South
 - $398,9003 bd3 ba1.4k sqft1116 Marlowe Lndg Lot 25, Nashville, TN 37207New Construction
 RealTracs MLS as distributed by MLS GRID
 - $445,2904 bd3 ba1.9k sqft2120 Craven Pl, Hermitage, TN 37076New ConstructionMLS ID #3333899, Chad Ramsey. RealTracs MLS as distributed by MLS GRID
- $425,1903 bd3 ba1.7k sqft2106 Craven Pl Lot 69, Hermitage, TN 37076New ConstructionMLS ID #3305200, Chad Ramsey. RealTracs MLS as distributed by MLS GRID
- $428,2403 bd3 ba1.7k sqft2102 Craven Pl Lot 67, Hermitage, TN 37076New ConstructionMLS ID #3264015, Chad Ramsey. RealTracs MLS as distributed by MLS GRID
- $370,6503 bd3 ba1.9k sqft106 Chadwick Ct Lot 14, Madison, TN 37115New ConstructionRealTracs MLS as distributed by MLS GRID
- $421,2403 bd3 ba1.7k sqft1778 Flora Grv Lot 185, Hermitage, TN 37076New ConstructionMLS ID #3244070, Chad Ramsey. RealTracs MLS as distributed by MLS GRID
- from $419,9994 bd3 ba2k sqftSydney Plan, Crestview - Ridge Series, Hermitage, TN 37076New ConstructionMeritage Homes
- $430,2904 bd3 ba1.9k sqft1782 Flora Grv Lot 187, Hermitage, TN 37076New ConstructionMLS ID #3250256, Chad Ramsey. RealTracs MLS as distributed by MLS GRID
- $452,9903 bd3 ba2.1k sqft1 Tillman Place Bel #Int, Mount Juliet, TN 37122New ConstructionRealTracs MLS as distributed by MLS GRID
- $403,5603 bd3 ba1.4k sqft2119 Craven Pl Lot 98, Hermitage, TN 37076New ConstructionMLS ID #3305218, Chad Ramsey. RealTracs MLS as distributed by MLS GRID
- $469,1704 bd3 ba2.1k sqft4956 Leesa Ann Ln, Hermitage, TN 37076New ConstructionMeritage Homes
- from $491,9903 bd2 ba2.2k sqftSavannah Plan, Overlook at Aarons Cress, Hermitage, TN 37076New ConstructionBeazer Homes
- $464,1904 bd3 ba2.1k sqft1120 Laurel Ln, Antioch, TN 37013New ConstructionMLS ID #3333822, Chad Ramsey. RealTracs MLS as distributed by MLS GRID
- from $475,9903 bd3 ba1.8k sqftFraser - B Plan, Benders Cove - Premier Series, Mount Juliet, TN 37122New ConstructionMeritage Homes
- $468,3804 bd3 ba2.1k sqft1128 Laurel Ln, Antioch, TN 37013New ConstructionMLS ID #3333528, Chad Ramsey. RealTracs MLS as distributed by MLS GRID
- $399,9003 bd3 ba1.8k sqft115 Valentine Aly Lot 19, Nashville, TN 37218New ConstructionMLS ID #3259929, Jessica McCarty. RealTracs MLS as distributed by MLS GRID
- $439,9904 bd3 ba2.1k sqft643 Club View Way, Mount Juliet, TN 37122New ConstructionRealTracs MLS as distributed by MLS GRID
