Skip main navigation
Sold for $235,000
  • $235,000

    3302 E Northern Pkwy, Baltimore, MD 21206

    3beds
    1,350sqft
    Single Family Residence
    Built in 1954
    3,485 Square Feet Lot
    $235,200 Zestimate®
    $174/sqft
    $2,176 Estimated rent

    Home value

    $235,200

    $212,000 - $261,000

    $2,176/mo

    Zestimate® history
    Loading
    Loading...

    Owner options

    List your home for rent

    $2,176/mo

    Rent Zestimate®

    Find your next renter with Zillow Rental Manager. Plus, with online applications, you can quickly screen prospective tenants – for free.

    Learn more

    $2,176/mo

    Rent Zestimate®

    Refinance and save

    $1,279/mo

    Est. payment

    Refinancing to a lower rate could help reduce your monthly payments and save thousands over the life of the loan.

    See today's rates

    $1,279/mo

    Est. payment

    Explore your selling options

    Work with a Zillow partner agent

    Leverage their expertise and Zillow's premium Showcase listings to get your home seen by more buyers.

    Get started

    List with your own agent

    Get your home in front of millions of buyers by listing it on Zillow.

    Learn how to do it

    Sell it yourself

    Take full control of how buyers see your home on Zillow by listing For Sale by Owner (FSBO).

    List your home

    What's special

    Freshly paintedTwo-car drivewayFormal dining room
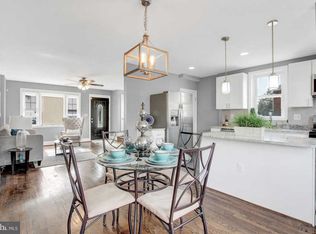
    ***BONUS*** $5,000 Buyer Decorating Credit*** Welcome to this delightful two-story home, featuring a covered porch perfect for relaxation. This immaculately maintained residence offers a blend of comfort, style, and convenience. The interior features three bedrooms and 1.5 baths. An open floor plan maximizes natural light, starting with a spacious living room ideal for gatherings, followed by a formal dining room. The kitchen provides ample cabinet and counter space. The upper level includes three bedrooms, each with its own closet. Updated hallway bathroom with abundant storage. A pull-down attic is also located in the upper-level hallway for additional needs. The home has been freshly painted, with new carpet installed on the second level and updated flooring in the living and dining rooms. The fully finished lower level provides an excellent space for entertainment and includes a convenient half-bath, as well as a utility area for laundry and storage. Outside, the property offers a private fenced yard with a deck—perfect for outdoor activities, BBQs, or a garden—along with a two-car driveway. Don't miss this opportunity to experience a comfortable and convenient lifestyle. Schedule your showing today. The property is being sold as-is.

    Zillow last checked:

    Listing updated:

    Listed by:

    Sharon Sims 410-302-8448,

    S. Lee Martin Real Estate, LLC

    Bought with:

    Lakeina Scott, 636817

    HomeSmart

    Source: Bright MLS,MLS#: MDBA2197540MLS Logo

    Facts & features

    Interior

    Bedrooms & bathrooms
    • Bedrooms: 3
    • Bathrooms: 2
    • Full bathrooms: 1
    • 1/2 bathrooms: 1
    Primary bedroom
    • Level: Upper
    • Area: 120 Square Feet
    • Dimensions: 10 X 12
    Bedroom 2
    • Level: Upper
    • Area: 104 Square Feet
    • Dimensions: 8 X 13
    Bedroom 3
    • Level: Upper
    • Area: 80 Square Feet
    • Dimensions: 8 X 10
    Dining room
    • Level: Main
    • Area: 117 Square Feet
    • Dimensions: 9 X 13
    Family room
    • Level: Lower
    • Area: 208 Square Feet
    • Dimensions: 13 X 16
    Kitchen
    • Level: Main
    • Area: 91 Square Feet
    • Dimensions: 7 X 13
    Living room
    • Level: Main
    • Area: 224 Square Feet
    • Dimensions: 14 X 16
    Heating
    • Forced Air, Natural Gas
    Cooling
    • Ceiling Fan(s), Central Air, Electric
    Appliances
    • Included: Oven/Range - Gas, Refrigerator, Gas Water Heater
    Features
    • Dining Area, Floor Plan - Traditional
    • Windows: Window Treatments
    • Basement: Side Entrance,Sump Pump,Full,Improved
    • Has fireplace: No
    Interior area
    • Total structure area: 1,620
    • Total interior livable area: 1,350 sqft
    • Finished area above ground: 1,080
    • Finished area below ground: 270

    Property

    Parking
    • Parking features: Driveway, On Street
    • Has uncovered spaces: Yes
    Accessibility
    • Accessibility features: None
    Features
    • Levels: Two
    • Stories: 2
    • Pool features: None
    Lot
    • Size: 3,485 sqft
    Details
    • Additional structures: Above Grade, Below Grade
    • Parcel number: 0327045555 070
    • Zoning: 0R050
    • Special conditions: Standard

    Construction

    Type & style
    • Home type: SingleFamily
    • Architectural style: Colonial
    • Property subtype: Single Family Residence
    • Attached to another structure: Yes
    Materials
    • Brick
    • Foundation: Other
    Condition
    • Excellent
    • New construction: No
    • Year built: 1954

    Utilities & green energy

    • Sewer: Public Sewer
    • Water: Public

    Community & neighborhood

    Location
    • Region: Baltimore
    • Subdivision: Parkville
    • Municipality: BALTIMORE

    Other

    Other facts
    • Listing agreement: Exclusive Right To Sell
    • Ownership: Fee Simple

    Price history

    DateEventPrice
    5/29/2026Sold$235,000+0%$174/sqft
    Source: Bright MLS #MDBA2197540 Report a problem
    4/29/2026Contingent$234,999$174/sqft
    Source: Bright MLS #MDBA2197540 Report a problem
    3/10/2026Price change$234,999-6%$174/sqft
    Source: Bright MLS #MDBA2197540 Report a problem
    1/12/2026Listed for sale$249,999+93%$185/sqft
    Source: Bright MLS #MDBA2197540 Report a problem
    6/9/2005Sold$129,500$96/sqft
    Source: Public Record Report a problem

    Public tax history

    YearProperty taxesTax assessment
    2025-- $160,600 +5.9%
    2024$3,580 +3.3%$151,700 +3.3%
    2023$3,465 +3.4%$146,833 -3.2%
    2022$3,350 +3.5%$151,700 +10.6%
    2021$3,236 +1.5%$137,100 +1.5%
    2020$3,188 +1.5%$135,100 -1.5%
    2019$3,141 +1.5%$137,100 +4.6%
    2018$3,094 +0.7%$131,100 +0.7%
    2017$3,074 +28.4%$130,233 +0.7%
    2016$2,394 $129,367 +0.7%
    2015$2,394 $128,500
    2014$2,394 $128,500
    2013-- $128,500 -7%
    2012-- $138,100
    2011-- $138,100
    2010-- $138,100 -4.6%
    2009-- $144,700 +16.9%
    2008-- $123,736 +20.4%
    2007-- $102,773 +25.6%
    2006-- $81,810 +2.1%
    2005-- $80,102 +2.2%
    2004-- $78,396 +2.2%
    2003-- $76,690 +0.7%
    2002-- $76,192 +0.7%
    2001-- $75,696

    Find assessor info on the county website

    Neighborhood: Woodring

    Nearby schools

    GreatSchools rating
    Schools provided by the listing agent
    • District: Baltimore City Public Schools

    Source: Bright MLS. This data may not be complete. We recommend contacting the local school district to confirm school assignments for this home.

    Get a cash offer in 3 minutes
    Find out how much your home could sell for in as little as 3 minutes with a no-obligation cash offer.
    Estimated market value
    $235,200
    Get a cash offer in 3 minutes
    Find out how much your home could sell for in as little as 3 minutes with a no-obligation cash offer.
    Estimated market value
    $235,200