Welcome to this well-maintained, move-in ready home in the Turtle Rock community of North Phoenix. Thoughtfully updated and designed for easy, low-maintenance living, this home offers peace of mind with major improvements already completed, including a newer roof (2023), HVAC system (2023), and water heater (2025). The functional 2-bedroom, 2-bath floor plan features a spacious great room with plenty of room for both living and dining. The kitchen offers ample storage, while both bathrooms have been beautifully remodeled. The primary suite includes wood flooring, dual closets, and a large sliding door opening to the private backyard. Outside, enjoy low-maintenance landscaping and a large covered patio, perfect for relaxing and enjoying Arizona's indoor-outdoor lifestyle. A 2-car garage provides convenient parking and extra storage.
Conveniently located near Loop 101 and SR-51, the home is just minutes from Desert Ridge and the newly reimagined Paradise Valley Mall, offering easy access to some of North Phoenix's best shopping, dining, entertainment, golf, and outdoor recreation
With major updates completed, easy-care landscaping, and a comfortable, functional floor plan, this home is truly ready for its next owner. Well maintained, move-in ready, and priced to sell, it offers an excellent opportunity in a convenient North Phoenix location.
For sale
$399,900
3302 E Wescott Drive, Phoenix, AZ 85050
2beds
1,134sqft
Single Family Residence
Built in 1987
3,403 Square Feet Lot
$-- Zestimate®
$353/sqft
$46/mo HOA
What's special
Low-maintenance landscapingPrivate backyardKitchen offers ample storage
- 11 days
- 477
- 37
Likely to sell faster than
Zillow last checked:
Listing updated:
Listed by:
Brad A Goddes 602-903-7209,
Goddes Homes,
Rachel Carroll,
Goddes Homes
Source: ARMLS,MLS#: 7073165
Facts & features
Interior
Bedrooms & bathrooms
- Bedrooms: 2
- Bathrooms: 2
- Full bathrooms: 2
Heating
- Electric
Cooling
- Central Air, Ceiling Fan(s)
Appliances
- Included: Dryer, Washer, Refrigerator, Built-in Microwave, Dishwasher, Electric Oven, Electric Cooktop
Features
- Granite Counters
- Flooring: Tile, Wood
- Windows: Double Pane Windows
- Has basement: No
- Has fireplace: No
Interior area
- Total structure area: 1,134
- Total interior livable area: 1,134 sqft
Property
Parking
- Total spaces: 2
- Parking features: Attached
- Attached garage spaces: 2
Features
- Stories: 1
- Patio & porch: Covered
- Spa features: None
- Fencing: Block
Lot
- Size: 3,403 Square Feet
- Features: North/South Exposure, Gravel/Stone Front, Gravel/Stone Back
Details
- Parcel number: 21315128
Construction
Type & style
- Home type: SingleFamily
- Architectural style: Spanish
- Property subtype: Single Family Residence
Materials
- Stucco, Wood Frame, Painted
- Foundation: Block
- Roof: Composition
Condition
- Year built: 1987
Details
- Builder name: Del Webb
Utilities & green energy
- Sewer: Public Sewer
- Water: City Water
Community & HOA
Community
- Subdivision: Turtle Rock
HOA
- Has HOA: Yes
- Services included: Maintenance Grounds
- HOA fee: $138 quarterly
- HOA name: Turtle Rock
- HOA phone: 623-241-7373
Location
- Region: Phoenix
Financial & listing details
- Price per square foot: $353/sqft
- Tax assessed value: $313,700
- Annual tax amount: $1,474
- Date on market: 8/29/2026
- Cumulative days on market: 12 days
- Listing terms: Cash,Conventional,FHA,VA Loan
- Ownership: Fee Simple
Estimated market value
Not available
Estimated sales range
Not available
Not available
Price history
| Date | Event | Price |
|---|---|---|
| 8/29/2026 | Listed for sale | $399,900-11.1%$353/sqft |
Source:  ARMLS #7073165 Report a problem ARMLS #7073165 Report a problem | ||
| 7/22/2022 | Sold | $450,000$397/sqft |
Source: ARMLS #6419227 Report a problem | ||
| 7/9/2022 | Contingent | $450,000$397/sqft |
Source: ARMLS #6419227 Report a problem | ||
| 6/23/2022 | Listed for sale | $450,000+94%$397/sqft |
Source: ARMLS #6419227 Report a problem | ||
| 5/31/2017 | Sold | $232,000$205/sqft |
Source: ARMLS #5593350 Report a problem | ||
| 4/20/2017 | Listed for sale | $232,000+34.1%$205/sqft |
Source: US Preferred Realty #5593350 Report a problem | ||
| 4/17/2009 | Sold | $173,000+39.5%$153/sqft |
Source: Public Record Report a problem | ||
| 5/10/2002 | Sold | $124,000$109/sqft |
Source: Public Record Report a problem | ||
Public tax history
| Year | Property taxes | Tax assessment |
|---|---|---|
| 2025 | $1,443 +2.6% | $31,370 -5.8% |
| 2024 | $1,406 +2.3% | $33,300 +115.7% |
| 2023 | $1,375 -1.1% | $15,436 -24.9% |
| 2022 | $1,390 +1.9% | $20,550 +7.3% |
| 2021 | $1,365 -0.4% | $19,150 +6.6% |
| 2020 | $1,371 +3.8% | $17,970 +7.2% |
| 2019 | $1,321 | $16,760 +12.8% |
| 2018 | $1,321 +4.7% | $14,860 +6.3% |
| 2017 | $1,261 +9.5% | $13,980 +2.8% |
| 2016 | $1,152 +7.4% | $13,600 +11.3% |
| 2015 | $1,072 | $12,220 +22.8% |
| 2014 | -- | $9,950 +2.6% |
| 2013 | -- | $9,700 -5% |
| 2012 | -- | $10,210 -6% |
| 2011 | -- | $10,860 -16.7% |
| 2010 | -- | $13,030 -20.9% |
| 2009 | -- | $16,480 -9.5% |
| 2008 | -- | $18,200 +8.3% |
| 2007 | -- | $16,800 +58.5% |
| 2006 | -- | $10,600 |
| 2005 | -- | $10,600 +18.4% |
| 2004 | -- | $8,950 |
| 2003 | -- | $8,950 +28.8% |
| 2002 | -- | $6,950 |
Find assessor info on the county website
Monthly payment
Est. payment
Payment breakdown
Explore the cost of this home by adjusting the details. Changes won't be saved.Climate risks
Neighborhood: Paradise Valley
Nearby schools
Schools provided by the listing agent
- Elementary: Quail Run Elementary School
- Middle: Vista Verde Middle School
- High: Paradise Valley High School
- District: Paradise Valley Unified District
Source: ARMLS. This data may not be complete. We recommend contacting the local school district to confirm school assignments for this home.

Similar homes
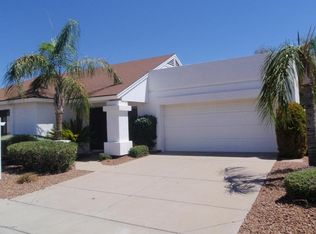
- $415,0003 bd2 ba1k sqft3531 E ACOMA Drive, Phoenix, AZ 85032For Sale
 MLS ID #7061759, Sumer Brushier, LPT Realty, LLC. ARMLS
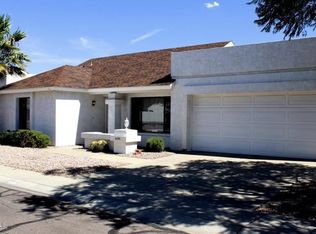
 - $374,0003 bd2 ba1.3k sqft2863 W MURIEL Drive, Phoenix, AZ 85053For Sale
 MLS ID #7041105, Shawna Marie Foster, West USA Realty. ARMLS
 - $459,9004 bd2 ba1.5k sqft2520 E LIBBY Street, Phoenix, AZ 85032For Sale
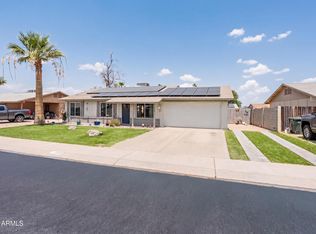 MLS ID #7032508, Craig Morton, A.Z. & Associates. ARMLS
 - $390,0003 bd2 ba1k sqft3182 W Williams Drive, Phoenix, AZ 85027For Sale
 MLS ID #7044179, Pamela Sherrard, West USA Realty. ARMLS
