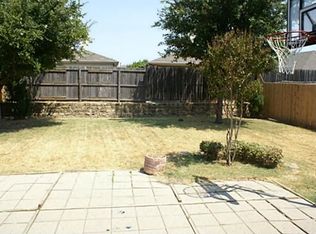
Such a rare opportunity to own a thoughtfully & beautifully renovated home full of upgrades, both inside & out, in popular Wylie, TX under $375K! This lovely 3 bed, 2 bath+flex room cottage is truly one of a kind & even boasts a 200 Sq Ft She-Shed or Man Cave (not included in the main house Sq Ft) fully finished out along w electricity & AC! The exterior features TONS of updates (May '25): new roof, gutters, fence, paint, garage door opener, cedar shutters, lighting & fresh landscaping! Inside, be ready to fall in love w the charming ambiance & so many special touches from fresh SW paint colors, all new brushed gold door knobs, stylish light fixtures including museum lights & vintage sconces. NO carpet to be found--only high-end Pergo water-resistant laminate flooring! The stunning, fully renovated kitchen (June ‘25) is complete w professionally painted cabinets (SW Succulent), quartz countertops, textured tile backsplash, open cedar shelving, gas range, deep basin stainless sink, industrial faucet+updated fixtures. Don’t miss the walk-in pantry+stylish breakfast nook coffee bar! The open living area showcases lofted ceilings, a large window, updated fireplace w new tile surround+mantle & a cozy, cohesive design. The flex room features French doors, board & batten accent walls, a gorgeous chandelier & is an ideal office, dining room or play space. The primary suite features continued Pergo floors, walk-in closet & beautifully updated ensuite: modern tile flooring, updated lighting, bronze hexagon feature wall, new toilet, dual sinks+a massive soaking tub & shower combo! Enjoy a HUGE backyard w extended patio, a Bullfrog Hot Tub (approx '21)+that 200 Sq Ft metal building complete w AC, electricity, 2 loft areas & wall of storage perfect for a studio, office, lounge or gym. Located in a great area w top notch schools, a community pool, playground & lake, this one has it all! Don’t miss this stylishly renovated, one of a kind home in the heart of Wylie! Hurry!
Sold
Price Unknown
3302 Eagle Mountain Dr, Wylie, TX 75098
3beds
1,534sqft
Farm, Single Family Residence
Built in 1999
6,098 Square Feet Lot
$332,900 Zestimate®
$--/sqft
$2,064 Estimated rent
Home value
$332,900
$316,000 - $350,000
$2,064/mo
Zestimate® history
Owner options
List your home for rent
$2,064/mo
Rent Zestimate®
Find your next renter with Zillow Rental Manager. Plus, with online applications, you can quickly screen prospective tenants – for free.
$2,064/mo
Rent Zestimate®
Refinance and save
$150/mo
Est. payment
Refinancing to a lower rate could help reduce your monthly payments and save thousands over the life of the loan.
$150/mo
Est. payment
Explore your selling options
Work with a Zillow partner agent
Leverage their expertise and Zillow's premium Showcase listings to get your home seen by more buyers.
Get startedList with your own agent
Get your home in front of millions of buyers by listing it on Zillow.
Learn how to do itSell it yourself
Take full control of how buyers see your home on Zillow by listing For Sale by Owner (FSBO).
List your homeWhat's special
Modern tile flooringStylish light fixturesMetal buildingHuge backyardFresh sw paint colorsWall of storageBullfrog hot tub
Zillow last checked:
Listing updated:
Listed by:
Ellen Davis 0651424 214-789-5058,
The Davis Real Estate Group, LLC 214-789-5058
Bought with:
Kristen Trest
Ebby Halliday Realtors
Source: NTREIS,MLS#: 20981839
Facts & features
Interior
Bedrooms & bathrooms
- Bedrooms: 3
- Bathrooms: 2
- Full bathrooms: 2
Primary bedroom
- Features: Ceiling Fan(s), En Suite Bathroom, Walk-In Closet(s)
- Level: First
- Dimensions: 14 x 12
Bedroom
- Features: Ceiling Fan(s)
- Level: First
- Dimensions: 10 x 14
Bedroom
- Features: Ceiling Fan(s), Split Bedrooms
- Level: First
- Dimensions: 10 x 10
Primary bathroom
- Features: Built-in Features, Dual Sinks, En Suite Bathroom, Garden Tub/Roman Tub, Solid Surface Counters
- Level: First
- Dimensions: 5 x 9
Breakfast room nook
- Features: Built-in Features, Eat-in Kitchen, Granite Counters
- Level: First
- Dimensions: 9 x 7
Other
- Features: Built-in Features, Linen Closet, Stone Counters
- Level: First
- Dimensions: 7 x 8
Kitchen
- Features: Built-in Features, Eat-in Kitchen, Pantry, Stone Counters, Walk-In Pantry
- Level: First
- Dimensions: 11 x 8
Laundry
- Features: Built-in Features
- Level: First
- Dimensions: 8 x 7
Living room
- Features: Ceiling Fan(s), Fireplace
- Level: First
- Dimensions: 19 x 14
Office
- Level: First
- Dimensions: 10 x 12
Heating
- Central, Fireplace(s), Natural Gas
Cooling
- Central Air, Ceiling Fan(s), Electric, Window Unit(s), WallWindow Unit(s)
Appliances
- Included: Some Gas Appliances, Dishwasher, Disposal, Gas Range, Gas Water Heater, Microwave, Plumbed For Gas
- Laundry: Washer Hookup, Electric Dryer Hookup, Laundry in Utility Room
Features
- Chandelier, Decorative/Designer Lighting Fixtures, Eat-in Kitchen, High Speed Internet, Pantry, Paneling/Wainscoting, Cable TV, Walk-In Closet(s)
- Flooring: Ceramic Tile, Laminate
- Windows: Window Coverings
- Has basement: No
- Number of fireplaces: 1
- Fireplace features: Gas, Gas Log, Living Room
Interior area
- Total interior livable area: 1,534 sqft
Property
Parking
- Total spaces: 2
- Parking features: Door-Single, Driveway, Garage Faces Front, Garage, Garage Door Opener, Inside Entrance, Kitchen Level, Lighted, Private, Side By Side
- Attached garage spaces: 2
- Has uncovered spaces: Yes
Features
- Levels: One
- Stories: 1
- Patio & porch: Rear Porch, Patio
- Exterior features: Lighting, Other, Private Entrance, Private Yard, Rain Gutters
- Pool features: None, Community
- Has spa: Yes
- Spa features: Hot Tub
- Fencing: Back Yard,Fenced,Privacy,Wood
Lot
- Size: 6,098 Square Feet
- Dimensions: 51 x 123
- Features: Back Yard, Interior Lot, Lawn, Landscaped, Level, Subdivision, Few Trees
Details
- Parcel number: R424600A00301
- Other equipment: Other
Construction
Type & style
- Home type: SingleFamily
- Architectural style: Farmhouse,Modern,Ranch,Traditional,Detached
- Property subtype: Farm, Single Family Residence
- Attached to another structure: Yes
Materials
- Brick
- Foundation: Slab
- Roof: Composition
Condition
- Year built: 1999
Utilities & green energy
- Sewer: Public Sewer
- Water: Public
- Utilities for property: Electricity Available, Electricity Connected, Natural Gas Available, Phone Available, Sewer Available, Separate Meters, Underground Utilities, Water Available, Cable Available
Community & HOA
Community
- Features: Lake, Playground, Park, Pool, Trails/Paths, Community Mailbox, Curbs, Sidewalks
- Security: Security System Owned, Security System, Carbon Monoxide Detector(s), Smoke Detector(s)
- Subdivision: Lakeside Estates Ph I
HOA
- Has HOA: Yes
- Services included: All Facilities, Association Management
- HOA fee: $150 semi-annually
- HOA name: Lakeside Estates HOA
- HOA phone: 972-664-9878
Location
- Region: Wylie
Financial & listing details
- Tax assessed value: $354,558
- Annual tax amount: $5,816
- Date on market: 7/3/2025
- Cumulative days on market: 4 days
- Listing terms: Cash,Conventional,FHA,VA Loan
- Exclusions: curtain panels (rods stay)
- Electric utility on property: Yes
Price history
| Date | Event | Price |
|---|---|---|
| 7/28/2025 | Sold | -- |
Source: NTREIS #20981839 Report a problem | ||
| 7/10/2025 | Pending sale | $374,900$244/sqft |
Source: NTREIS #20981839 Report a problem | ||
| 7/7/2025 | Contingent | $374,900$244/sqft |
Source: NTREIS #20981839 Report a problem | ||
| 7/3/2025 | Listed for sale | $374,900+74.4%$244/sqft |
Source: NTREIS #20981839 Report a problem | ||
| 6/13/2017 | Sold | -- |
Source: Agent Provided Report a problem | ||
| 5/16/2017 | Pending sale | $215,000$140/sqft |
Source: Home Team of America Realtors #13589044 Report a problem | ||
| 5/9/2017 | Price change | $215,000-2.2%$140/sqft |
Source: Home Team of America Realtors #13589044 Report a problem | ||
| 4/28/2017 | Listed for sale | $219,900+22.2%$143/sqft |
Source: Home Team of America Realtors #13589044 Report a problem | ||
| 10/8/2015 | Sold | -- |
Source: Agent Provided Report a problem | ||
| 9/7/2015 | Pending sale | $179,900$117/sqft |
Source: RE/MAX Town & Country #13232240 Report a problem | ||
| 9/4/2015 | Listed for sale | $179,900$117/sqft |
Source: RE/MAX Town & Country #13232240 Report a problem | ||
Public tax history
| Year | Property taxes | Tax assessment |
|---|---|---|
| 2025 | $4,585 +1.2% | $323,934 +10% |
| 2024 | $4,531 +12.7% | $294,485 +10% |
| 2023 | $4,022 -15.4% | $267,714 +10% |
| 2022 | $4,755 -1.3% | $243,376 +10% |
| 2021 | $4,818 +5.7% | $221,251 +9.1% |
| 2020 | $4,560 -4.8% | $202,846 -3.1% |
| 2019 | $4,789 -6.7% | $209,264 +7.2% |
| 2018 | $5,131 +32.6% | $195,253 +6.4% |
| 2017 | $3,871 | $183,572 +18.7% |
| 2016 | $3,871 +90.2% | $154,646 +15.7% |
| 2015 | $2,035 | $133,636 +11.6% |
| 2014 | $2,035 | $119,775 +9.8% |
| 2013 | -- | $109,054 +6.9% |
| 2012 | -- | $102,013 -5.8% |
| 2011 | -- | $108,347 +0.7% |
| 2010 | -- | $107,550 -0.7% |
| 2009 | -- | $108,346 -5.7% |
| 2008 | -- | $114,911 -3.3% |
| 2007 | -- | $118,879 +0.7% |
| 2006 | -- | $118,065 +0.7% |
| 2005 | -- | $117,292 -1.4% |
| 2004 | -- | $118,980 -2.6% |
| 2003 | -- | $122,206 +3.5% |
| 2002 | -- | $118,043 +2% |
| 2001 | -- | $115,745 |
Find assessor info on the county website
Neighborhood: Lakeside Estates
Nearby homes
- $305,2003 bd2 ba1.5k sqft3300 Eagle Mountain Dr, Wylie, TX 75098Off Market
- $338,4003 bd2 ba1.8k sqft3304 Eagle Mountain Dr, Wylie, TX 75098Off Market
- $339,6004 bd2 ba2k sqft3208 Eagle Mountain Dr, Wylie, TX 75098Off Market
- $338,6003 bd2 ba1.7k sqft3306 Eagle Mountain Dr, Wylie, TX 75098Off Market

- $330,4003 bd2 ba1.6k sqft3303 Candlebrook Dr, Wylie, TX 75098Off Market
- $346,2003 bd2 ba1.7k sqft3301 Candlebrook Dr, Wylie, TX 75098Off Market
- $371,4004 bd2 ba2k sqft3305 Candlebrook Dr, Wylie, TX 75098Off Market
- $369,3004 bd2 ba2.1k sqft3209 Candlebrook Dr, Wylie, TX 75098Off Market
Nearby schools
GreatSchools rating
- 9/10R V Groves Elementary SchoolGrades: PK-4Distance: 0.7 mi
- 9/10Raymond B Cooper J High SchoolGrades: 7-8Distance: 1.3 mi
- 9/10Wylie High SchoolGrades: 9-12Distance: 1.2 mi
Schools provided by the listing agent
- Elementary: Groves
- High: Wylie
- District: Wylie ISD
Source: NTREIS. This data may not be complete. We recommend contacting the local school district to confirm school assignments for this home.
Get a cash offer in 3 minutes
Find out how much your home could sell for in as little as 3 minutes with a no-obligation cash offer.
Estimated market value
$332,900
Get a cash offer in 3 minutes
Find out how much your home could sell for in as little as 3 minutes with a no-obligation cash offer.
Estimated market value
$332,900
- Texas
- Collin County
- Wylie
- 75098
- Lakeside Estates
- 3302 Eagle Mountain Dr
Nearby cities
Nearby neighborhoods
Nearby zip codes
Other Wylie Topics
