This classic Valley Mede rancher on a picturesque flat lot is ready for your New Year's resolution to own a GREAT HOME!! The large covered front porch is a great place to relax & also keep deliveries safe & dry. Entertain in style with large & versatile living & dining rooms; the oversized eat in kitchen has generous cabinet space & opens to a unique main level laundry room & den area. Two bedrooms & two baths are privately situated on the left side of the residence. The rear deck is a special place to unwind & gaze across the tranquil yard. The unfinished lower level is only accessible through the garage & has ceiling height of approximately 6' perfect for lots of storage space; even crafts & workshop space too, but not traditional living area! Keep your vehicles out of the weather in the oversized 2 car garage (also perfect for bikes, yard equipment, & additional storage). Stroll around this wonderful community & socialize with neighbors + marvel in the amazing convenience to schools, parks, restaurants, & all needed daily needs.
Sold for $525,000
$525,000
3302 Greenway Dr, Ellicott City, MD 21042
2beds
1,716sqft
Single Family Residence
Built in 1957
0.55 Acres Lot
$532,500 Zestimate®
$306/sqft
$2,852 Estimated rent
Home value
$532,500
$495,000 - $570,000
$2,852/mo
Zestimate® history
Owner options
List your home for rent
$2,852/mo
Rent Zestimate®
Find your next renter with Zillow Rental Manager. Plus, with online applications, you can quickly screen prospective tenants – for free.
$2,852/mo
Rent Zestimate®
Refinance and save
$3,313/mo
Est. payment
Refinancing to a lower rate could help reduce your monthly payments and save thousands over the life of the loan.
$3,313/mo
Est. payment
Explore your selling options
Work with a Zillow partner agent
Leverage their expertise and Zillow's premium Showcase listings to get your home seen by more buyers.
Get startedList with your own agent
Get your home in front of millions of buyers by listing it on Zillow.
Learn how to do itSell it yourself
Take full control of how buyers see your home on Zillow by listing For Sale by Owner (FSBO).
List your homeWhat's special
Tranquil yardRear deckDen areaGenerous cabinet spaceOversized eat in kitchenLarge covered front porchPicturesque flat lot
Zillow last checked:
Listing updated:
Listed by:
Greg Kinnear 410-423-5280,
RE/MAX Advantage Realty,
Listing Team: Team Kinnear
Bought with:
Ryan Breeden, 604916
Long & Foster Real Estate, Inc.
Source: Bright MLS,MLS#: MDHW2046650
Facts & features
Interior
Bedrooms & bathrooms
- Bedrooms: 2
- Bathrooms: 2
- Full bathrooms: 2
- Main level bathrooms: 2
- Main level bedrooms: 2
Rooms
- Room types: Living Room, Dining Room, Primary Bedroom, Bedroom 2, Kitchen, Den
Basement
- Area: 1380
Heating
- Forced Air, Natural Gas
Cooling
- Central Air, Electric
Appliances
- Included: Dishwasher, Disposal, Dryer, Exhaust Fan, Refrigerator, Washer, Water Heater, Gas Water Heater
- Laundry: Main Level
Features
- Breakfast Area, Built-in Features, Dining Area, Entry Level Bedroom, Floor Plan - Traditional, Eat-in Kitchen, Primary Bath(s), Attic, Formal/Separate Dining Room, Kitchen - Table Space
- Flooring: Carpet, Ceramic Tile, Hardwood, Wood
- Doors: Sliding Glass, Insulated, French Doors
- Windows: Double Pane Windows, Insulated Windows, Replacement, Window Treatments
- Basement: Interior Entry,Unfinished,Water Proofing System,Garage Access,Sump Pump
- Number of fireplaces: 1
- Fireplace features: Gas/Propane
Interior area
- Total structure area: 3,096
- Total interior livable area: 1,716 sqft
- Finished area above ground: 1,716
- Finished area below ground: 0
Property
Parking
- Total spaces: 2
- Parking features: Garage Faces Side, Garage Door Opener, Inside Entrance, Oversized, Driveway, Attached
- Attached garage spaces: 2
- Has uncovered spaces: Yes
Accessibility
- Accessibility features: No Stairs
Features
- Levels: Two
- Stories: 2
- Patio & porch: Deck, Porch
- Exterior features: Lighting
- Pool features: None
- Has view: Yes
- View description: Garden, Street, Trees/Woods
Lot
- Size: 0.55 Acres
Details
- Additional structures: Above Grade, Below Grade
- Parcel number: 1402206730
- Zoning: R20
- Special conditions: Standard
Construction
Type & style
- Home type: SingleFamily
- Architectural style: Ranch/Rambler
- Property subtype: Single Family Residence
Materials
- Cement Siding, Masonry, Stone
- Foundation: Permanent, Block
- Roof: Shingle
Condition
- New construction: No
- Year built: 1957
Utilities & green energy
- Sewer: Public Sewer
- Water: Public
Community & HOA
Community
- Subdivision: Valley Mede
HOA
- Has HOA: No
Location
- Region: Ellicott City
Financial & listing details
- Price per square foot: $306/sqft
- Tax assessed value: $407,800
- Annual tax amount: $6,496
- Date on market: 11/15/2024
- Listing agreement: Exclusive Right To Sell
- Ownership: Fee Simple
Price history
| Date | Event | Price |
|---|---|---|
| 2/28/2025 | Sold | $525,000$306/sqft |
Source:  Bright MLS #MDHW2046650 Report a problem Bright MLS #MDHW2046650 Report a problem | ||
| 2/7/2025 | Pending sale | $525,000$306/sqft |
Source: Bright MLS #MDHW2046650 Report a problem | ||
| 1/24/2025 | Price change | $525,000-4.5%$306/sqft |
Source: Bright MLS #MDHW2046650 Report a problem | ||
| 1/11/2025 | Pending sale | $550,000$321/sqft |
Source: Bright MLS #MDHW2046650 Report a problem | ||
| 12/2/2024 | Price change | $550,000-6%$321/sqft |
Source: Bright MLS #MDHW2046650 Report a problem | ||
| 11/15/2024 | Listed for sale | $585,000+248.2%$341/sqft |
Source: Bright MLS #MDHW2046650 Report a problem | ||
| 9/29/1994 | Sold | $168,000$98/sqft |
Source: Public Record Report a problem | ||
Public tax history
| Year | Property taxes | Tax assessment |
|---|---|---|
| 2025 | -- | $435,933 +6.9% |
| 2024 | $4,592 +1.6% | $407,800 +1.6% |
| 2023 | $4,521 +1.6% | $401,467 -1.6% |
| 2022 | $4,449 +1.6% | $407,800 +4.9% |
| 2021 | $4,378 +7.4% | $388,800 +7.4% |
| 2020 | $4,076 +8% | $362,033 -6.9% |
| 2019 | $3,775 +0.6% | $388,800 +26% |
| 2018 | $3,751 -18.1% | $308,500 |
| 2017 | $4,578 | $308,500 |
| 2016 | -- | $308,500 -0.4% |
| 2015 | -- | $309,700 |
| 2014 | -- | $309,700 |
| 2013 | -- | $309,700 -5.8% |
| 2012 | -- | $328,800 |
| 2011 | -- | $328,800 |
| 2010 | -- | $328,800 -21.6% |
| 2009 | -- | $419,390 +12.7% |
| 2008 | -- | $372,126 +14.5% |
| 2007 | -- | $324,863 +17% |
| 2006 | -- | $277,600 +13.5% |
| 2005 | -- | $244,502 +15.7% |
| 2004 | -- | $211,406 +18.6% |
| 2003 | -- | $178,310 +2.7% |
| 2002 | -- | $173,582 +2.8% |
| 2001 | -- | $168,856 +157.2% |
| 2000 | -- | $65,650 |
Find assessor info on the county website
Neighborhood: 21042
Nearby homes
- $665,7003 bd3 ba2.6k sqft3234 Greenway Dr, Ellicott City, MD 21042Off Market
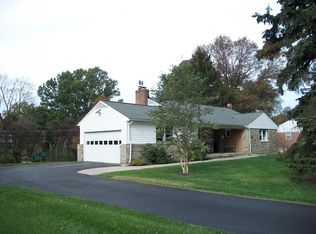
- $761,200-- bd3 ba2.4k sqft3306 Greenway Dr, Ellicott City, MD 21042Off Market
- $689,300-- bd-- ba-- sqft3245 Brookmede Rd, Ellicott City, MD 21042Off Market
- $704,0005 bd5 ba4.2k sqft3241 Brookmede Rd, Ellicott City, MD 21042Sold
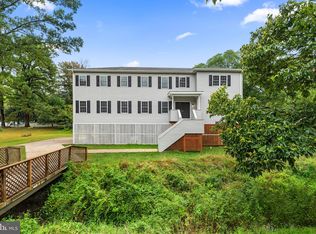
- $765,5004 bd3 ba3.8k sqft3230 Greenway Dr, Ellicott City, MD 21042Off Market
- $821,2004 bd3 ba2.6k sqft3301 Greenway Dr, Ellicott City, MD 21042Off Market
- $680,0005 bd2 ba3k sqft9506 Longview Dr, Ellicott City, MD 21042Off Market
- $702,200-- bd2 ba2.1k sqft3305 Greenway Dr, Ellicott City, MD 21042Off Market
Nearby schools
GreatSchools rating
- 8/10St. Johns Lane Elementary SchoolGrades: K-5Distance: 0.8 mi
- 8/10Patapsco Middle SchoolGrades: 6-8Distance: 1.7 mi
- 9/10Mount Hebron High SchoolGrades: 9-12Distance: 1.3 mi
Schools provided by the listing agent
- Elementary: St. Johns Lane
- Middle: Patapsco
- High: Mt. Hebron
- District: Howard County Public School System
Source: Bright MLS. This data may not be complete. We recommend contacting the local school district to confirm school assignments for this home.
Get a cash offer in 3 minutes
Find out how much your home could sell for in as little as 3 minutes with a no-obligation cash offer.
Estimated market value
$532,500
Get a cash offer in 3 minutes
Find out how much your home could sell for in as little as 3 minutes with a no-obligation cash offer.
Estimated market value
$532,500
- Maryland
- Howard County
- Ellicott City
- 21042
- 3302 Greenway Dr
Nearby cities
Nearby zip codes
Other Ellicott City Topics
