From the moment you arrive, this exceptional ranch style residence, with a sparkling heated pool, impressive 4-car garage, and walkout lower level, you are welcomed into a lifestyle of refined comfort, effortless luxury, and everyday leisure. Designed for true single-level living, the home offers everything you need on the main floor--yet also features a fully finished lower level that provides an abundance of flexible, functional space to adapt to your lifestyle. Tucked away in a serene setting, the home boasts a private backyard oasis designed for both relaxation and entertaining. Imagine warm afternoons spent by the pool, diving into refreshing water, or unwinding on the spacious brick paver patio surrounded by the natural beauty of mature trees-this is your personal retreat, right at home. Step inside a welcoming foyer that unfolds into expansive, light-filled living spaces designed for both comfort and connection. At the heart of the home lies the beautifully updated kitchen, an elegant fusion of style and function, featuring sleek stainless steel appliances, custom cabinetry, bar seating for casual gatherings, and a sunlit dining area perfect for everyday meals or weekend brunches. This is a space where culinary inspiration meets effortless entertaining. Gather in the expansive family room, where soaring ceilings, a stately fireplace, and thoughtfully crafted custom built-ins combine to create a space as impressive as it is inviting. Oversized windows flood the room with natural light, highlighting its warmth and elegance. Gorgeous hardwood flooring and recessed lighting on the main level create a warm, refined ambiance that ties each space together with timeless elegance. The home office is both functional and sophisticated, featuring rich wainscoting, handsome French doors, and an atmosphere ideal for focus or inspiration. Originally designed as a den, and previously used as a formal dining room--its versatility speaks to the home's flexible floor plan. The primary suite is a true retreat in its own wing of the house, offering serene panoramic views of the backyard tree lined oasis. The spa-inspired, updated bath is adorned with high-end finishes, modern fixtures, and a sense of luxury. Additional bedrooms on the other wing of the house are generously proportioned, each offering walk-in closets and access to beautifully renovated bathrooms, ensuring comfort and privacy for family or guests. The finished walkout lower level elevates the home's livability with refined flexibility, offering the perfect setting for multigenerational living, an au pair or nanny suite, private guest quarters, a creative retreat, private movie theater or a host of indulgent lifestyle possibilities. The space can effortlessly accommodate two work-from-home offices, additional bedrooms, At the heart of this level is a newly renovated entertainment bar, elegantly appointed with granite countertops, a stunning centerpiece for lively parties or intimate family gatherings. A private staircase from the oversized 4-car garage adds both function and convenience, making this exceptional home as practical as it is luxurious. Whether you're seeking a serene sanctuary or a vibrant space to entertain, this home effortlessly blends sophistication with everyday comfort. This is a home where every detail has been thoughtfully considered to elevate everyday living. Ideally situated just minutes from the acclaimed D303 St. Charles North High School, as well as top-rated elementary schools, this home offers both convenience and access to exceptional education. Set within a sidewalk-lined community it's perfect for those who value an active, connected lifestyle. Just a short drive away, downtown St. Charles awaits with its charming riverfront, upscale dining, boutique shopping, and vibrant local culture, blending warmth with sophisticated amenities. (Please see the additional information for a complete list of home updates.)
Closed
$876,000
3302 Greenwood Ln, Saint Charles, IL 60175
5beds
5,312sqft
Single Family Residence
Built in 1994
0.82 Acres Lot
$1,046,700 Zestimate®
$165/sqft
$5,946 Estimated rent
Home value
$1,046,700
$973,000 - $1.13M
$5,946/mo
Zestimate® history
Owner options
List your home for rent
$5,946/mo
Rent Zestimate®
Find your next renter with Zillow Rental Manager. Plus, with online applications, you can quickly screen prospective tenants – for free.
$5,946/mo
Rent Zestimate®
Refinance and save
$6,351/mo
Est. payment
Refinancing to a lower rate could help reduce your monthly payments and save thousands over the life of the loan.
$6,351/mo
Est. payment
Explore your selling options
Work with a Zillow partner agent
Leverage their expertise and Zillow's premium Showcase listings to get your home seen by more buyers.
Get startedList with your own agent
Get your home in front of millions of buyers by listing it on Zillow.
Learn how to do itSell it yourself
Take full control of how buyers see your home on Zillow by listing For Sale by Owner (FSBO).
List your homeWhat's special
Stately fireplaceSparkling heated poolModern fixturesMultigenerational livingPrivate guest quartersSoaring ceilingsAdditional bedrooms
Zillow last checked:
Listing updated:
Listed by:
Kari Kohler 630-673-4586,
Coldwell Banker Realty
Bought with:
Laura McEnerney
Real People Realty
Source: MRED as distributed by MLS GRID,MLS#: 12364986
Facts & features
Interior
Bedrooms & bathrooms
- Bedrooms: 5
- Bathrooms: 5
- Full bathrooms: 4
- 1/2 bathrooms: 1
Rooms
- Room types: Bedroom 5, Family Room, Recreation Room, Utility Room-Lower Level, Storage
Primary bedroom
- Features: Flooring (Hardwood), Bathroom (Full, Double Sink, Whirlpool & Sep Shwr)
- Level: Main
- Area: 378 Square Feet
- Dimensions: 27X14
Bedroom 2
- Features: Flooring (Hardwood), Window Treatments (Blinds)
- Level: Main
- Area: 195 Square Feet
- Dimensions: 15X13
Bedroom 3
- Features: Flooring (Hardwood), Window Treatments (Blinds)
- Level: Main
- Area: 216 Square Feet
- Dimensions: 18X12
Bedroom 4
- Features: Flooring (Hardwood), Window Treatments (Blinds)
- Level: Main
- Area: 238 Square Feet
- Dimensions: 17X14
Bedroom 5
- Features: Flooring (Vinyl)
- Level: Basement
- Area: 234 Square Feet
- Dimensions: 18X13
Bar entertainment
- Features: Flooring (Vinyl)
- Level: Basement
- Area: 625 Square Feet
- Dimensions: 25X25
Dining room
- Features: Flooring (Hardwood)
- Level: Main
- Area: 180 Square Feet
- Dimensions: 15X12
Family room
- Features: Flooring (Hardwood)
- Level: Main
- Area: 651 Square Feet
- Dimensions: 31X21
Other
- Features: Flooring (Vinyl)
- Level: Basement
- Area: 1247 Square Feet
- Dimensions: 43X29
Kitchen
- Features: Kitchen (Eating Area-Breakfast Bar, Eating Area-Table Space, Island, Custom Cabinetry, Granite Counters, Updated Kitchen), Flooring (Hardwood)
- Level: Main
- Area: 330 Square Feet
- Dimensions: 22X15
Laundry
- Features: Flooring (Hardwood)
- Level: Main
- Area: 121 Square Feet
- Dimensions: 11X11
Other
- Features: Flooring (Vinyl)
- Level: Basement
- Area: 550 Square Feet
- Dimensions: 25X22
Storage
- Features: Flooring (Other)
- Level: Basement
- Area: 204 Square Feet
- Dimensions: 17X12
Other
- Features: Flooring (Other)
- Level: Basement
- Area: 1184 Square Feet
- Dimensions: 37X32
Heating
- Natural Gas
Cooling
- Central Air
Appliances
- Included: Double Oven, Dishwasher, High End Refrigerator, Washer, Dryer, Disposal, Stainless Steel Appliance(s), Wine Refrigerator, Water Softener Owned, Humidifier
- Laundry: Main Level, Laundry Closet, Multiple Locations, Sink
Features
- 1st Floor Bedroom, 1st Floor Full Bath, Built-in Features, Walk-In Closet(s), Open Floorplan, Special Millwork, Granite Counters
- Flooring: Hardwood
- Windows: Skylight(s), Drapes
- Basement: Finished,Exterior Entry,Rec/Family Area,Storage Space,Full,Walk-Out Access
- Number of fireplaces: 1
- Fireplace features: Gas Starter, Family Room
Interior area
- Total structure area: 5,312
- Total interior livable area: 5,312 sqft
- Finished area below ground: 2,216
Property
Parking
- Total spaces: 4
- Parking features: Asphalt, Garage Door Opener, On Site, Garage Owned, Attached, Garage
- Attached garage spaces: 4
- Has uncovered spaces: Yes
Accessibility
- Accessibility features: No Disability Access
Features
- Stories: 1
- Patio & porch: Patio
- Pool features: In Ground
Lot
- Size: 0.82 Acres
- Dimensions: 86 X 201 X 156 X 57 X 38 X 104 X 50
- Features: Landscaped, Mature Trees, Backs to Trees/Woods
Details
- Additional structures: None
- Parcel number: 0916455004
- Special conditions: None
- Other equipment: Water-Softener Owned, Ceiling Fan(s)
Construction
Type & style
- Home type: SingleFamily
- Architectural style: Ranch
- Property subtype: Single Family Residence
Materials
- Brick, Cedar
- Foundation: Concrete Perimeter
- Roof: Asphalt
Condition
- New construction: No
- Year built: 1994
Utilities & green energy
- Electric: Circuit Breakers
- Sewer: Public Sewer
- Water: Public
Community & HOA
Community
- Features: Sidewalks, Street Lights, Street Paved
- Security: Carbon Monoxide Detector(s)
HOA
- Services included: None
Location
- Region: Saint Charles
Financial & listing details
- Price per square foot: $165/sqft
- Tax assessed value: $787,215
- Annual tax amount: $19,593
- Date on market: 5/17/2025
- Listing terms: Conventional
- Ownership: Fee Simple
Price history
| Date | Event | Price |
|---|---|---|
| 7/17/2025 | Sold | $876,000+6.2%$165/sqft |
Source:  MRED as distributed by MLS GRID #12364986 Report a problem MRED as distributed by MLS GRID #12364986 Report a problem | ||
| 7/14/2025 | Pending sale | $825,000$155/sqft |
Source: MRED as distributed by MLS GRID #12364986 Report a problem | ||
| 6/22/2025 | Contingent | $825,000$155/sqft |
Source: MRED as distributed by MLS GRID #12364986 Report a problem | ||
| 6/19/2025 | Listed for sale | $825,000$155/sqft |
Source: MRED as distributed by MLS GRID #12364986 Report a problem | ||
| 5/27/2025 | Contingent | $825,000$155/sqft |
Source: MRED as distributed by MLS GRID #12364986 Report a problem | ||
| 5/24/2025 | Price change | $825,000-10.8%$155/sqft |
Source: MRED as distributed by MLS GRID #12364986 Report a problem | ||
| 5/17/2025 | Listed for sale | $925,000+48%$174/sqft |
Source: MRED as distributed by MLS GRID #12364986 Report a problem | ||
| 7/2/2020 | Listing removed | $624,900$118/sqft |
Source: REMAX All Pro - St Charles #10675706 Report a problem | ||
| 7/2/2020 | Listed for sale | $624,900+4.2%$118/sqft |
Source: REMAX All Pro - St Charles #10675706 Report a problem | ||
| 6/30/2020 | Sold | $600,000-4%$113/sqft |
Source: MRED as distributed by MLS GRID #10675706 Report a problem | ||
| 5/20/2020 | Pending sale | $624,900$118/sqft |
Source: REMAX All Pro - St Charles #10675706 Report a problem | ||
| 5/5/2020 | Listed for sale | $624,900$118/sqft |
Source: REMAX All Pro - St Charles #10675706 Report a problem | ||
| 3/24/2020 | Listing removed | $624,900$118/sqft |
Source: REMAX All Pro - St Charles #10656747 Report a problem | ||
| 3/5/2020 | Listed for sale | $624,900$118/sqft |
Source: REMAX All Pro - St Charles #10656747 Report a problem | ||
| 3/5/2020 | Pending sale | $624,900$118/sqft |
Source: REMAX All Pro - St Charles #10656747 Report a problem | ||
| 3/5/2020 | Pending sale | $624,900$118/sqft |
Source: REMAX All Pro - St Charles #10656747 Report a problem | ||
| 3/4/2020 | Pending sale | $624,900$118/sqft |
Source: REMAX All Pro - St Charles #10523248 Report a problem | ||
| 12/5/2019 | Price change | $624,900-0.8%$118/sqft |
Source: REMAX All Pro - St Charles #10523248 Report a problem | ||
| 10/16/2019 | Price change | $630,000-0.8%$119/sqft |
Source: REMAX All Pro - St Charles #10523248 Report a problem | ||
| 9/19/2019 | Price change | $635,000-0.8%$120/sqft |
Source: REMAX All Pro - St Charles #10523248 Report a problem | ||
| 8/16/2019 | Price change | $639,900-1.5%$120/sqft |
Source: REMAX All Pro - St Charles #10523248 Report a problem | ||
| 9/17/2018 | Price change | $649,900-0.8%$122/sqft |
Source: RE/MAX All Pro #10057550 Report a problem | ||
| 8/20/2018 | Price change | $654,900-0.8%$123/sqft |
Source: RE/MAX All Pro #10057550 Report a problem | ||
| 7/19/2018 | Price change | $659,900-1.4%$124/sqft |
Source: RE/MAX All Pro #10057550 Report a problem | ||
| 6/16/2018 | Listed for sale | $669,000-13.7%$126/sqft |
Source: RE/MAX All Pro #10057550 Report a problem | ||
| 12/1/2005 | Sold | $775,000$146/sqft |
Source: Public Record Report a problem | ||
Public tax history
| Year | Property taxes | Tax assessment |
|---|---|---|
| 2024 | $19,593 +3.6% | $262,405 +11.7% |
| 2023 | $18,912 +7.6% | $234,856 +8.4% |
| 2022 | $17,584 +3.8% | $216,701 +4.9% |
| 2021 | $16,933 +4.1% | $206,559 +1.9% |
| 2020 | $16,274 +1.8% | $202,708 +2% |
| 2019 | $15,988 +3.3% | $198,694 +3.7% |
| 2018 | $15,482 -4% | $191,532 -2.9% |
| 2017 | $16,134 -12.5% | $197,297 -1.7% |
| 2016 | $18,442 | $200,722 +2% |
| 2015 | -- | $196,710 +2.2% |
| 2014 | -- | $192,512 -1% |
| 2013 | -- | $194,405 -1.1% |
| 2012 | -- | $196,606 -5% |
| 2011 | -- | $207,029 -5% |
| 2010 | -- | $217,925 -7.7% |
| 2009 | -- | $236,141 -4.2% |
| 2008 | -- | $246,578 +3.4% |
| 2007 | -- | $238,507 +5.8% |
| 2006 | -- | $225,524 +18% |
| 2005 | -- | $191,196 +6.1% |
| 2004 | -- | $180,199 +13.1% |
| 2003 | -- | $159,397 +5% |
| 2002 | -- | $151,868 +9.7% |
| 2001 | -- | $138,492 +0.4% |
| 2000 | -- | $137,935 |
Find assessor info on the county website
Neighborhood: 60175
Nearby homes
- $995,2005 bd5 ba4.6k sqft3206 Greenwood Ln, Saint Charles, IL 60175Off Market
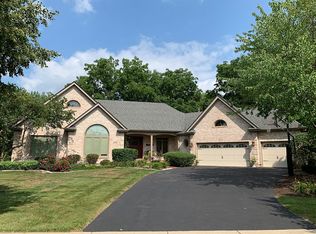
- $955,6004 bd4 ba3.8k sqft3304 Greenwood Ln, Saint Charles, IL 60175Off Market
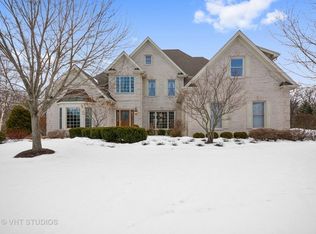
- $768,0005 bd4 ba2.7k sqft3301 Greenwood Ln, Saint Charles, IL 60175Off Market
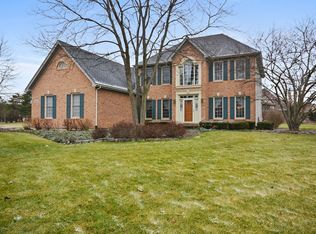
- $742,8004 bd3 ba3.2k sqft3303 Greenwood Ln, Saint Charles, IL 60175Off Market
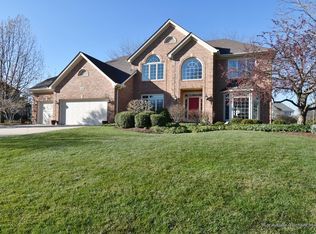
- $892,1004 bd4 ba4k sqft3306 Greenwood Ln, Saint Charles, IL 60175Off Market
- $929,4005 bd4 ba3.4k sqft3204 Greenwood Ln, Saint Charles, IL 60175Off Market
- $792,9004 bd4 ba2.6k sqft3207 Greenwood Ln, Saint Charles, IL 60175Off Market
- $676,6004 bd1 ba2.4k sqft3305 Greenwood Ln, Saint Charles, IL 60175Off Market
Nearby schools
GreatSchools rating
- 9/10Wild Rose Elementary SchoolGrades: K-5Distance: 1.4 mi
- 7/10Thompson Middle SchoolGrades: 6-8Distance: 2.2 mi
- 8/10St Charles North High SchoolGrades: 9-12Distance: 0.5 mi
Schools provided by the listing agent
- District: 303
Source: MRED as distributed by MLS GRID. This data may not be complete. We recommend contacting the local school district to confirm school assignments for this home.
Get a cash offer in 3 minutes
Find out how much your home could sell for in as little as 3 minutes with a no-obligation cash offer.
Estimated market value
$1,046,700
Get a cash offer in 3 minutes
Find out how much your home could sell for in as little as 3 minutes with a no-obligation cash offer.
Estimated market value
$1,046,700
- Illinois
- Kane County
- Saint Charles
- 60175
- 3302 Greenwood Ln
Nearby cities
Nearby neighborhoods
Nearby zip codes
Other Saint Charles Topics
