Welcome to this exceptional Mid-Century Modern home that effortlessly blends timeless design with contemporary comfort. Spanning over 3600 square feet, this gem features a thoughtfully designed layout ideal for both relaxed living and elegant entertaining! Step inside to discover spacious living-dining combination anchored by a large fireplace with hearth, perfect for cozy evenings or hosting guests. The large kitchen is a culinary dream, boasting granite countertops, ample cabinetry, and a breakfast room with built in shelving-ideal for everyday living. Three generously sized bedrooms, including one of the two primary bedrooms are located downstairs along with 2 full baths and one half bath, providing comfort and convenience for family or guests. Upstairs, a homeowners dream...a primary retreat that redefines relaxation. This stunning suite features a private fireplace, built in shelving living space, coffee bar, built in desk and an amazing Texas-sized bath that you must see to believe! The spa-like bath includes soaking tub, walk in shower, huge walk in closet, linen closet, and separate vanities A feature of this home is a large enclosed sunroom with wet bar and wine storage. A large family room is adjacent to kitchen along with a laundry folding station with storage and clothes bar, the perfect place for folding laundry or use as multi-purpose space! With abundant natural light, functional spaces, and mid-century charm throughout, this home reflects the personality and finishes that make a home like this one, a hard one to find!Some hardwoods, crown molding, plantation shutters, custom cabinets, double fireplaces, and picture frame paneling just to name a few. Outside, a gated driveway with covered patio area, open deck area, plenty of parking and a great plant shed area to prep plants! Roof replaced, Aug. 2025.
Sold
Price Unknown
3302 Hampden Dr, Garland, TX 75043
4beds
3,608sqft
Single Family Residence
Built in 1972
0.26 Acres Lot
$441,700 Zestimate®
$--/sqft
$3,387 Estimated rent
Home value
$441,700
$406,000 - $481,000
$3,387/mo
Zestimate® history
Owner options
List your home for rent
$3,387/mo
Rent Zestimate®
Find your next renter with Zillow Rental Manager. Plus, with online applications, you can quickly screen prospective tenants – for free.
$3,387/mo
Rent Zestimate®
Refinance and save
Refinancing to a lower rate could help reduce your monthly payments and save thousands over the life of the loan.
Explore your selling options
Work with a Zillow partner agent
Leverage their expertise and Zillow's premium Showcase listings to get your home seen by more buyers.
Get startedList with your own agent
Get your home in front of millions of buyers by listing it on Zillow.
Learn how to do itSell it yourself
Take full control of how buyers see your home on Zillow by listing For Sale by Owner (FSBO).
List your homeWhat's special
Large fireplace with hearthMid-century charm throughoutPlenty of parkingCovered patio areaAbundant natural lightSpacious living-dining combinationOpen deck area
Zillow last checked:
Listing updated:
Listed by:
Stephanie Adams 0446666 972-771-8163,
Ebby Halliday, REALTORS 972-771-8163
Bought with:
Rosa Elizondo, 0816674
Evolve Real Estate LLC
Source: NTREIS,MLS#: 21190644
Facts & features
Interior
Bedrooms & bathrooms
- Bedrooms: 4
- Bathrooms: 4
- Full bathrooms: 3
- 1/2 bathrooms: 1
Primary bedroom
- Features: Built-in Features, Closet Cabinetry, Ceiling Fan(s), Dual Sinks, Double Vanity, Fireplace, Garden Tub/Roman Tub, Linen Closet, Sitting Area in Primary, Separate Shower
- Level: Second
- Dimensions: 23 x 18
Bedroom
- Features: Built-in Features, Ceiling Fan(s)
- Level: First
- Dimensions: 13 x 12
Bedroom
- Features: Ceiling Fan(s), En Suite Bathroom, Walk-In Closet(s)
- Level: First
- Dimensions: 18 x 14
Bedroom
- Features: Ceiling Fan(s)
- Level: First
- Dimensions: 13 x 12
Breakfast room nook
- Features: Built-in Features, Ceiling Fan(s), Eat-in Kitchen
- Level: First
- Dimensions: 11 x 7
Dining room
- Level: First
- Dimensions: 15 x 12
Kitchen
- Features: Built-in Features, Eat-in Kitchen, Galley Kitchen, Granite Counters
- Level: First
- Dimensions: 13 x 10
Living room
- Features: Fireplace
- Level: First
- Dimensions: 15 x 12
Living room
- Level: First
- Dimensions: 15 x 12
Sunroom
- Features: Ceiling Fan(s)
- Level: First
- Dimensions: 24 x 11
Heating
- Central, Fireplace(s), Natural Gas
Cooling
- Central Air, Ceiling Fan(s), Electric
Appliances
- Included: Some Gas Appliances, Double Oven, Dishwasher, Electric Oven, Gas Cooktop, Disposal, Microwave, Plumbed For Gas, Trash Compactor, Tankless Water Heater, Vented Exhaust Fan
Features
- Wet Bar, Built-in Features, Decorative/Designer Lighting Fixtures, Double Vanity, Granite Counters, High Speed Internet, Multiple Master Suites, Pantry, Cable TV, Vaulted Ceiling(s), Natural Woodwork, Walk-In Closet(s)
- Flooring: Ceramic Tile, Hardwood, Luxury Vinyl Plank, Wood
- Has basement: No
- Number of fireplaces: 2
- Fireplace features: Gas Log, Gas Starter, Living Room, Primary Bedroom, Raised Hearth
Interior area
- Total interior livable area: 3,608 sqft
Property
Parking
- Total spaces: 2
- Parking features: Additional Parking, Door-Single, Driveway, Electric Gate, Garage, Garage Door Opener, Gated, Garage Faces Side
- Attached garage spaces: 2
Features
- Levels: Two
- Stories: 2
- Exterior features: Outdoor Living Area, Rain Gutters
- Pool features: None
- Fencing: Wood
Lot
- Size: 0.26 Acres
- Features: Interior Lot, Landscaped, Subdivision, Sprinkler System
Details
- Parcel number: 26300500050050000
Construction
Type & style
- Home type: SingleFamily
- Architectural style: Mid-Century Modern,Traditional,Detached
- Property subtype: Single Family Residence
Materials
- Brick
- Foundation: Pillar/Post/Pier
- Roof: Composition
Condition
- Year built: 1972
Utilities & green energy
- Sewer: Public Sewer
- Water: Public
- Utilities for property: Sewer Available, Water Available, Cable Available
Community & HOA
Community
- Security: Smoke Detector(s)
- Subdivision: Lakeside Meadows Estates
HOA
- Has HOA: No
Location
- Region: Garland
Financial & listing details
- Tax assessed value: $461,370
- Annual tax amount: $10,490
- Date on market: 3/1/2026
- Cumulative days on market: 59 days
- Listing terms: Cash,Conventional,FHA,VA Loan
Price history
| Date | Event | Price |
|---|---|---|
| 5/27/2026 | Sold | -- |
Source: NTREIS #21190644 Report a problem | ||
| 5/9/2026 | Pending sale | $465,000$129/sqft |
Source: NTREIS #21190644 Report a problem | ||
| 4/30/2026 | Contingent | $465,000$129/sqft |
Source: NTREIS #21190644 Report a problem | ||
| 4/8/2026 | Price change | $465,000-2.1%$129/sqft |
Source: NTREIS #21190644 Report a problem | ||
| 3/1/2026 | Listed for sale | $475,000-5%$132/sqft |
Source: NTREIS #21190644 Report a problem | ||
| 1/18/2026 | Listing removed | $499,950$139/sqft |
Source:  Ebby Halliday Realtors #20938572 Report a problem Ebby Halliday Realtors #20938572 Report a problem | ||
| 7/11/2025 | Price change | $499,950-4.8%$139/sqft |
Source: NTREIS #20938572 Report a problem | ||
| 6/11/2025 | Price change | $524,900-4.6%$145/sqft |
Source: NTREIS #20938572 Report a problem | ||
| 5/31/2025 | Listed for sale | $550,000+69.2%$152/sqft |
Source: NTREIS #20938572 Report a problem | ||
| 11/30/2018 | Sold | -- |
Source: Agent Provided Report a problem | ||
| 7/24/2018 | Listing removed | $325,000$90/sqft |
Source: Coldwell Banker Apex Realtors #13848075 Report a problem | ||
| 5/23/2018 | Listed for sale | $325,000$90/sqft |
Source: Coldwell Banker Apex, REALTORS #13848075 Report a problem | ||
Public tax history
| Year | Property taxes | Tax assessment |
|---|---|---|
| 2025 | $1,971 +9% | $461,370 |
| 2024 | $1,808 +7.5% | $461,370 +19.7% |
| 2023 | $1,681 -0.4% | $385,420 |
| 2022 | $1,688 +3.4% | $385,420 +10.8% |
| 2021 | $1,632 +6% | $347,990 +15.7% |
| 2020 | $1,539 -10.8% | $300,750 +12.7% |
| 2019 | $1,726 +24% | $266,920 +25.9% |
| 2018 | $1,392 -76.1% | $212,010 +2.6% |
| 2017 | $5,830 +151.1% | $206,630 +12.2% |
| 2016 | $2,322 +1.4% | $184,160 +21.5% |
| 2015 | $2,289 | $151,630 |
| 2014 | $2,289 | $151,630 |
| 2013 | -- | -- |
| 2012 | -- | -- |
| 2011 | -- | -- |
| 2010 | -- | -- |
| 2009 | -- | -- |
| 2008 | -- | -- |
| 2007 | -- | -- |
| 2005 | -- | -- |
| 2004 | -- | -- |
| 2003 | -- | -- |
| 2002 | -- | -- |
| 2001 | -- | -- |
Find assessor info on the county website
Neighborhood: 75043
Nearby homes
- $311,6004 bd3 ba2.3k sqft3226 Hampden Dr, Garland, TX 75043Off Market
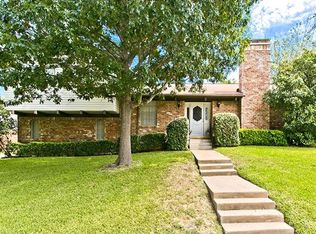
- $282,9003 bd2 ba2k sqft3306 Hampden Dr, Garland, TX 75043Off Market
- $477,5003 bd2 ba3.4k sqft3309 S Country Club Rd, Garland, TX 75043Off Market
- $393,3004 bd3 ba3.2k sqft3305 S Country Club Rd, Garland, TX 75043Off Market
- $348,5004 bd2 ba3.1k sqft3301 Hampden Dr, Garland, TX 75043Off Market
- $--4 bd3 ba2.2k sqft3222 Hampden Dr, Garland, TX 75043Sold
- $339,9004 bd3 ba2.6k sqft3310 Hampden Dr, Garland, TX 75043Off Market
- $309,3004 bd3 ba2.3k sqft3305 Hampden Dr, Garland, TX 75043Off Market
Nearby schools
GreatSchools rating
- 4/10Club Hill STEM Elementary SchoolGrades: PK-5Distance: 0.4 mi
- 2/10South Garland High SchoolGrades: 8-12Distance: 0.7 mi
- NAClub Hill Elementary SchoolGrades: 3-5Distance: 0.4 mi
Schools provided by the listing agent
- District: Garland ISD
Source: NTREIS. This data may not be complete. We recommend contacting the local school district to confirm school assignments for this home.
Get a cash offer in 3 minutes
Find out how much your home could sell for in as little as 3 minutes with a no-obligation cash offer.
Estimated market value
$441,700
Get a cash offer in 3 minutes
Find out how much your home could sell for in as little as 3 minutes with a no-obligation cash offer.
Estimated market value
$441,700
- Texas
- Dallas County
- Garland
- 75043
- 3302 Hampden Dr
Nearby cities
Nearby neighborhoods
Nearby zip codes
Other Garland Topics
