The Museum District is considered one of Richmond’s top neighborhoods due to its architecture, ambiance, walkability and mix of classic homes, restaurants and retail. Well located within the heart of the Museum District, 3302 Hanover Avenue after 60+ years, is available again. This detched home at ~2,354 sq. ft. is comfortably more living space than typically offered and is an exceptional opportunity for the discerning purchaser to create a magnificent home. Elegant architectural features and nuances throughout; beautiful original hardwood floors, 9'6"' ceilings, the 22’ living room features glass front built-in display cabinets on either side of the fireplace, with richly detailed clerestory windows above. Two 7’ French Doors flank entry to dining room. There is a u-shape stairway w/landing nicely situated between the formal rooms, so no wasted use of living space. Upstairs are 5-well-proportioned rooms (4 or 5 bedrooms) with good light and flex-space. Additional space to make useful is a full basement (~1,127 sq.ft). Mechanicals include 2-zone central-air, gas hot water heater (2020) ,gas hot water furnace, circuit breaker panel. The main roof had previously been replaced with a “rubber” roof material.
Sold for $705,000
$705,000
3302 Hanover Ave, Richmond, VA 23221
4beds
2,454sqft
Single Family Residence
Built in 1924
3,249 Square Feet Lot
$840,100 Zestimate®
$287/sqft
$3,257 Estimated rent
Home value
$840,100
$773,000 - $916,000
$3,257/mo
Zestimate® history
Owner options
List your home for rent
$3,257/mo
Rent Zestimate®
Find your next renter with Zillow Rental Manager. Plus, with online applications, you can quickly screen prospective tenants – for free.
$3,257/mo
Rent Zestimate®
Refinance and save
$4,740/mo
Est. payment
Refinancing to a lower rate could help reduce your monthly payments and save thousands over the life of the loan.
$4,740/mo
Est. payment
Explore your selling options
Work with a Zillow partner agent
Leverage their expertise and Zillow's premium Showcase listings to get your home seen by more buyers.
Get startedList with your own agent
Get your home in front of millions of buyers by listing it on Zillow.
Learn how to do itSell it yourself
Take full control of how buyers see your home on Zillow by listing For Sale by Owner (FSBO).
List your homeWhat's special
Zillow last checked:
Listing updated:
Listed by:
David Feibish 804-967-2735,
Joyner Fine Properties
Bought with:
Richard Eason, 0225219407
EXP Realty LLC
Source: CVRMLS,MLS#: 2407087 Originating MLS: Central Virginia Regional MLS
Originating MLS: Central Virginia Regional MLSFacts & features
Interior
Bedrooms & bathrooms
- Bedrooms: 4
- Bathrooms: 2
- Full bathrooms: 2
Primary bedroom
- Description: Wood floors, closet.
- Level: Second
- Dimensions: 19.0 x 11.0
Bedroom 2
- Description: Wood floors, closet.
- Level: Second
- Dimensions: 14.8 x 10.6
Bedroom 3
- Description: Wood floors, closet.
- Level: Second
- Dimensions: 15.0 x 10.6
Bedroom 4
- Description: Bright, wood flrs, adjacent closet rm.
- Level: Second
- Dimensions: 10.0 x 10.6
Additional room
- Description: Bright, wd floors, access from 3rd bdrm
- Level: Second
- Dimensions: 10.0 x 10.6
Additional room
- Level: Basement
- Dimensions: 10.0 x 10.0
Dining room
- Description: Wood floors, 7' French Doors, hardwood floors.
- Level: First
- Dimensions: 14.6 x 15.6
Other
- Description: Shower
- Level: First
Other
- Description: Tub & Shower
- Level: Second
Kitchen
- Description: Eat-in, Fridge, Gas stv, JennAir, DW.
- Level: First
- Dimensions: 11.6 x 22.0
Laundry
- Description: Washer/Dryer hook-ups. Finish room potential.
- Level: Basement
- Dimensions: 0 x 0
Living room
- Description: Fireplace,wood floors, Clerestory windows
- Level: First
- Dimensions: 17.6 x 21.6
Heating
- Hot Water, Natural Gas, Radiator(s)
Cooling
- Central Air, Electric, Zoned
Appliances
- Included: Down Draft, Dishwasher, Gas Cooking, Disposal, Gas Water Heater, Range, Refrigerator
- Laundry: Washer Hookup, Dryer Hookup
Features
- Bookcases, Built-in Features, Separate/Formal Dining Room, Eat-in Kitchen, French Door(s)/Atrium Door(s), Fireplace, High Ceilings, Solid Surface Counters
- Flooring: Ceramic Tile, Laminate, Wood
- Doors: French Doors, Storm Door(s)
- Windows: Storm Window(s)
- Basement: Full,Interior Entry,Unfinished
- Attic: Pull Down Stairs
- Number of fireplaces: 1
- Fireplace features: Masonry, Wood Burning
Interior area
- Total interior livable area: 2,454 sqft
- Finished area above ground: 2,354
- Finished area below ground: 100
Property
Parking
- Parking features: On Street
- Has uncovered spaces: Yes
Features
- Levels: Two
- Stories: 2
- Patio & porch: Enclosed, Front Porch, Porch
- Exterior features: Porch
- Pool features: None
- Fencing: Back Yard,Chain Link,Fenced
- Has view: Yes
- View description: City
Lot
- Size: 3,249 Square Feet
- Dimensions: 25' x 130'
Details
- Parcel number: W0001515025
- Zoning description: R-6
Construction
Type & style
- Home type: SingleFamily
- Architectural style: Two Story
- Property subtype: Single Family Residence
Materials
- Brick, Drywall, Mixed
- Roof: Rubber,Slate
Condition
- Resale
- New construction: No
- Year built: 1924
Utilities & green energy
- Sewer: Public Sewer
- Water: Public
Community & HOA
Community
- Subdivision: Lee Park
Location
- Region: Richmond
Financial & listing details
- Price per square foot: $287/sqft
- Tax assessed value: $606,000
- Annual tax amount: $7,272
- Date on market: 12/31/2025
- Ownership: Individuals
- Ownership type: Sole Proprietor
Price history
| Date | Event | Price |
|---|---|---|
| 5/1/2024 | Sold | $705,000-3.4%$287/sqft |
Source:  CVRMLS #2407087 Report a problem CVRMLS #2407087 Report a problem | ||
| 4/16/2024 | Pending sale | $730,000$297/sqft |
Source: CVRMLS #2407087 Report a problem | ||
| 3/26/2024 | Listed for sale | $730,000$297/sqft |
Source: CVRMLS #2407087 Report a problem | ||
Public tax history
| Year | Property taxes | Tax assessment |
|---|---|---|
| 2025 | $7,656 +5.3% | $638,000 +5.3% |
| 2024 | $7,272 +4.1% | $606,000 +4.1% |
| 2023 | $6,984 | $582,000 |
| 2022 | $6,984 +23.6% | $582,000 +23.6% |
| 2021 | $5,652 +2.6% | $471,000 +2.6% |
| 2020 | $5,508 +5.8% | $459,000 +5.8% |
| 2019 | $5,208 +11% | $434,000 +11% |
| 2018 | $4,692 +14% | $391,000 +1.6% |
| 2017 | $4,116 | $385,000 +2.7% |
| 2016 | $4,116 | $375,000 +3.3% |
| 2015 | $4,116 | $363,000 +5.8% |
| 2014 | $4,116 | $343,000 |
| 2013 | -- | $343,000 |
| 2012 | -- | $343,000 -3.1% |
| 2011 | -- | $354,000 |
| 2010 | -- | $354,000 -1.7% |
| 2009 | -- | $360,000 -1.2% |
| 2008 | -- | $364,300 +0.6% |
| 2007 | -- | $362,200 +0.5% |
| 2006 | -- | $360,500 +19.4% |
| 2005 | -- | $302,000 +11% |
| 2003 | -- | $272,000 +18% |
| 2002 | -- | $230,500 +13% |
| 2001 | $2,917 | $204,000 |
Find assessor info on the county website
Neighborhood: The Museum District
Nearby homes
- $1,408,1005 bd6 ba3.5k sqft3300 Hanover Ave, Richmond, VA 23221Off Market
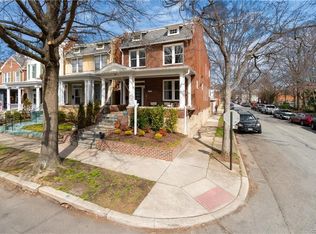
- $622,0005 bd2 ba2.7k sqft3304 Hanover Ave, Richmond, VA 23221Off Market
- $745,8004 bd2 ba1.8k sqft3306 Hanover Ave, Richmond, VA 23221Off Market
- $826,7003 bd3 ba2.4k sqft3308 Hanover Ave, Richmond, VA 23221Off Market
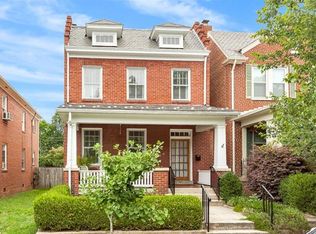
- $78,000-- bd-- ba-- sqft3308 Hanover Ave, Richmond, VA 23221Off Market
- $549,0008 bd4 ba3k sqft312 Tilden St, Richmond, VA 23221Off Market
- $560,0006 bd2 ba2k sqft3310 Hanover Ave, Richmond, VA 23221Off Market
- $58,000-- bd-- ba-- sqft3310 Hanover Ave, Richmond, VA 23221Off Market
Nearby schools
GreatSchools rating
- 7/10John B. Cary Elementary SchoolGrades: PK-5Distance: 0.8 mi
- 4/10Albert Hill Middle SchoolGrades: 6-8Distance: 0.3 mi
- 4/10Thomas Jefferson High SchoolGrades: 9-12Distance: 0.9 mi
Schools provided by the listing agent
- Elementary: Lois-Harrison Jones
- Middle: Albert Hill
- High: Thomas Jefferson
Source: CVRMLS. This data may not be complete. We recommend contacting the local school district to confirm school assignments for this home.
Get a cash offer in 3 minutes
Find out how much your home could sell for in as little as 3 minutes with a no-obligation cash offer.
Estimated market value
$840,100
Get a cash offer in 3 minutes
Find out how much your home could sell for in as little as 3 minutes with a no-obligation cash offer.
Estimated market value
$840,100
- Virginia
- Richmond City
- Richmond
- 23221
- The Museum District
- 3302 Hanover Ave
