MOTIVATED SELLER CHECK OUT THIS PROPERTY!! Prime Corner Lot in Richardson ISD, Unbeatable location meets great bones! Situated on a highly coveted corner lot in a desirable neighborhood, this spacious home represents the ultimate opportunity. Bring your design ideas to transform this into your dream home. Enjoy immediate peace of mind knowing some functional upgrades are already complete, roof is in good condition as well as updated windows. Another key feature is the privacy fence, providing a great place to entertain family and friends. 4 Br with one bedroom perfectly positioned for a quiet home office, a dramatic floor-to-ceiling fireplace serves as the living room centerpiece, and so much more drama with the staircase. Skip the stress of major structural renovations. This property only requires surface-level updates like paint, flooring, and personal styling to build instant equity in a prime location. Schedule your showing today!!!
Sold
Price Unknown
3302 Ivanhoe Ln, Garland, TX 75044
4beds
2,261sqft
Single Family Residence
Built in 1978
7,840 Square Feet Lot
$331,600 Zestimate®
$--/sqft
$2,568 Estimated rent
Home value
$331,600
$315,000 - $348,000
$2,568/mo
Zestimate® history
Owner options
List your home for rent
$2,568/mo
Rent Zestimate®
Find your next renter with Zillow Rental Manager. Plus, with online applications, you can quickly screen prospective tenants – for free.
$2,568/mo
Rent Zestimate®
Refinance and save
Refinancing to a lower rate could help reduce your monthly payments and save thousands over the life of the loan.
Explore your selling options
Work with a Zillow partner agent
Leverage their expertise and Zillow's premium Showcase listings to get your home seen by more buyers.
Get startedList with your own agent
Get your home in front of millions of buyers by listing it on Zillow.
Learn how to do itSell it yourself
Take full control of how buyers see your home on Zillow by listing For Sale by Owner (FSBO).
List your homeWhat's special
Privacy fencePrime corner lotUpdated windowsHighly coveted corner lot
Zillow last checked:
Listing updated:
Listed by:
Kenya Schane 0600101 903-856-7262,
Century 21 Premier Group 903-856-7262
Bought with:
Michelle Camacho, 0774497
Glorimont Real Estate, LLC
Source: NTREIS,MLS#: 21335181
Facts & features
Interior
Bedrooms & bathrooms
- Bedrooms: 4
- Bathrooms: 3
- Full bathrooms: 2
- 1/2 bathrooms: 1
Primary bedroom
- Features: Closet Cabinetry, Ceiling Fan(s), Dual Sinks, En Suite Bathroom, Walk-In Closet(s)
- Level: Second
- Dimensions: 18 x 14
Living room
- Level: First
- Dimensions: 23 x 19
Heating
- Central, Electric, Fireplace(s)
Cooling
- Central Air, Ceiling Fan(s), Electric
Appliances
- Included: Dishwasher, Electric Range, Electric Water Heater, Disposal, Microwave
Features
- Wet Bar, Cathedral Ceiling(s), Dry Bar, Double Vanity, Eat-in Kitchen, High Speed Internet, Kitchen Island, Cable TV, Walk-In Closet(s)
- Flooring: Carpet, Tile
- Has basement: No
- Number of fireplaces: 1
- Fireplace features: Wood Burning
Interior area
- Total interior livable area: 2,261 sqft
Property
Parking
- Total spaces: 2
- Parking features: Alley Access, Concrete, Door-Multi, Garage, Garage Door Opener, Garage Faces Rear
- Attached garage spaces: 2
Features
- Levels: Two
- Stories: 2
- Patio & porch: Covered, Patio
- Pool features: None
- Fencing: Privacy,Wood
Lot
- Size: 7,840 Square Feet
- Features: Corner Lot
Details
- Parcel number: 26074200010070000
Construction
Type & style
- Home type: SingleFamily
- Architectural style: Traditional,Detached
- Property subtype: Single Family Residence
Materials
- Brick
- Foundation: Slab
- Roof: Shingle
Condition
- Resale
- Year built: 1978
Utilities & green energy
- Sewer: Public Sewer
- Water: Public
- Utilities for property: Sewer Available, Water Available, Cable Available
Community & HOA
Community
- Features: Curbs, Lake, Sidewalks
- Subdivision: Camelot Sec 09
HOA
- Has HOA: No
Location
- Region: Garland
Financial & listing details
- Tax assessed value: $383,510
- Annual tax amount: $8,932
- Date on market: 7/18/2026
- Cumulative days on market: 52 days
- Listing terms: Cash,Conventional,FHA,VA Loan
Price history
| Date | Event | Price |
|---|---|---|
| 10/2/2026 | Sold | -- |
Source: NTREIS #21335181 Report a problem | ||
| 9/21/2026 | Pending sale | $345,000$153/sqft |
Source: NTREIS #21335181 Report a problem | ||
| 9/6/2026 | Contingent | $345,000$153/sqft |
Source: NTREIS #21335181 Report a problem | ||
| 8/24/2026 | Price change | $345,000-8%$153/sqft |
Source: NTREIS #21335181 Report a problem | ||
| 8/7/2026 | Price change | $375,000-6.2%$166/sqft |
Source: NTREIS #21335181 Report a problem | ||
| 7/18/2026 | Listed for sale | $399,900$177/sqft |
Source: NTREIS #21335181 Report a problem | ||
Public tax history
| Year | Property taxes | Tax assessment |
|---|---|---|
| 2025 | $1,476 +10.2% | $383,510 |
| 2024 | $1,340 +7.5% | $383,510 +27.7% |
| 2023 | $1,245 +3.5% | $300,210 |
| 2022 | $1,204 +3.4% | $300,210 +27.2% |
| 2021 | $1,164 +4.5% | $235,980 |
| 2020 | $1,114 +8.9% | $235,980 +8% |
| 2019 | $1,023 +8.3% | $218,410 |
| 2018 | $944 -73.9% | $218,410 +33.1% |
| 2017 | $3,616 +11.1% | $164,110 +8% |
| 2016 | $3,253 +19.2% | $151,970 +12% |
| 2015 | $2,729 | $135,680 +10.5% |
| 2014 | $2,729 | $122,820 |
| 2013 | -- | -- |
| 2012 | -- | -- |
| 2011 | -- | -- |
| 2010 | -- | -- |
| 2009 | -- | -- |
| 2008 | -- | -- |
| 2007 | -- | -- |
| 2005 | -- | -- |
| 2004 | -- | -- |
| 2003 | -- | -- |
| 2002 | -- | -- |
| 2001 | -- | -- |
Find assessor info on the county website
Neighborhood: Camelot
Nearby homes
- $306,9003 bd2 ba1.6k sqft3306 Ivanhoe Ln, Garland, TX 75044Off Market

- $311,5003 bd2 ba1.5k sqft5205 Gallahad Dr, Garland, TX 75044Off Market
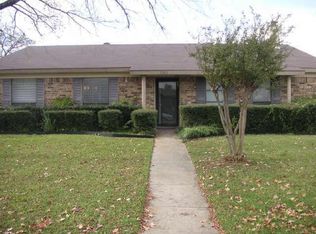
- $311,5004 bd2 ba1.8k sqft3220 Noble Ln, Garland, TX 75044Off Market
- $333,6004 bd2 ba2.4k sqft3310 Ivanhoe Ln, Garland, TX 75044Off Market

- $321,0003 bd2 ba1.8k sqft3301 Ivanhoe Ln, Garland, TX 75044Off Market
- $290,5003 bd2 ba1.4k sqft5201 Gallahad Dr, Garland, TX 75044Off Market
- $322,3003 bd2 ba2k sqft3237 Friar Ln, Garland, TX 75044Off Market
- $358,8004 bd2 ba1.7k sqft3305 Ivanhoe Ln, Garland, TX 75044Off Market
Nearby schools
GreatSchools rating
- 7/10Big Springs Elementary SchoolGrades: PK-6Distance: 0.7 mi
- 5/10Apollo Junior High SchoolGrades: 7-8Distance: 1.2 mi
- 4/10Berkner High SchoolGrades: 9-12Distance: 2 mi
Schools provided by the listing agent
- Elementary: Big Springs
- Middle: Apollo
- High: Berkner
- District: Richardson ISD
Source: NTREIS. This data may not be complete. We recommend contacting the local school district to confirm school assignments for this home.
Get a cash offer in 3 minutes
Find out how much your home could sell for in as little as 3 minutes with a no-obligation cash offer.
Estimated market value
$331,600
Get a cash offer in 3 minutes
Find out how much your home could sell for in as little as 3 minutes with a no-obligation cash offer.
Estimated market value
$331,600
- Texas
- Dallas County
- Garland
- 75044
- Camelot
- 3302 Ivanhoe Ln
