MULTIPLE OFFERS RECEIVED! This stunning single-story home is situated on one of the largest lots in the neighborhood, featuring a charming drive lined with mature oak trees and exquisite landscaping, including a Japanese Maple. Inside, the home boasts distressed hardwood flooring throughout, complemented by fresh neutral paint and an abundance of light-filled windows. The spacious living room, highlighted by a vaulted ceiling and a brick fireplace, seamlessly connects to a chef's kitchen that offers ample cabinetry and granite counter space, enhanced by a decorative backsplash. The thoughtfully designed split bedroom layout places the primary suite apart from the guest bedrooms, while an additional bonus room currently serves as an office. The updated en suite primary bath and walk-in closet provide modern comforts, and French doors open to an expansive backyard. Here, you can enjoy picturesque views from the covered cedar patio, which features a built-in stone surround grill, a TV bracket mount, a ceiling fan, and a sealed concrete surface. The backyard is further enhanced by two Atlas sheds, a garden area, a board-on-board privacy fence, decorative outdoor lighting, and mature pecan trees. Additionally, the home has updated plumbing lines and an updated electrical system with a surge protector and is conveniently located near shopping, schools, parks, dining, and golf.
Sold
Price Unknown
3302 Janwood Ln, Garland, TX 75044
3beds
1,400sqft
Single Family Residence
Built in 1974
5,924 Square Feet Lot
$301,900 Zestimate®
$--/sqft
$2,033 Estimated rent
Home value
$301,900
$275,000 - $332,000
$2,033/mo
Zestimate® history
Owner options
List your home for rent
$2,033/mo
Rent Zestimate®
Find your next renter with Zillow Rental Manager. Plus, with online applications, you can quickly screen prospective tenants – for free.
$2,033/mo
Rent Zestimate®
Refinance and save
Refinancing to a lower rate could help reduce your monthly payments and save thousands over the life of the loan.
Explore your selling options
Work with a Zillow partner agent
Leverage their expertise and Zillow's premium Showcase listings to get your home seen by more buyers.
Get startedList with your own agent
Get your home in front of millions of buyers by listing it on Zillow.
Learn how to do itSell it yourself
Take full control of how buyers see your home on Zillow by listing For Sale by Owner (FSBO).
List your homeWhat's special
Brick fireplaceMature oak treesBoard-on-board privacy fenceFresh neutral paintBuilt-in stone surround grillExpansive backyardAbundance of light-filled windows
Zillow last checked:
Listing updated:
Listed by:
Shaun Walding 0555328 214-818-4147,
RE/MAX DFW Associates 214-523-3300
Bought with:
Ghassan Farra
Ebby Halliday, REALTORS
Source: NTREIS,MLS#: 20974448
Facts & features
Interior
Bedrooms & bathrooms
- Bedrooms: 3
- Bathrooms: 2
- Full bathrooms: 2
Primary bedroom
- Features: Closet Cabinetry, Ceiling Fan(s), En Suite Bathroom, Sitting Area in Primary, Walk-In Closet(s)
- Level: First
- Dimensions: 12 x 15
Bedroom
- Features: Ceiling Fan(s)
- Level: First
- Dimensions: 11 x 11
Bedroom
- Features: Ceiling Fan(s)
- Level: First
- Dimensions: 11 x 11
Bonus room
- Level: First
- Dimensions: 13 x 5
Kitchen
- Features: Built-in Features, Granite Counters, Pantry
- Level: First
- Dimensions: 11 x 13
Living room
- Features: Ceiling Fan(s), Fireplace
- Level: First
- Dimensions: 18 x 11
Heating
- Central, Fireplace(s), Natural Gas
Cooling
- Central Air, Ceiling Fan(s), Electric
Appliances
- Included: Dishwasher, Electric Cooktop, Electric Oven, Disposal, Vented Exhaust Fan
- Laundry: Washer Hookup, Electric Dryer Hookup
Features
- Built-in Features, Decorative/Designer Lighting Fixtures, Granite Counters, High Speed Internet, Open Floorplan, Cable TV, Vaulted Ceiling(s), Walk-In Closet(s)
- Flooring: Engineered Hardwood, Wood
- Windows: Bay Window(s), Window Coverings
- Has basement: No
- Number of fireplaces: 1
- Fireplace features: Living Room, Masonry, Wood Burning
Interior area
- Total interior livable area: 1,400 sqft
Property
Parking
- Total spaces: 2
- Parking features: Concrete, Covered, Door-Single, Epoxy Flooring, Garage, Garage Door Opener, Inside Entrance, Garage Faces Rear, On Street
- Attached garage spaces: 2
- Has uncovered spaces: Yes
Features
- Levels: One
- Stories: 1
- Patio & porch: Front Porch, Patio, Covered
- Exterior features: Built-in Barbecue, Barbecue, Lighting, Outdoor Grill, Rain Gutters, Storage
- Pool features: None
- Fencing: Wood
Lot
- Size: 5,924 Square Feet
- Features: Back Yard, Lawn, Landscaped, Many Trees, Subdivision
Details
- Additional structures: Shed(s)
- Parcel number: 26016700020170000
Construction
Type & style
- Home type: SingleFamily
- Architectural style: Mid-Century Modern,Traditional,Detached
- Property subtype: Single Family Residence
Materials
- Brick
- Foundation: Slab
- Roof: Composition
Condition
- Year built: 1974
Utilities & green energy
- Sewer: Public Sewer
- Water: Public
- Utilities for property: Electricity Available, Electricity Connected, Natural Gas Available, Sewer Available, Separate Meters, Water Available, Cable Available
Green energy
- Energy efficient items: Thermostat, Water Heater
Community & HOA
Community
- Features: Curbs, Sidewalks
- Subdivision: Arapaho East 05
HOA
- Has HOA: No
Location
- Region: Garland
Financial & listing details
- Tax assessed value: $319,940
- Annual tax amount: $7,275
- Date on market: 6/19/2025
- Cumulative days on market: 9 days
- Listing terms: Cash,Conventional,FHA,VA Loan
- Electric utility on property: Yes
Price history
| Date | Event | Price |
|---|---|---|
| 9/25/2025 | Listing removed | $2,250$2/sqft |
Source: Zillow Rentals Report a problem | ||
| 9/11/2025 | Price change | $2,250-4.3%$2/sqft |
Source: Zillow Rentals Report a problem | ||
| 9/6/2025 | Price change | $2,350-2.1%$2/sqft |
Source: Zillow Rentals Report a problem | ||
| 8/20/2025 | Price change | $2,400-4%$2/sqft |
Source: Zillow Rentals Report a problem | ||
| 7/25/2025 | Listed for rent | $2,500$2/sqft |
Source: Zillow Rentals Report a problem | ||
| 7/24/2025 | Sold | -- |
Source: NTREIS #20974448 Report a problem | ||
| 7/16/2025 | Pending sale | $315,000$225/sqft |
Source: NTREIS #20974448 Report a problem | ||
| 6/29/2025 | Contingent | $315,000$225/sqft |
Source: NTREIS #20974448 Report a problem | ||
| 6/19/2025 | Listed for sale | $315,000$225/sqft |
Source: NTREIS #20974448 Report a problem | ||
Public tax history
| Year | Property taxes | Tax assessment |
|---|---|---|
| 2025 | $544 +13.9% | $319,940 |
| 2024 | $478 +11.4% | $319,940 +9.6% |
| 2023 | $429 -13.8% | $291,910 |
| 2022 | $497 +6.5% | $291,910 +31.8% |
| 2021 | $467 +11% | $221,470 |
| 2020 | $421 -49% | $221,470 +19% |
| 2019 | $825 +8.3% | $186,040 |
| 2018 | $762 -75.5% | $186,040 +27.4% |
| 2017 | $3,107 +11.4% | $146,010 |
| 2016 | $2,789 +25.6% | $146,010 +22.1% |
| 2015 | $2,222 | $119,590 +20.7% |
| 2014 | $2,222 | $99,050 |
| 2013 | -- | -- |
| 2012 | -- | -- |
| 2011 | -- | -- |
| 2010 | -- | -- |
| 2009 | -- | -- |
| 2008 | -- | -- |
| 2007 | -- | -- |
| 2005 | -- | -- |
| 2004 | -- | -- |
| 2003 | -- | -- |
| 2002 | -- | -- |
| 2001 | -- | -- |
Find assessor info on the county website
Neighborhood: Apollo Arapaho & Camelot
Nearby homes
- $294,2003 bd2 ba1.7k sqft3304 Janwood Ln, Garland, TX 75044Off Market
- $343,4003 bd2 ba1.9k sqft4602 Sprucewood Ln, Garland, TX 75044Off Market
- $309,9003 bd2 ba1.8k sqft3213 Russwood Ln, Garland, TX 75044Off Market
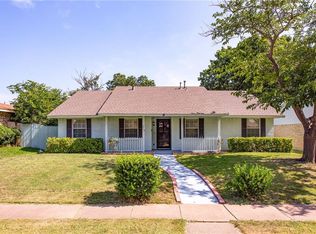
- $--3 bd3 ba2.3k sqft3217 Russwood Ln, Garland, TX 75044Sold
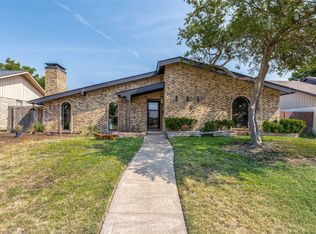
- $--4 bd2 ba1.4k sqft3306 Janwood Ln, Garland, TX 75044Sold
- $283,5003 bd2 ba1.5k sqft3209 Russwood Ln, Garland, TX 75044Off Market
- $296,2004 bd2 ba1.8k sqft3221 Russwood Ln, Garland, TX 75044Off Market
- $336,8003 bd2 ba1.9k sqft4606 Sprucewood Ln, Garland, TX 75044Off Market
Nearby schools
GreatSchools rating
- 7/10Hickman Elementary SchoolGrades: PK-5Distance: 0.2 mi
- 5/10Webb Middle SchoolGrades: 6-8Distance: 1.6 mi
- 7/10North Garland High SchoolGrades: 9-12Distance: 2.1 mi
Schools provided by the listing agent
- District: Garland ISD
Source: NTREIS. This data may not be complete. We recommend contacting the local school district to confirm school assignments for this home.
Get a cash offer in 3 minutes
Find out how much your home could sell for in as little as 3 minutes with a no-obligation cash offer.
Estimated market value
$301,900
Get a cash offer in 3 minutes
Find out how much your home could sell for in as little as 3 minutes with a no-obligation cash offer.
Estimated market value
$301,900
- Texas
- Dallas County
- Garland
- 75044
- Apollo Arapaho & Camelot
- 3302 Janwood Ln
Nearby cities
Nearby neighborhoods
Nearby zip codes
Other Garland Topics
