Skip main navigation
Closed
  • $672,500

    3302 Kickbush Dr, Valparaiso, IN 46385

    5beds
    4,866sqft
    Single Family Residence
    Built in 2006
    0.32 Acres Lot
    $708,900 Zestimate®
    $138/sqft
    $4,273 Estimated rent

    Home value

    $708,900

    $631,000 - $801,000

    $4,273/mo

    Zestimate® history
    Loading
    Loading...

    Owner options

    List your home for rent

    $4,273/mo

    Rent Zestimate®

    Find your next renter with Zillow Rental Manager. Plus, with online applications, you can quickly screen prospective tenants – for free.

    Learn more

    $4,273/mo

    Rent Zestimate®

    Refinance and save

    $3,708/mo

    Est. payment

    Refinancing to a lower rate could help reduce your monthly payments and save thousands over the life of the loan.

    See today's rates

    $3,708/mo

    Est. payment

    Explore your selling options

    Work with a Zillow partner agent

    Leverage their expertise and Zillow's premium Showcase listings to get your home seen by more buyers.

    Get started

    List with your own agent

    Get your home in front of millions of buyers by listing it on Zillow.

    Learn how to do it

    Sell it yourself

    Take full control of how buyers see your home on Zillow by listing For Sale by Owner (FSBO).

    List your home

    What's special

    Fully finished basementTrex wraparound maintenance-free deckQuartz countertopsScreened-in porchSpacious main-floor primary suiteHigh-end finishesIrrigation system
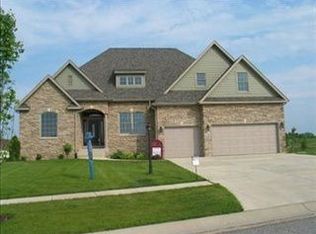
    Welcome to 3302 Kickbush Drive -- a stunning custom-built 5 bed, 4 bath home offering over 4,500 total sq ft of luxury living in one of Valparaiso's most desirable neighborhoods. This beautifully designed home features high-end finishes throughout, including Brazilian and maple hardwood floors, quartz countertops, maple cabinetry and doors, and Kohler sinks. Enjoy a spacious main-floor primary suite, chef's kitchen with a butler's pantry, and multiple living and entertaining areas throughout the home. The fully finished basement provides flexible space for a media room, gym, or guest quarters. Step outside to a Trex wraparound, maintenance-free deck, screened-in porch, irrigation system, and serene pond views from the backyard. Wired speakers throughout the home, zoned HVAC, and thoughtful upgrades make this home a rare find. A true move-in ready gem -- better than new!

    Zillow last checked:

    Listing updated:

    Listed by:

    Tonanzin Farriols,

    Redfin 317-218-9713

    Bought with:

    Deana Kennoy, RB14036646

    Stolpe Real Estate, LLC

    Source: NIRA as distributed by MLS GRID,MLS#: 823335MLS Logo

    Facts & features

    Interior

    Bedrooms & bathrooms
    • Bedrooms: 5
    • Bathrooms: 4
    • Full bathrooms: 3
    • 1/2 bathrooms: 1
    Rooms
    • Room types: Basement, Primary Bedroom, Office, Living Room, Laundry, Kitchen, Dining Room, Bedroom 5, Bedroom 4, Bedroom 3, Bedroom 2
    Primary bedroom
    • Area: 322
    • Dimensions: 14.0 x 23.0
    Bedroom 2
    • Area: 132
    • Dimensions: 11.0 x 12.0
    Bedroom 3
    • Area: 264
    • Dimensions: 12.0 x 22.0
    Bedroom 4
    • Area: 266
    • Dimensions: 14.0 x 19.0
    Bedroom 5
    • Area: 225
    • Dimensions: 15.0 x 15.0
    Basement
    • Description: Recreation Room
    • Area: 1716
    • Dimensions: 44.0 x 39.0
    Dining room
    • Area: 168
    • Dimensions: 14.0 x 12.0
    Kitchen
    • Area: 322
    • Dimensions: 14.0 x 23.0
    Laundry
    • Area: 72
    • Dimensions: 9.0 x 8.0
    Living room
    • Area: 374
    • Dimensions: 17.0 x 22.0
    Office
    • Area: 168
    • Dimensions: 12.0 x 14.0
    Heating
    • Forced Air
    Appliances
    • Included: Dishwasher, Stainless Steel Appliance(s), Water Softener Owned, Washer, Refrigerator, ENERGY STAR Qualified Appliances, Electric Range, Dryer
    • Laundry: Electric Dryer Hookup, Sink, Washer Hookup, Main Level, Laundry Room, Gas Dryer Hookup
    Features
    • Cathedral Ceiling(s), Tray Ceiling(s), Walk-In Closet(s), Vaulted Ceiling(s), Granite Counters, Soaking Tub, Recessed Lighting, Pantry, Open Floorplan, Kitchen Island, High Ceilings, Eat-in Kitchen, Double Vanity, Crown Molding, Ceiling Fan(s)
    • Basement: Bath/Stubbed,Daylight,Walk-Out Access,Full,Finished
    • Number of fireplaces: 1
    • Fireplace features: Gas Log, Living Room
    Interior area
    • Total structure area: 4,866
    • Total interior livable area: 4,866 sqft
    • Finished area above ground: 3,394

    Property

    Parking
    • Total spaces: 2
    • Parking features: Attached, Concrete, Garage Faces Side, Garage Door Opener
    • Attached garage spaces: 2
    Features
    • Levels: Two
    • Patio & porch: Covered, Screened, Front Porch, Porch, Deck
    • Exterior features: Private Yard, Rain Gutters
    • Has spa: Yes
    • Spa features: Bath
    • Has view: Yes
    • View description: Pond
    • Has water view: Yes
    • Water view: Pond
    • Waterfront features: Pond
    Lot
    • Size: 0.32 Acres
    • Features: Back Yard, Sprinklers In Front, Sprinklers In Rear, Few Trees
    Details
    • Parcel number: 640910426003000004
    • Special conditions: None

    Construction

    Type & style
    • Home type: SingleFamily
    • Property subtype: Single Family Residence
    Condition
    • New construction: No
    • Year built: 2006

    Utilities & green energy

    • Sewer: Public Sewer
    • Water: Public

    Community & HOA

    Community
    • Subdivision: Beauty Creek Estates
    HOA
    • Has HOA: Yes
    • Amenities included: Landscaping, Maintenance Grounds
    • Services included: Maintenance Grounds, Maintenance Structure
    • HOA fee: $400 annually
    • HOA name: Beauty Creek Estates HOA
    • HOA phone: 219-923-2812
    Location
    • Region: Valparaiso

    Financial & listing details

    • Price per square foot: $138/sqft
    • Tax assessed value: $534,900
    • Annual tax amount: $6,667
    • Date on market: 6/27/2025
    • Listing agreement: Exclusive Right To Sell
    • Listing terms: Cash,VA Loan,Conventional

    Price history

    DateEventPrice
    9/2/2025Sold$672,500-2%$138/sqft
    Source: NIRA as distributed by MLS GRID #823335 Report a problem
    7/22/2025Contingent$685,900$141/sqft
    Source: NIRA as distributed by MLS GRID #823335 Report a problem
    7/15/2025Price change$685,900-1.9%$141/sqft
    Source: NIRA as distributed by MLS GRID #823335 Report a problem
    6/27/2025Listed for sale$699,000+88.9%$144/sqft
    Source: NIRA as distributed by MLS GRID #823335 Report a problem
    11/6/2009Sold$370,000-15.7%$76/sqft
    Source: NIRA as distributed by MLS GRID #180608 Report a problem
    2/3/2009Price change$439,000-12%$90/sqft
    Source: Real Pro Systems Report a problem
    1/5/2009Listed for sale$499,000$103/sqft
    Source: Real Pro Systems Report a problem

    Public tax history

    YearProperty taxesTax assessment
    2025$6,899 +3.5%$577,200 +3.7%
    2024$6,667 +2.7%$556,700 +4.1%
    2023$6,492 +10.1%$534,900 +4.8%
    2022$5,894 -1.5%$510,600 +14.2%
    2021$5,984 +3.8%$447,100 +0.3%
    2020$5,763 +3%$445,900 +5.2%
    2019$5,595 +3.4%$423,900 +3.2%
    2018$5,409 $410,700 +3.2%
    2017$5,409 +10.8%$397,900 -5.1%
    2016$4,879 +3.6%$419,100 +4.7%
    2014$4,708 +20.3%$400,400 -22.3%
    2013$3,915 +0.4%$515,300 +2.2%
    2012$3,900 -21.3%$504,100 +1.7%
    2011$4,956 -0.6%$495,600 -0.6%
    2010$4,987 -3.6%$498,700 -3.6%
    2009$5,175 $517,500 +716.2%
    2006-- $63,400
    Find assessor info on the county website

    Neighborhood: 46385

    Nearby schools

    GreatSchools rating
    Get a cash offer in 3 minutes
    Find out how much your home could sell for in as little as 3 minutes with a no-obligation cash offer.
    Estimated market value
    $708,900
    Get a cash offer in 3 minutes
    Find out how much your home could sell for in as little as 3 minutes with a no-obligation cash offer.
    Estimated market value
    $708,900