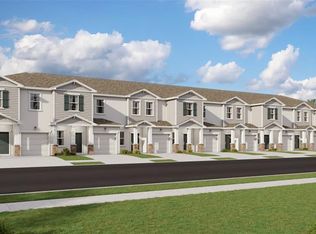
Beautiful two-story townhome built in 2023, like new, featuring a modern open-concept design that offers both comfort and style. This home offers 3 bedrooms, 2 full bathrooms, and 1 half bath, with a bright and spacious layout perfect for everyday living and entertaining. The first floor features an open living and dining area with sliding glass doors leading to the outdoor space, creating a seamless indoor-outdoor flow. The kitchen is fully equipped with essential appliances, beautiful wood cabinetry, and a spacious countertop ideal for meal prep and gatherings. Upstairs, you'll find all bedrooms, including a private primary suite designed for relaxation, featuring a spa-inspired bathroom and a large walk-in closet. Located in the desirable Chateau at Astonia community in Davenport, this home is just minutes from Posner Park, offering great shopping, dining, and entertainment options. With easy access to Interstate 4, you're also conveniently close to Orlando's world-famous theme parks, golf courses, and outdoor attractions. HOA amenities include a resort-style swimming pool, playground, dog park, and recreational areas, providing fun and convenience for the whole family. Don't miss this incredible opportunity to own a move-in-ready home in a growing and highly desirable location!
Townhouse for rent
$2,100/mo
Fees may apply
3302 Laurent Loop, Davenport, FL 33837
3beds
1,840sqft
Price may not include required fees and charges. Learn more|
Townhouse
Available now
Cats, dogs OK
Central air
In unit laundry
2 Attached garage spaces parking
Central
What's special
Modern open-concept designTwo-story townhomeSpa-inspired bathroomBright and spacious layoutSpacious countertopPrivate primary suiteBeautiful wood cabinetry
- 57 days |
- -- |
- -- |
Zillow last checked:
Listing updated:
Travel times

Let’s turn your rent into credit progress
Build credit history with every on-time payment and get credit for the payment you’re already making.
Facts & features
Interior
Bedrooms & bathrooms
- Bedrooms: 3
- Bathrooms: 3
- Full bathrooms: 2
- 1/2 bathrooms: 1
Heating
- Central
Cooling
- Central Air
Appliances
- Included: Dishwasher, Dryer, Microwave, Range, Refrigerator, Washer
- Laundry: In Unit, Inside, Laundry Room
Features
- Individual Climate Control, Kitchen/Family Room Combo, Open Floorplan, Primary Bedroom Main Floor, Solid Surface Counters, Solid Wood Cabinets, Thermostat, Walk In Closet, Walk-In Closet(s)
- Flooring: Carpet
Interior area
- Total interior livable area: 1,840 sqft
Video & virtual tour
Property
Parking
- Total spaces: 2
- Parking features: Attached, Driveway, Covered
- Has attached garage: Yes
- Details: Contact manager
Features
- Stories: 1
- Exterior features: Clubhouse, Driveway, Floor Covering: Ceramic, Flooring: Ceramic, Garage Door Opener, Heating system: Central, Highland Community Management /Denise Abercrombie, Inside, Kitchen/Family Room Combo, Laundry Room, Lighting, Lot Features: Sidewalk, Open Floorplan, Park, Patio, Playground, Pool, Porch, Primary Bedroom Main Floor, Sidewalk, Sidewalks, Sliding Doors, Solid Surface Counters, Solid Wood Cabinets, Thermostat, Walk In Closet, Walk-In Closet(s)
Details
- Parcel number: 272622706098002010
Construction
Type & style
- Home type: Townhouse
- Property subtype: Townhouse
Condition
- Year built: 2024
Building
Management
- Pets allowed: Yes
Community & HOA
Community
- Features: Clubhouse, Playground
Location
- Region: Davenport
Financial & listing details
- Lease term: Contact For Details
Price history
| Date | Event | Price |
|---|---|---|
| 7/6/2026 | Price change | $2,100-5.8%$1/sqft |
Source: Stellar MLS #O6406910 Report a problem | ||
| 6/10/2026 | Price change | $2,230-2.6%$1/sqft |
Source: Stellar MLS #O6406910 Report a problem | ||
| 5/12/2026 | Listed for rent | $2,290$1/sqft |
Source: Stellar MLS #O6406910 Report a problem | ||
| 9/13/2024 | Listing removed | $2,290-4.6%$1/sqft |
Source: Zillow Rentals Report a problem | ||
| 7/17/2024 | Listed for rent | $2,400$1/sqft |
Source: Zillow Rentals Report a problem | ||
| 7/7/2024 | Listing removed | -- |
Source: Zillow Rentals Report a problem | ||
| 6/6/2024 | Listed for rent | $2,400$1/sqft |
Source: Zillow Rentals Report a problem | ||
| 5/16/2024 | Sold | $310,990$169/sqft |
Source: | ||
| 1/30/2024 | Pending sale | $310,990$169/sqft |
Source: | ||
| 1/24/2024 | Listed for sale | $310,990$169/sqft |
Source: | ||
Neighborhood: 33837
Nearby schools
GreatSchools rating
- 2/10Loughman Oaks Elementary SchoolGrades: PK-5Distance: 2.3 mi
- 3/10Shelley S. Boone Middle SchoolGrades: 6-8Distance: 7.2 mi
- 2/10Ridge Community High SchoolGrades: 9-12Distance: 4.1 mi
Nearby cities
Nearby neighborhoods
Nearby zip codes
Nearby rental buildings
- Pointe Grand Davenport
- The Meadows at ChampionsGate
- Holly Grove
- Indigo Champions Ridge
- Thrive Luxury Apartments
- Mosby Citrus Ridge
- 613 Coconut Palm Way
- Stayable Davenport
- Lilac Pointe
- Alta Citron
- Halston Four Corners
- ICW-515 Orchid Dr.
- 417 Casterton Cir
- The Ridge at Champions
- Verso
- Pointe Grand Champions Village
- Holly Grove
- Victoria Park Apartments
- Ascend Sand Mine
- Ascend Ridgewood Lakes