Discover this captivating & impeccably maintained home in Edinburg, TX. The residence boasts a stunning inground pebble pool finish with a self cleaning valet system built by Hamlin Pools in 2017 (3.5' to 5.5' deep), complete with a new pool cleaning system installed in February 2023. With 2,111 sf of living space, 4 bedrooms, and 3 baths, it offers ample room for comfortable living. Built in 2007, the house sits on an expansive 8,915 sf. Additional features include granite kitchen counters & quartz bath counters. The 3rd bedroom features wood floors, while the rest of the home has tile flooring. The 4th bedroom has its own full bath with patio access, ensuring privacy & convenience. The master bedroom offers double vanities, a garden tub, a separate shower, a private commode, and a walk-in closet equipped with built-ins. Step outside to a charming patio beneath a lighted pergola, overlooking the pool & backyard. *New water heater & new 5 ton Rheem A/C system were installed in 2019.
Sold
Price Unknown
3302 Lerma Dr, Edinburg, TX 78539
4beds
2,111sqft
Single Family Residence, Residential
Built in 2007
8,916 Square Feet Lot
$328,400 Zestimate®
$--/sqft
$2,458 Estimated rent
Home value
$328,400
$312,000 - $345,000
$2,458/mo
Zestimate® history
Owner options
List your home for rent
$2,458/mo
Rent Zestimate®
Find your next renter with Zillow Rental Manager. Plus, with online applications, you can quickly screen prospective tenants – for free.
$2,458/mo
Rent Zestimate®
Refinance and save
$100/mo
Est. payment
Refinancing to a lower rate could help reduce your monthly payments and save thousands over the life of the loan.
$100/mo
Est. payment
Explore your selling options
Work with a Zillow partner agent
Leverage their expertise and Zillow's premium Showcase listings to get your home seen by more buyers.
Get startedList with your own agent
Get your home in front of millions of buyers by listing it on Zillow.
Learn how to do itSell it yourself
Take full control of how buyers see your home on Zillow by listing For Sale by Owner (FSBO).
List your homeWhat's special
Wood floorsNew water heaterPrivate commodeImpeccably maintained homePatio accessDouble vanitiesWalk-in closet
Zillow last checked:
Listing updated:
Listed by:
Jose L. Aguilar 956-624-1891,
Big Realty
Source: Greater McAllen AOR,MLS#: 411306
Facts & features
Interior
Bedrooms & bathrooms
- Bedrooms: 4
- Bathrooms: 3
- Full bathrooms: 3
Dining room
- Description: Living Area(s): 2
Living room
- Description: Living Area(s): 1
Heating
- Has Heating (Unspecified Type)
Cooling
- Central Air, Electric
Appliances
- Included: Electric Water Heater, Dishwasher, Dryer, Microwave, Refrigerator, Stove/Range-Electric Smooth, Washer
- Laundry: Laundry Room, Washer/Dryer Connection
Features
- Granite Counters, Countertops (Other), Built-in Features, Ceiling Fan(s), Crown Molding, High Ceilings, Split Bedrooms
- Flooring: Tile
- Windows: Double Pane Windows, Wood/Faux Blinds
Interior area
- Total structure area: 2,111
- Total interior livable area: 2,111 sqft
Property
Parking
- Total spaces: 2
- Parking features: Attached, Garage Faces Front, No Carport, Garage Door Opener
- Attached garage spaces: 2
Features
- Patio & porch: Covered Patio, Deck/Balcony/Porch, Patio, Patio Slab
- Exterior features: Sprinkler System
- Has private pool: Yes
- Pool features: In Ground, Other Cleaning System, Outdoor Pool
- Fencing: Privacy,Wood
Lot
- Size: 8,916 Square Feet
- Features: Cul-De-Sac
Details
- Additional structures: Storage
- Parcel number: S017400000003000
Construction
Type & style
- Home type: SingleFamily
- Property subtype: Single Family Residence, Residential
Materials
- Brick
- Foundation: Slab
- Roof: Composition
Condition
- New construction: No
- Year built: 2007
Utilities & green energy
- Sewer: Public Sewer
- Water: Public
- Utilities for property: Cable Available
Community & HOA
Community
- Features: Curbs, Sidewalks, Street Lights
- Security: Security System, Smoke Detector(s)
- Subdivision: Salva Tierra
HOA
- Has HOA: Yes
- HOA fee: $100 annually
- HOA name: Contact: Adam Carillo
Location
- Region: Edinburg
Financial & listing details
- Tax assessed value: $311,184
- Annual tax amount: $6,298
- Date on market: 8/4/2023
- Road surface type: Paved
Price history
| Date | Event | Price |
|---|---|---|
| 9/15/2023 | Sold | -- |
Source: Greater McAllen AOR #411306 Report a problem | ||
| 8/26/2023 | Pending sale | $324,900$154/sqft |
Source: Greater McAllen AOR #411306 Report a problem | ||
| 8/4/2023 | Listed for sale | $324,900$154/sqft |
Source: Greater McAllen AOR #411306 Report a problem | ||
Public tax history
| Year | Property taxes | Tax assessment |
|---|---|---|
| 2025 | $5,550 +4.8% | $284,087 +10% |
| 2024 | $5,295 | $258,261 +6.8% |
| 2023 | -- | $241,838 +13.2% |
| 2022 | $5,105 | $213,546 +10% |
| 2021 | -- | $194,133 |
Find assessor info on the county website
Neighborhood: 78539
Nearby homes
- $255,5003 bd2 ba1.8k sqft3306 Lerma Dr, Edinburg, TX 78539Off Market
- $362,4004 bd3 ba2.5k sqft3218 Lerma Dr, Edinburg, TX 78539For Sale
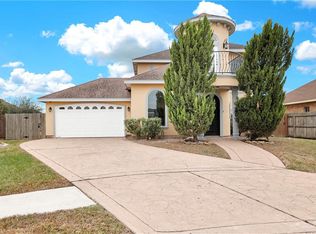
- $272,4004 bd2 ba2k sqft3310 Lerma Dr, Edinburg, TX 78539Off Market

- $256,5003 bd2 ba1.8k sqft3213 Ginger Ave, Edinburg, TX 78539Off Market

- $231,5003 bd2 ba1.5k sqft3209 Ginger Ave, Edinburg, TX 78539Off Market
- $225,0003 bd2 ba1.6k sqft3217 Ginger Ave, Edinburg, TX 78539Off Market
- $416,8003 bd2 ba2.7k sqft3214 Lerma Dr, Edinburg, TX 78539Off Market
- $273,500-- bd3 ba1.8k sqft3314 Lerma Dr, Edinburg, TX 78539Off Market
Nearby schools
GreatSchools rating
- 9/10Trevino Elementary SchoolGrades: PK-5Distance: 0.4 mi
- 6/10Elias Longoria Sr Middle SchoolGrades: 6-8Distance: 2.1 mi
- 6/10Robert R Vela High SchoolGrades: 9-12Distance: 3 mi
Schools provided by the listing agent
- Elementary: Trevino
- Middle: Longoria
- High: Vela H.S.
- District: Edinburg ISD
Source: Greater McAllen AOR. This data may not be complete. We recommend contacting the local school district to confirm school assignments for this home.
- Texas
- Hidalgo County
- Edinburg
- 78539
- 3302 Lerma Dr
Nearby cities
Nearby neighborhoods
Nearby zip codes
Other Edinburg Topics
