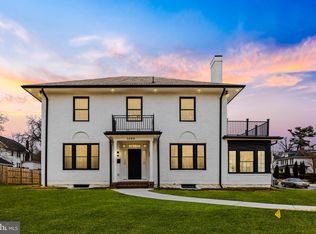
*** PRICE IMPROVEMENT!!*** PLUS SELLER IS OFFERING $5,000 TOWARDS BUYERS' CLOSING COST!!**HAVE YOU BEEN LOOKING IN ASHBURTON & NOT FOUND THE PERFECT HOME YET? YOUR SEARCH IS OVER!, YOUR DREAM HAS COME TRUE! CHECK OUT THIS STUNNING GORGEOUS HOME!! * Have Buyers looking in the Area? Have them Check this Beauty Out!* Welcome to 3302 Liberty Heights Ave.This Stunning , Gorgeous, Beautiful 5 Bedroom, 3.5 Baths with 2 Primary Bedrooms, 2-Car Detached Garage, in sought after Ashburton Historic Community of Baltimore. The Seller has done All of the work to bringing it back to its Glory with Restoration and Upgrades . All You need to do is set Your Furniture and Hang the pictures!!. Main Level Grand Foyer with 9 ft. Ceilings and views of the Gorgeous Kitchen with Island. Main Level Primary Bedroom with Bathroom and Walk-in Closet. New Main Level Powder room . Extra Large Living room for entertaining Family and Friends. Large Kitchen with Island/breakfast bar, self-close cabinetry, large Pantry. Spacious Dining room with electric Fireplace ideal for extra heat during the winter months. Spend evenings with family & friends in the Sunroom. Main Level Laundry room. Upper Level has a landing, with space for chairs to read that perfect book. Upper Level features additional Primary Bedroom with walk-in closet, Jacuzzi tub, separate shower. There is a door that leads to the Balcony, perfect for a morning cup of coffee or enjoying the views on cool evenings. Additional Bedroom with walk-in closed & balcony access. Hall Full Bathroom and Bedrooms 4 & 5 completed the upper level. Unfinished lower level has been recently waterproofed and offers walk-up to rear yard. Two-car detached garage and oversized driveway allow for plenty of parking. 2023 upgrades include: Roof & Siding, both with 50-year product warranty + 5-year labor warranty with guarantee from owner's business, plumbing, electric, dual zoned HVAC, hot water heater, kitchen appliances & cabinetry, bathroom fixtures, carpet, flooring, paint, and more! Home is CHAP Approved. This Home is conveniently located near major routes, New Hanland Park, Schools, shopping , churches. Please remove shoes or wear booties , as the Owner wants the Carpets to stay like new for the new owners. Please make Your Appointment today!! Please Call me with any Question. My information is Below!
Sold for $575,000
Zillow last checked:
Listing updated:
Bought with:
Kenya HIll, 656306
Keller Williams Legacy
Source: Bright MLS,MLS#: MDBA2098820
Price history
| Date | Event | Price |
|---|---|---|
| 10/31/2023 | Sold | $575,000+1.8%$160/sqft |
Source:  Bright MLS #MDBA2098820 Report a problem Bright MLS #MDBA2098820 Report a problem | ||
| 9/24/2023 | Pending sale | $565,000$157/sqft |
Source: Bright MLS #MDBA2098820 Report a problem | ||
| 9/15/2023 | Contingent | $565,000$157/sqft |
Source: Bright MLS #MDBA2098820 Report a problem | ||
| 9/12/2023 | Listed for sale | $565,000-3.4%$157/sqft |
Source: Bright MLS #MDBA2098820 Report a problem | ||
| 9/12/2023 | Listing removed | $585,000$163/sqft |
Source: Bright MLS #MDBA2089502 Report a problem | ||
| 7/13/2023 | Listed for sale | $585,000+350%$163/sqft |
Source: Bright MLS #MDBA2089502 Report a problem | ||
| 1/12/2023 | Sold | $130,000$36/sqft |
Source: Public Record Report a problem | ||
| 10/11/2022 | Sold | $130,000-3.3%$36/sqft |
Source: Bright MLS #MDBA2053528 Report a problem | ||
| 9/23/2022 | Pending sale | $134,500$37/sqft |
Source:  RE/MAX International #MDBA2053528 Report a problem RE/MAX International #MDBA2053528 Report a problem | ||
| 9/9/2022 | Price change | $134,500-8.8%$37/sqft |
Source: RE/MAX International #MDBA2053528 Report a problem | ||
| 8/12/2022 | Price change | $147,500-8.5%$41/sqft |
Source: RE/MAX International #MDBA2053528 Report a problem | ||
| 7/18/2022 | Listed for sale | $161,200+8.4%$45/sqft |
Source: RE/MAX International #MDBA2053528 Report a problem | ||
| 10/24/2019 | Sold | $148,750+46.7%$41/sqft |
Source: Public Record Report a problem | ||
| 4/3/2007 | Sold | $101,408-50%$28/sqft |
Source: Public Record Report a problem | ||
| 10/27/2006 | Sold | $203,000+207.6%$56/sqft |
Source: Public Record Report a problem | ||
| 5/15/2002 | Sold | $66,000-34.7%$18/sqft |
Source: Public Record Report a problem | ||
| 8/22/2000 | Sold | $101,000+40.3%$28/sqft |
Source: Public Record Report a problem | ||
| 5/15/1996 | Sold | $72,000$20/sqft |
Source: Public Record Report a problem | ||
Nearby homes
- $325,200-- bd2 ba2.4k sqft3304 Liberty Heights Ave, Baltimore, MD 21215Off Market
- $635,0007 bd6 ba3.7k sqft3300 Liberty Heights Ave, Baltimore, MD 21215Sold
- $188,700-- bd1 ba1.7k sqft3400 Hilton Rd, Baltimore, MD 21215Off Market
- $342,1004 bd3 ba2.6k sqft3306 Liberty Heights Ave, Baltimore, MD 21215Off Market


Get pre-qualified for a loan
At Zillow Home Loans, we can pre-qualify you in as little as 5 minutes with no impact to your credit score.An equal housing lender. NMLS #10287.
