Beautifully remodeled and ideally situated at the end of quiet street, this inviting home offers pool-sized lot in desirable neighborhood just off prestigious Ocean Dr and near sparkling CC Bay. The welcoming front porch is the perfect spot to sip morning coffee or unwind with a cocktail while enjoying refreshing bay breezes. Inside, the open-concept four-bedroom, 2.5-bath home features gleaming hardwood floors, graceful arches, abundant natural light, and flexible living spaces, including a room currently used as a formal dining area. The spacious kitchen opens to a living area that features custom built-ins. Additional kitchen features include granite countertops, tile backsplash, breakfast bar, stainless steel appliances, double ovens, gas cooktop and ample cabinet space..Atrium doors lead to an expansive backyard with a large deck and pergola, creating an ideal setting for entertaining family and friends. There is plenty of room to add a pool while retaining generous grassy areas for children and pets to play. The private primary suite is located at the front of the home and includes an ensuite bath with tub/shower combination and pedestal lavatory. Primary bedroom also has space for vanity. Secondary front bedroom enjoys access to lovely hall bath. Another bedroom with tray ceiling feature is off hall way with built-in bookcases, creating cozy petite library. Casual family room with dry bar and half bath offers backyard views and access, while the additional bedroom provides flexibility as secluded office, exercise room or playroom. Convenient laundry/mudroom connects to attached garage with alley entrance. Ideally located near waterfront parks, locally owned cafes, restaurants, coffee shops, hospitals, shopping centers, TAMU-CC, and NAS, with Padre Island beaches and warm waters of the Gulf approximately 20 minutes away. Neighborhood has welcoming, connected feel, with neighbors frequently out walking, jogging and enjoying leisurely strolls with their dogs.
For sale
Price increase: $4K (9/13)
$429,000
3302 Manitou St, Corpus Christi, TX 78411
4beds
2,468sqft
Single Family Residence
Built in 1971
10,123 Square Feet Lot
$-- Zestimate®
$174/sqft
$-- HOA
What's special
Pool-sized lotBackyard views and accessGleaming hardwood floorsExpansive backyardAbundant natural lightStainless steel appliancesFormal dining area
- 30 days
- 622
- 59
Likely to sell faster than
Zillow last checked:
Listing updated:
Listed by:
Zoe Gottlich 361-813-9460,
Coldwell Banker Pacesetter Steel,
Grier Gottlich 361-290-1413,
Coldwell Banker Pacesetter Steel
Source: South Texas MLS,MLS#: 482022 Originating MLS: Corpus Christi
Originating MLS: Corpus ChristiFacts & features
Interior
Bedrooms & bathrooms
- Bedrooms: 4
- Bathrooms: 3
- Full bathrooms: 2
- 1/2 bathrooms: 1
Heating
- Central, Gas
Cooling
- Central Air
Appliances
- Included: Dishwasher, Electric Oven, Electric Range, Gas Cooktop, Disposal, Range Hood
- Laundry: Washer Hookup, Dryer Hookup
Features
- Dry Bar, Primary Downstairs, Open Floorplan, Split Bedrooms, Cable TV, Window Treatments, Breakfast Bar, Ceiling Fan(s)
- Flooring: Hardwood, Tile
- Windows: Window Coverings
- Has fireplace: No
Interior area
- Total structure area: 2,468
- Total interior livable area: 2,468 sqft
Video & virtual tour
Property
Parking
- Total spaces: 2
- Parking features: Attached, Garage, Rear/Side/Off Street
- Attached garage spaces: 2
Features
- Levels: One
- Stories: 1
- Patio & porch: Covered, Patio
- Pool features: None
- Fencing: Wood
Lot
- Size: 10,123 Square Feet
- Features: Cul-De-Sac, Landscaped
Details
- Additional structures: Pergola
- Parcel number: 576600020040
Construction
Type & style
- Home type: SingleFamily
- Property subtype: Single Family Residence
Materials
- HardiPlank Type, Wood Siding
- Foundation: Pillar/Post/Pier, Slab
- Roof: Shingle
Condition
- Year built: 1971
Utilities & green energy
- Sewer: Public Sewer
- Water: Public
- Utilities for property: Natural Gas Available, Sewer Available, Water Available
Community & HOA
Community
- Subdivision: Nolte
HOA
- Has HOA: No
Location
- Region: Corpus Christi
Financial & listing details
- Price per square foot: $174/sqft
- Tax assessed value: $397,093
- Annual tax amount: $6,656
- Date on market: 9/11/2026
- Cumulative days on market: 31 days
- Listing agreement: Exclusive Right To Sell
- Listing terms: Cash,Conventional,FHA,VA Loan
Estimated market value
Not available
Estimated sales range
Not available
Not available
Price history
| Date | Event | Price |
|---|---|---|
| 9/13/2026 | Price change | $429,000+0.9%$174/sqft |
Source:  South Texas MLS #482022 Report a problem South Texas MLS #482022 Report a problem | ||
| 9/11/2026 | Price change | $425,000+11.3%$172/sqft |
Source: South Texas MLS #482022 Report a problem | ||
| 4/18/2023 | Pending sale | $382,000$155/sqft |
Source: South Texas MLS #412399 Report a problem | ||
| 4/18/2023 | Contingent | $382,000$155/sqft |
Source: South Texas MLS #412399 Report a problem | ||
| 4/13/2023 | Price change | $382,000-2.1%$155/sqft |
Source: South Texas MLS #412399 Report a problem | ||
| 3/29/2023 | Listed for sale | $390,000$158/sqft |
Source: South Texas MLS #412399 Report a problem | ||
| 2/9/2023 | Pending sale | $390,000$158/sqft |
Source: South Texas MLS #412399 Report a problem | ||
| 2/8/2023 | Listed for sale | $390,000+4%$158/sqft |
Source: South Texas MLS #412399 Report a problem | ||
| 1/17/2023 | Listing removed | -- |
Source: Owner Report a problem | ||
| 12/15/2022 | Listed for sale | $375,000+36.4%$152/sqft |
Source: Owner Report a problem | ||
| 6/2/2014 | Sold | -- |
Source: Agent Provided Report a problem | ||
| 1/8/2014 | Price change | $274,900-8.3%$111/sqft |
Source: Coldwell Banker Pacesetter Steel Realtors #203357 Report a problem | ||
| 2/9/2013 | Price change | $299,900-9%$122/sqft |
Source: Coldwell Banker Pacesetter S (310000) #263055 Report a problem | ||
| 9/19/2012 | Price change | $329,500-5.6%$134/sqft |
Source: Coldwell Banker Pacesetter Steel Realtors #203357 Report a problem | ||
| 7/11/2012 | Listed for sale | $349,000$141/sqft |
Source: Coldwell Banker Pacesetter Steel Realtors #203357 Report a problem | ||
Public tax history
| Year | Property taxes | Tax assessment |
|---|---|---|
| 2025 | $6,656 -0.4% | $397,093 +2.9% |
| 2024 | $6,680 -17% | $385,736 -8.7% |
| 2023 | $8,049 +20.1% | $422,287 +37.7% |
| 2022 | $6,701 +3.3% | $306,620 +10% |
| 2021 | $6,485 +3.4% | $278,745 +4.1% |
| 2020 | $6,271 -1.2% | $267,723 -0.9% |
| 2019 | $6,348 | $270,278 -12.9% |
| 2018 | $6,348 -1.4% | $310,223 +23.1% |
| 2017 | $6,439 +22.2% | $252,027 -11.4% |
| 2016 | $5,269 | $284,415 +9.4% |
| 2015 | $5,269 | $260,000 -6.8% |
| 2014 | $5,269 | $278,828 +21.8% |
| 2012 | -- | $228,973 +13.5% |
| 2011 | -- | $201,779 +33.2% |
| 2010 | -- | $151,528 -28.4% |
| 2009 | -- | $211,531 +39.9% |
| 2008 | -- | $151,241 |
| 2007 | -- | $151,241 |
| 2006 | $4,088 -2.6% | $151,241 |
| 2005 | $4,199 | $151,241 |
| 2004 | -- | $151,241 +58.5% |
| 2003 | -- | $95,427 +10% |
| 2002 | -- | $86,752 -3.5% |
| 2001 | -- | $89,911 |
| 2000 | -- | $89,911 |
Find assessor info on the county website
Monthly payment
Est. payment
Payment breakdown
Explore the cost of this home by adjusting the details. Changes won't be saved.Climate risks
Neighborhood: Bay Area
Nearby schools
Schools provided by the listing agent
- Elementary: Calk-Wilson
- Middle: Hamlin
- High: Ray
- District: Corpus Christi ISD
Source: South Texas MLS. This data may not be complete. We recommend contacting the local school district to confirm school assignments for this home.
- $280,3004 bd2 ba1.8k sqft3314 Manitou St, Corpus Christi, TX 78411Off Market
- $148,573-- bd-- ba-- sqft3314 Manitou St, Corpus Christi, TX 78411Off Market
- $294,2003 bd3 ba1.8k sqft3307 San Antonio St, Corpus Christi, TX 78411Off Market
- $1,378,800-- bd-- ba5.7k sqft31 Hewit Dr, Corpus Christi, TX 78404Off Market
Similar homes
- $399,9004 bd3 ba2.6k sqft609 Peerman Pl, Corpus Christi, TX 78411For Sale
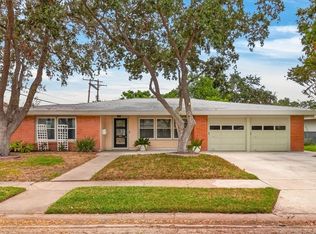 MLS ID #479245, Jeff Willis, Amy Willis & Associates, LLC. South Texas MLS
 - $466,0004 bd3 ba2.9k sqft601 Moray Pl, Corpus Christi, TX 78411For Sale
 MLS ID #477839, Jordan Huber, Phillips & Associates Realty. South Texas MLS
 - $310,0003 bd2 ba1.8k sqft150 Santa Barbara St, Corpus Christi, TX 78411For Sale
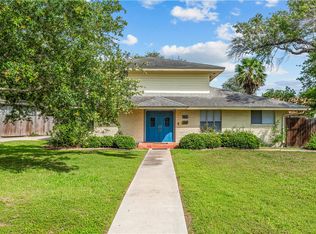 MLS ID #476612, Jessica Encinia, KM Premier Real Estate. South Texas MLS
 - $479,0004 bd3 ba2.5k sqft339 Baycliff Dr, Corpus Christi, TX 78412For Sale
 MLS ID #482237, Elena Payne, Keller Williams Coastal Bend. South Texas MLS
